


423 3 Avenue NECalgary, AB T2E 0H7
Due to the health concerns created by Coronavirus we are offering personal 1-1 online video walkthough tours where possible.
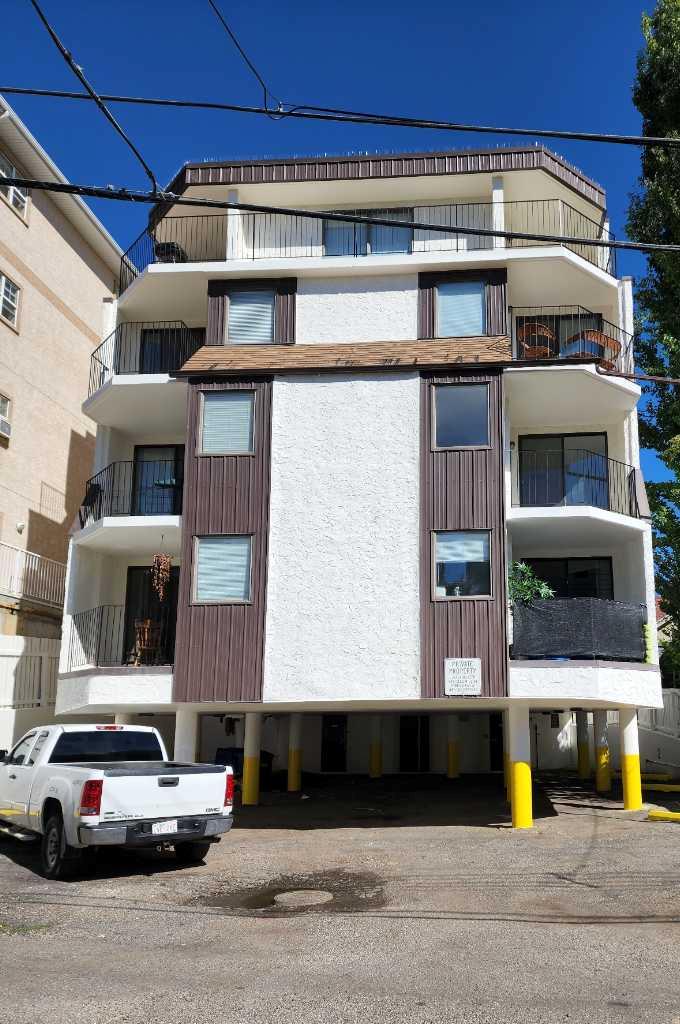
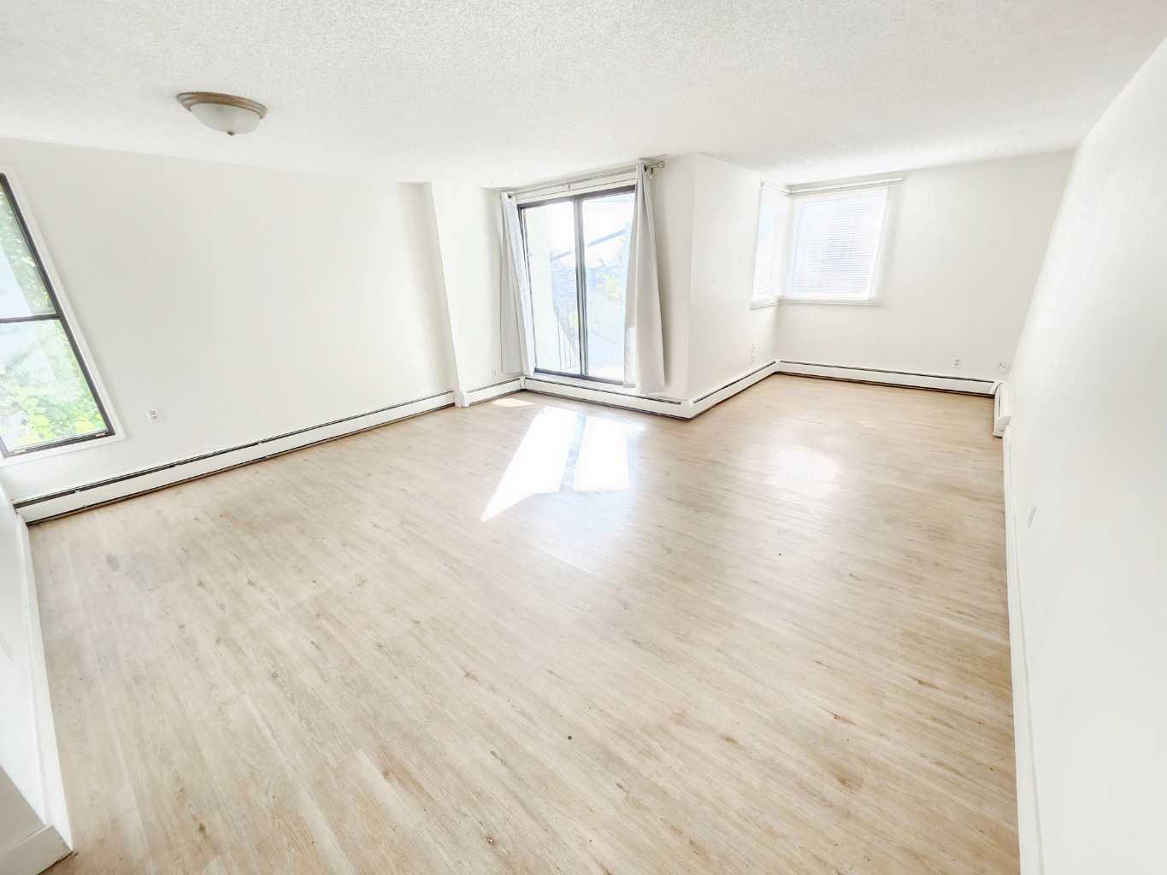
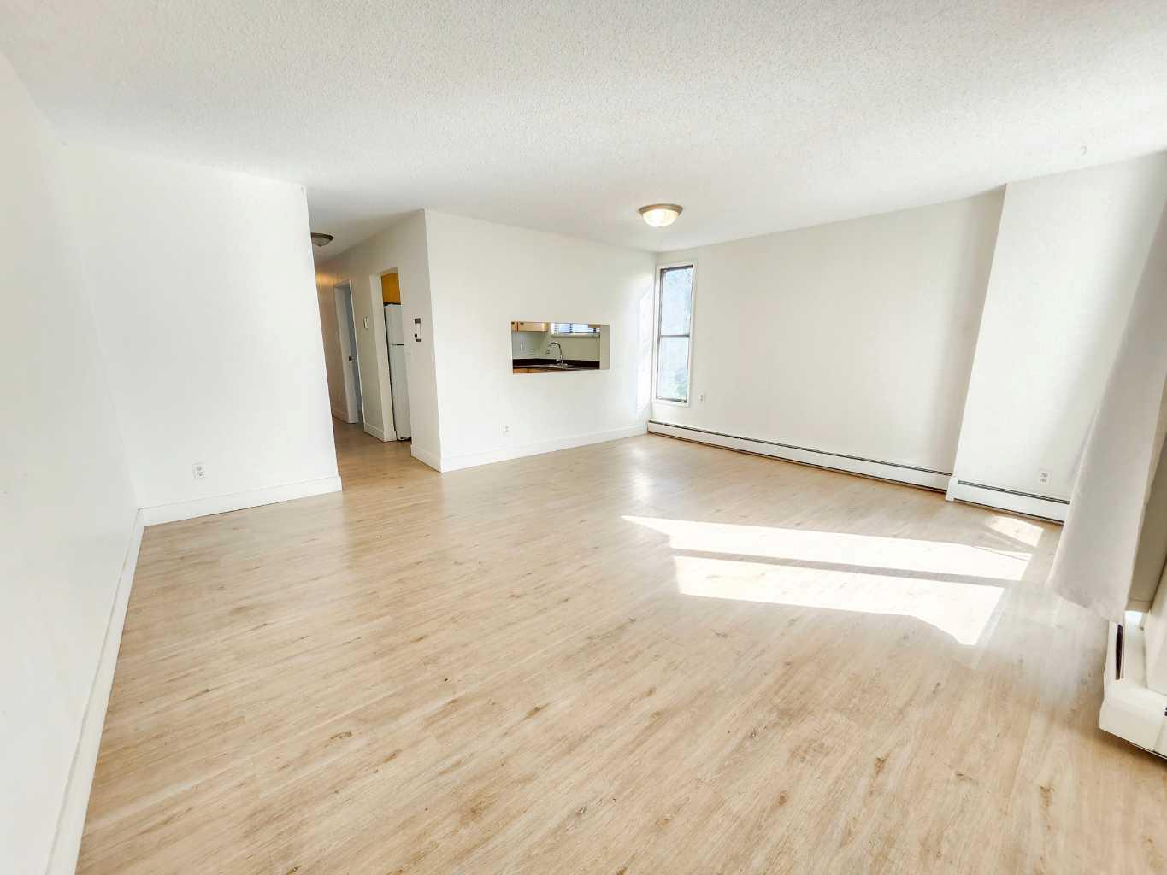
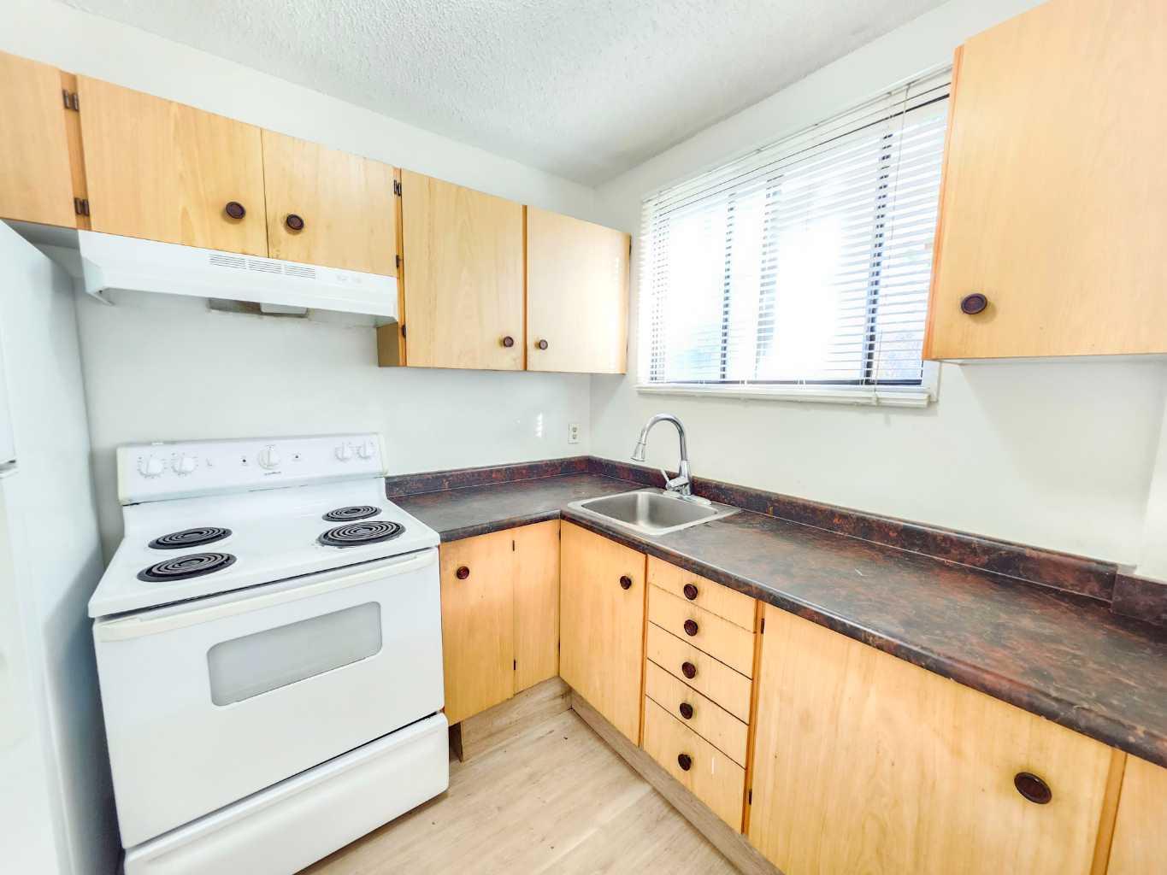
Sixteen Juliet doors and balconies infuse the building with abundant natural light, creating a bright and welcoming environment throughout. This well-maintained four-storey concrete walk-up offers 10 above-grade residential suites with an ideal unit mix: six one-bedrooms, two two-bedrooms, and two three-bedroom suites. Each three-bedroom home features a four-piece main bath and a two-piece ensuite. All suites include private balconies, with several enjoying the advantage of two. The property provides 10 energized, assigned parking stalls and 10 storage lockers, complemented by upgraded hallway flooring, steel doors and frames, and durable concrete construction that delivers long-term performance and excellent sound attenuation. Positioned close to a full range of amenities, the building offers strong tenant appeal and dependable long-term investment value.
| a week ago | Price changed to $2,549,000 | |
| a week ago | Listing updated with changes from the MLS® | |
| 2 months ago | Listing first seen on site |

Listing information is provided by Participants of the Alberta One Realty Listing Services (Pillar 9). IDX information is provided exclusively for personal, non-commercial use, and may not be used for any purpose other than to identify prospective properties consumers may be interested in purchasing. Information is deemed reliable but not guaranteed. Copyright 2026, Alberta One Realty Listing Services (Pillar 9)
Last checked 2026-08-25 12:44 PM UTC