Save
Ask
Tour
Hide
Share
$520,000
2 Days On Site

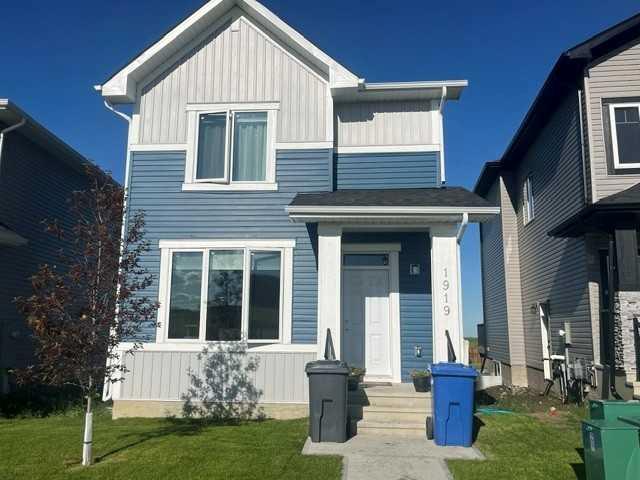
1919 McCaskill Drive
Crossfield, AB T0M 0S0

For Sale|Single Family Residence|Active
3
Beds
3
Total Baths
2
Full Baths
1
Partial Bath
1,333
SqFt
$390
/SqFt
2024
Built
County:
Rocky View County

Due to the health concerns created by Coronavirus we are offering personal 1-1 online video walkthough tours where possible.
Call Now: 403-775-6950
Is this the listing for you? We can help make it yours.
403-775-6950
1919 McCaskill Drive1919 McCaskill Drive1919 McCaskill Drive1919 McCaskill Drive
Save
Ask
Tour
Hide
Share

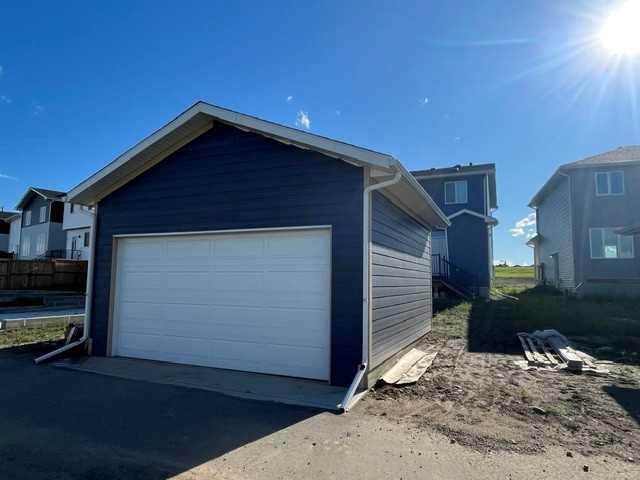
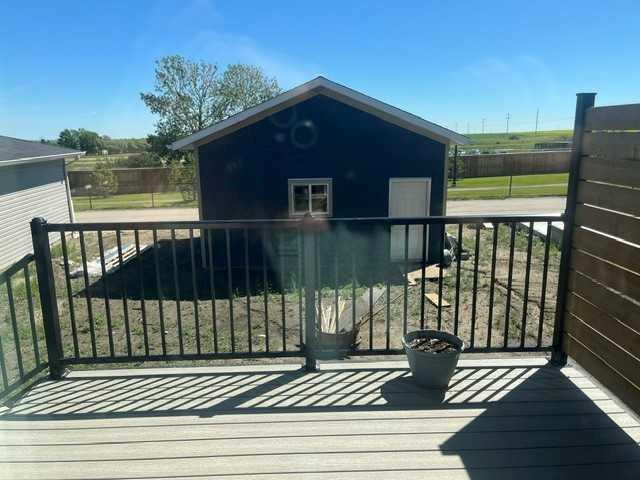
Welcome home!! Lovely 2 storey home located in Crossfield. You will appreciate this great family floorplan. Offering three bedrooms and the primary bedroom offers a 4 pc ensuite. The kitchen is set up for the gourmet chef in your family with ample cupboards and beautiful contemporary counter tops and subway tile backsplash. The eating area is open and boasting of lots of natural sunlight making eating your meals a pleasant warm experience. The deck off the back door is a perfect place to sit and enjoy a leisurely afternoon. The basement is just waiting for your finishing touches. You will certainly appreciate the double detached garage for your convenience. This lovely home is close to parks, schools and athletic fields. Here is an excellent opportunity to live in a tight-knit affordable and safe small town while remaining within easy commuting distance from Calgary and Airdrie. Come and see, you will not be disappointed.

Save
Ask
Tour
Hide
Share
Listing Snapshot
Price 
$520,000
Days On Site 
2 Days
Bedrooms 
3
Inside Area (SqFt) 
1,333 sqft
Total Baths 
3
Full Baths 
2
Partial Baths 
1
Lot Size 
0.09 Acres
Year Built 
2024
MLS® Number 
A2326899
Status 
Active
Property Tax 
$3,408
Maintenance Fees 
N/A
Sq Ft Source 
N/A
Friends & Family
Recent Activity
2 days agoListing first seen on site
2 days agoListing updated with changes from the MLS®
General Features
Acres 
0.09
Garage 
Yes
Garage Spaces 
2
Levels 
Two
Parking 
GarageGarage Door Opener
Parking Spaces 
2
Property Sub Type 
Single Family Residence
Style 
2 Storey
Zoning 
R-3
Interior Features
Appliances 
DishwasherRefrigeratorCooktop
Basement 
FullUnfinished
Flooring 
CarpetLaminate
Heating 
Forced AirNatural Gas
Interior 
Kitchen Island
Laundry Features 
In Basement
Window Features 
Window Coverings
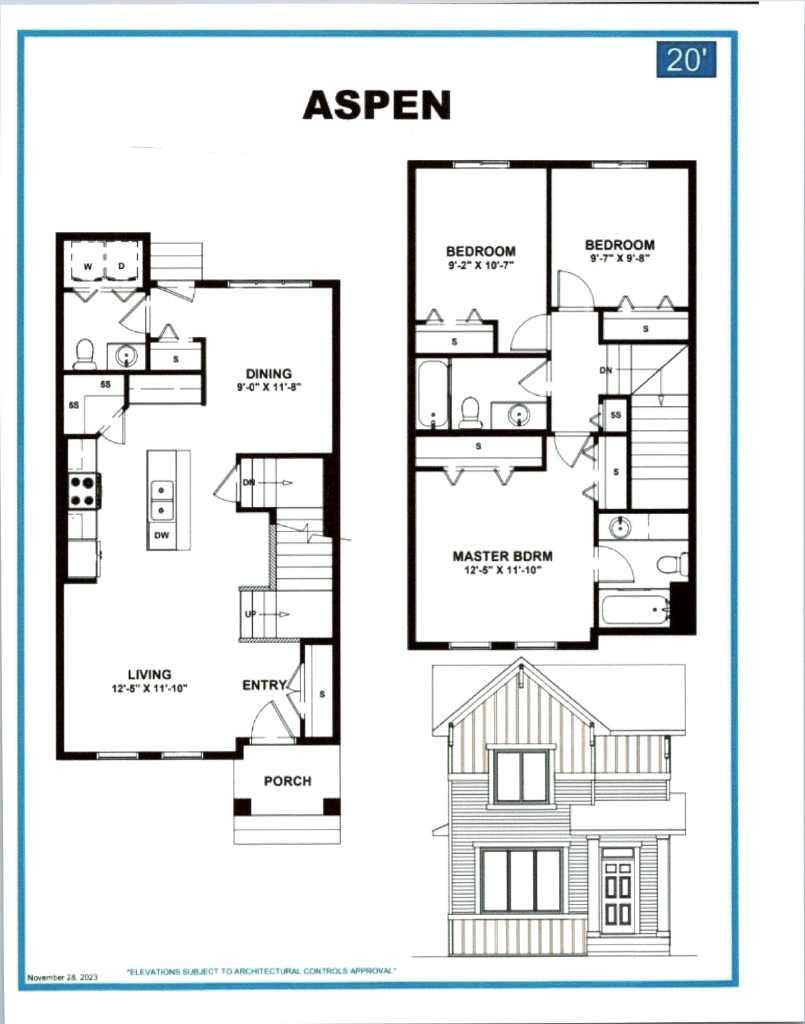
2pc Bathroom 
Level - Main
4pc Bathroom 
Level - Second
4pc Ensuite bath 
Level - Second
Bedroom 
Dimensions - 8`9" x 10`5"Level - Second
Bedroom - Primary 
Dimensions - 11`10" x 12`4"Level - Second
Eat in Kitchen 
Dimensions - 8`10" x 11`8"Level - Main
Kitchen 
Dimensions - 14`5" x 15`2"Level - Main
Living Room 
Dimensions - 13`1" x 11`3"Level - Main
Save
Ask
Tour
Hide
Share
Exterior Features
Construction Details 
Vinyl Siding
Exterior 
None
Frontage 
8.53M 28`0"
Lot Features 
Few Trees
Patio And Porch 
Deck
Roof 
ShingleAsphalt
Windows/Doors 
Window Coverings
Community Features
Community Features 
Park
Listing courtesy of Margo Durocher of Royal LePage Blue Sky

Listing information is provided by Participants of the Alberta One Realty Listing Services (Pillar 9). IDX information is provided exclusively for personal, non-commercial use, and may not be used for any purpose other than to identify prospective properties consumers may be interested in purchasing. Information is deemed reliable but not guaranteed. Copyright 2026, Alberta One Realty Listing Services (Pillar 9)
Last checked 2026-07-09 10:06 PM UTC

Neighborhood & Commute
Source: Walkscore
Save
Ask
Tour
Hide
Share