Save
Ask
Tour
Hide
Share
$497,000
2 Days On Site

75 Everglade Drive SE
Airdrie, AB T4B 2E8

For Sale|Single Family Residence|Active
3
Beds
3
Total Baths
2
Full Baths
1
Partial Bath
1,246
SqFt
$399
/SqFt
1991
Built
Subdivision:
Edgewater
County:
Airdrie

Due to the health concerns created by Coronavirus we are offering personal 1-1 online video walkthough tours where possible.
Call Now: 403-775-6950
Is this the listing for you? We can help make it yours.
403-775-6950
Upcoming Open Houses
Due to COVID-19, we recommend you verify Open Houses before attending.
Sat, Jul 18, 12:00 PM - 3:00 PM
Sun, Jul 19, 2:00 PM - 4:00 PM
75 Everglade Drive SE75 Everglade Drive SE75 Everglade Drive SE75 Everglade Drive SE
Save
Ask
Tour
Hide
Share

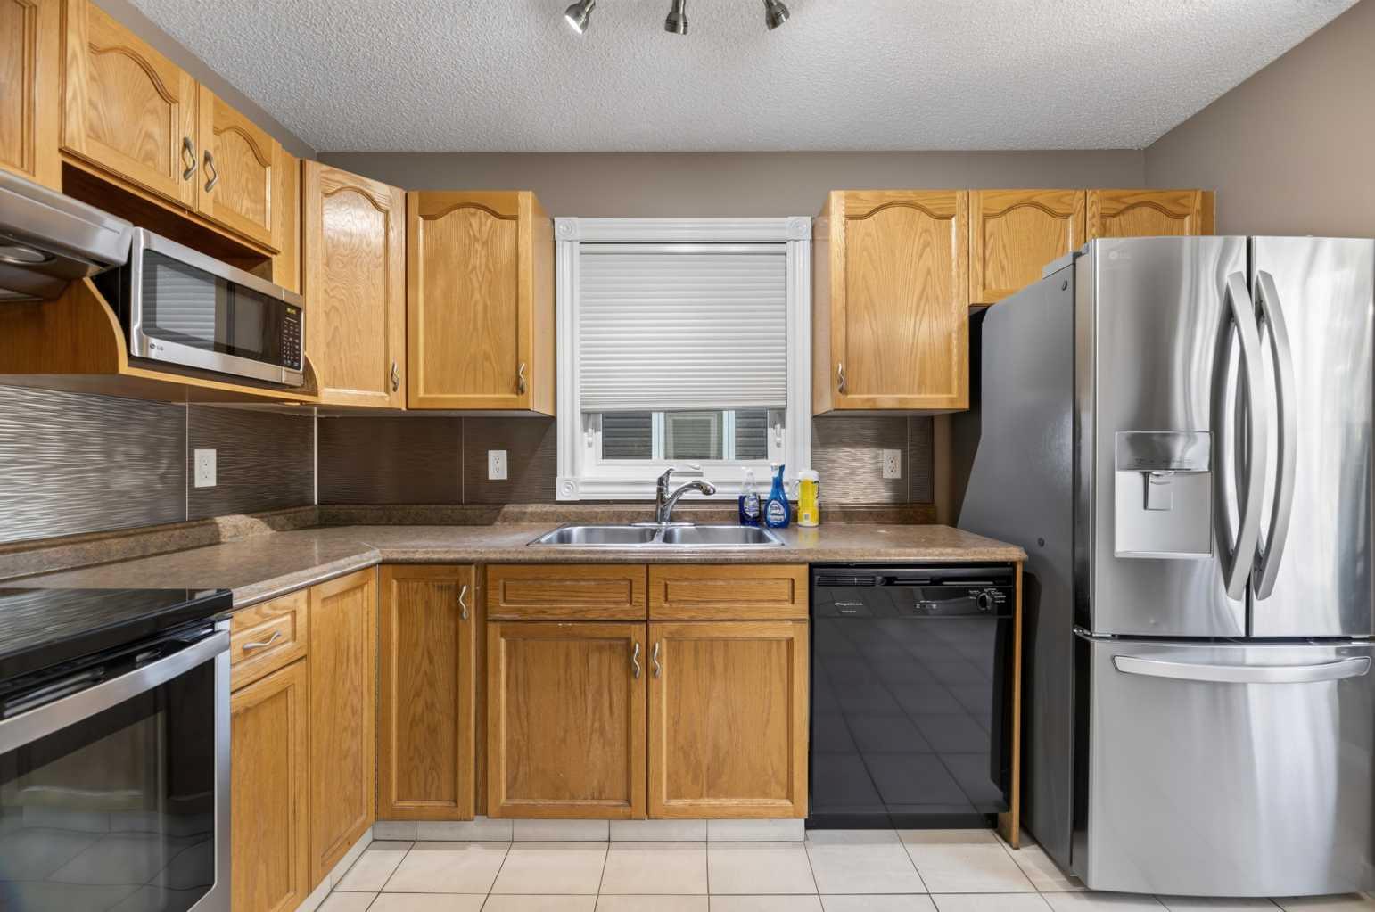
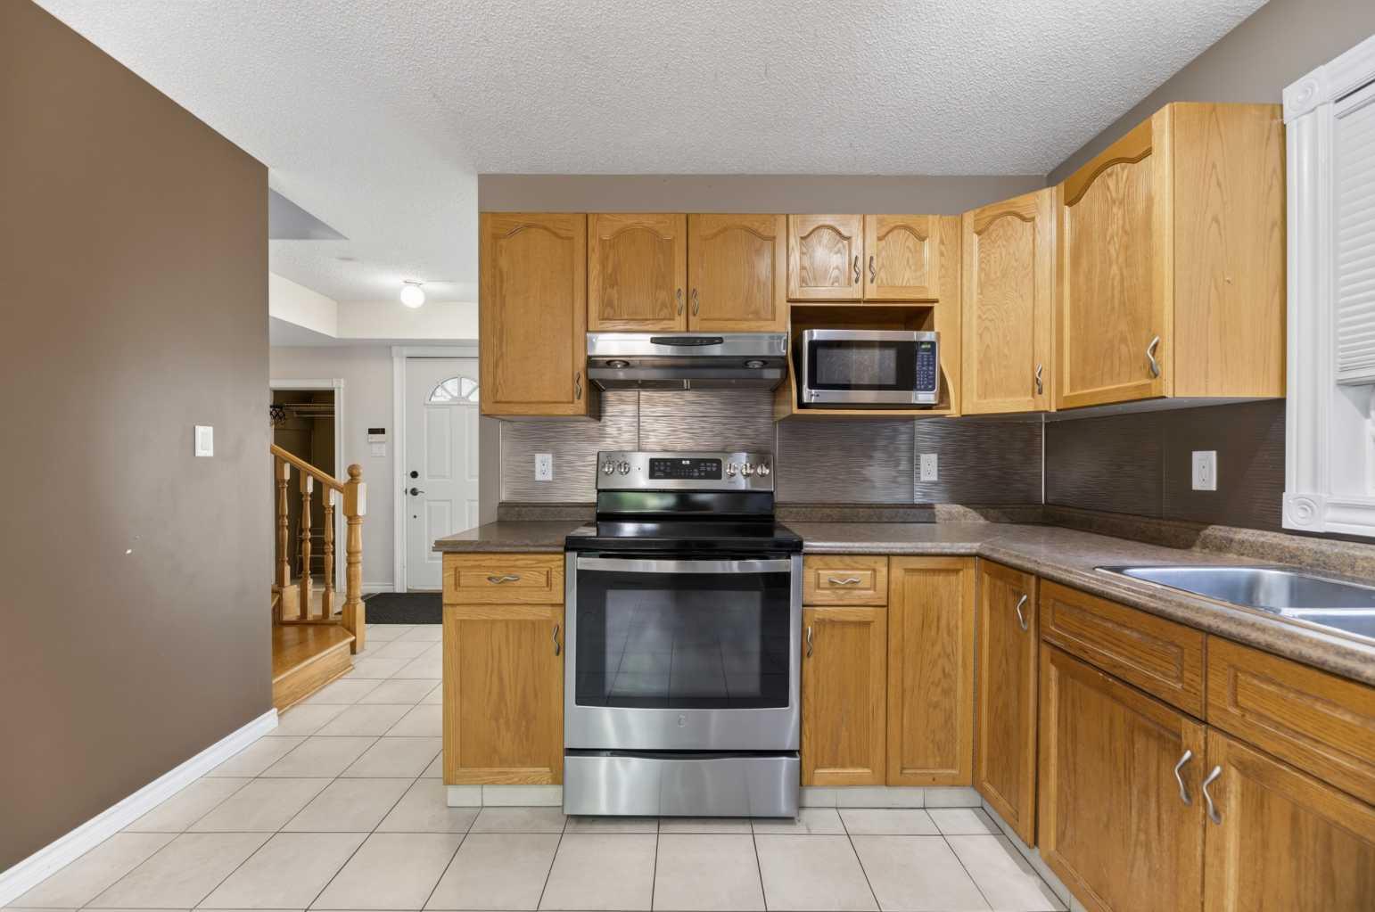
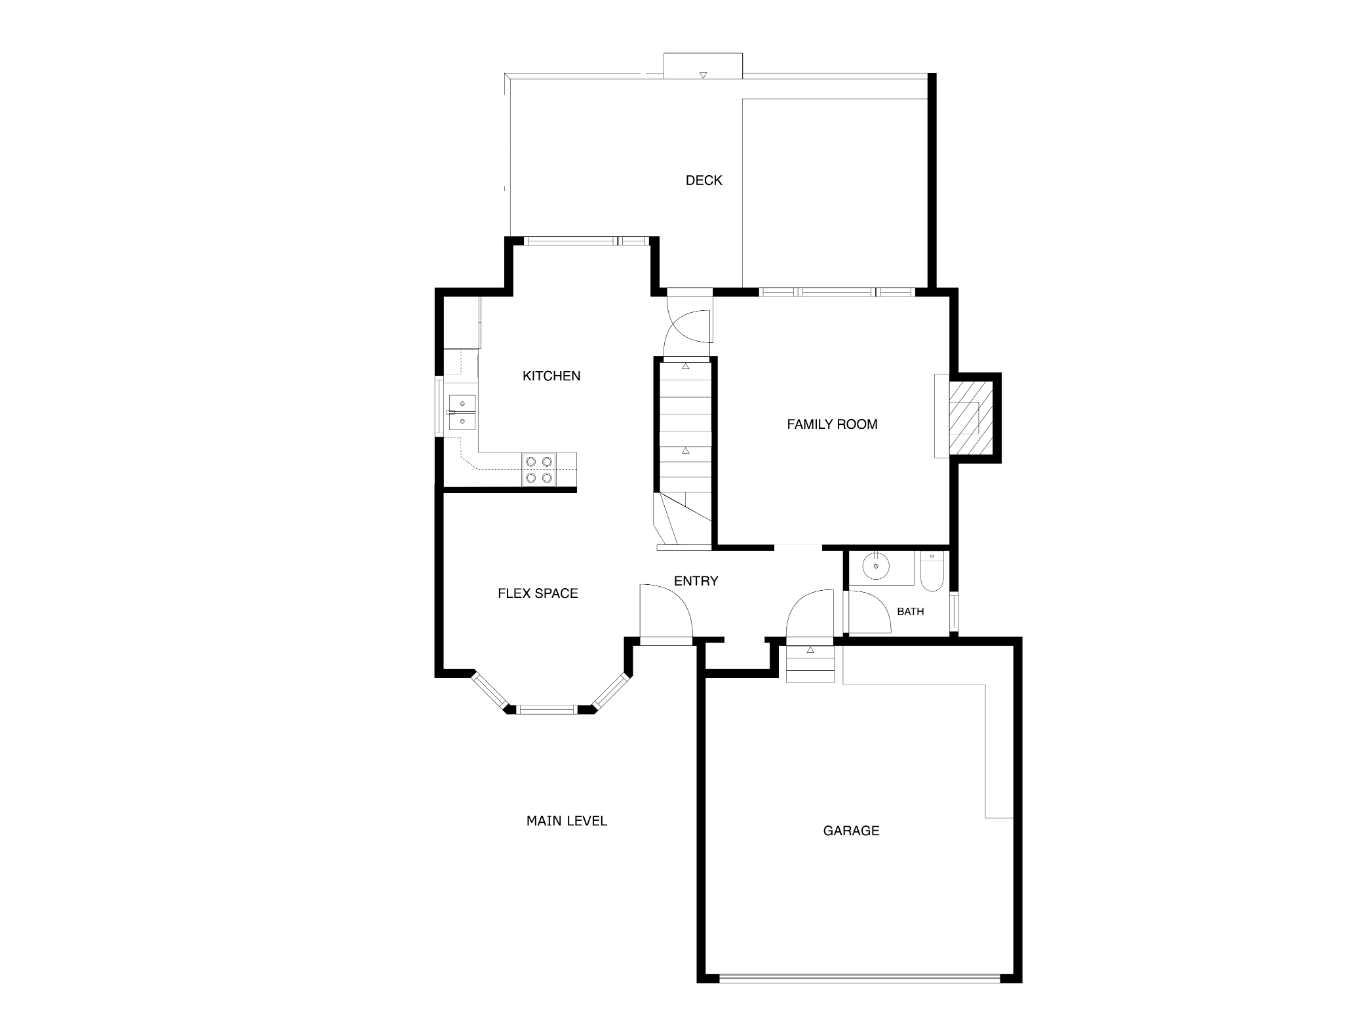
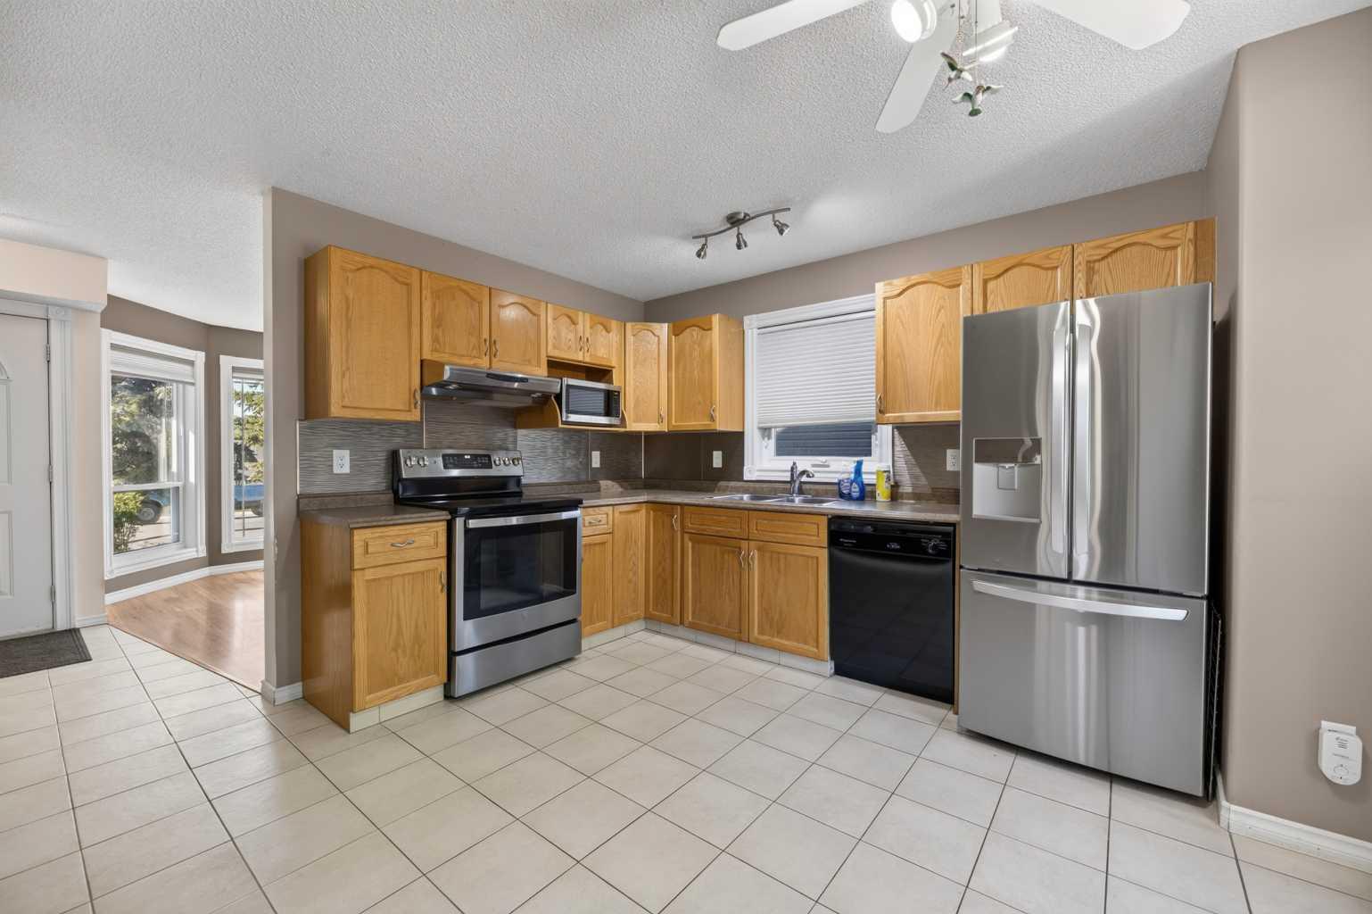
OPEN HOUSE SATURDAY July 18 12:00 - 3:00 and SUNDAY July 19 2:00 - 4:00 Welcome to this comfortable family home offering over 1500 sq. ft. of developed living space nestled on a quiet street in the heart of the highly desirable Edgewater community. Families will appreciate the exceptional location, with A.E. Bowers Elementary School (K–5) just one block away, Muriel Clayton Middle School (Grades 6–9) within easy walking distance, and beautiful Nose Creek Park only a short stroll from your front door. Inside, you'll find 3 spacious bedrooms and 2.5 bathrooms, along with a flexible front room that's perfect as a formal dining room, living room, or home office. The bright kitchen features a dining area and opens onto a large 25' X 12' rear deck overlooking a private backyard—ideal for relaxing or entertaining. The inviting family room is centred around a cozy gas fireplace, while the fully developed basement offers a large recreation/family room with plenty of space for movie nights, games, or a children's play area. Additional highlights include a double attached garage with built-in shelving for extra storage, a private backyard, and a location in one of Edgewater's most family-friendly and well-connected neighbourhoods.This is a wonderful opportunity to enjoy comfortable living in a welcoming community close to schools, parks, and everyday amenities.

Save
Ask
Tour
Hide
Share
Listing Snapshot
Price 
$497,000
Days On Site 
2 Days
Bedrooms 
3
Inside Area (SqFt) 
1,246 sqft
Total Baths 
3
Full Baths 
2
Partial Baths 
1
Lot Size 
0.11 Acres
Year Built 
1991
MLS® Number 
A2326880
Status 
Active
Property Tax 
$3,105
Maintenance Fees 
N/A
Sq Ft Source 
N/A
Friends & Family
Recent Activity
2 days agoListing first seen on site
3 days agoListing updated with changes from the MLS®
General Features
Acres 
0.11
Attached Garage 
Yes
Garage 
Yes
Garage Spaces 
2
Levels 
Two
Parking 
ConcreteGarage Door OpenerAttachedGarageDriveway
Parking Spaces 
4
Property Sub Type 
Single Family Residence
SqFt Above 
1246
SqFt Below 
625
Style 
2 Storey
Zoning 
R1
Interior Features
Basement 
FullFinished
Fireplace 
Yes
Fireplace Features 
Family RoomGas
Fireplaces 
1
Flooring 
CarpetCeramic TileLaminateWood
Heating 
Forced AirNatural Gas
Interior 
See Remarks
Laundry Features 
In Basement
2pc Bathroom 
Dimensions - 6`0" x 4`6"Level - Main
3pc Ensuite bath 
Dimensions - 5`7" x 5`5"Level - Second
4pc Bathroom 
Dimensions - 7`2" x 5`0"Level - Second
Bedroom 
Dimensions - 9`9" x 8`9"Level - Second
Bedroom - Primary 
Dimensions - 13`4" x 11`1"Level - Second
Den 
Dimensions - 12`7" x 10`0"Level - Basement
Entrance 
Dimensions - 12`1" x 4`7"Level - Main
Family Room 
Dimensions - 14`0" x 13`2"Level - Main
Flex Space 
Dimensions - 11`4" x 9`5"Level - Main
Kitchen With Eating Area 
Dimensions - 13`8" x 11`10"Level - Main
Laundry 
Dimensions - 9`10" x 9`5"Level - Basement
Walk-In Closet 
Dimensions - 5`7" x 4`3"Level - Second
Save
Ask
Tour
Hide
Share
Exterior Features
Construction Details 
Vinyl SidingFrame
Exterior 
Private Yard
Fencing 
Fenced
Frontage 
13.50M 44`3"
Lot Features 
Back YardCity LotFront YardInterior LotLandscapedLevel
Other Structures 
Shed(s)
Patio And Porch 
Deck
Roof 
ShingleAsphalt
Community Features
Community Features 
ParkPlaygroundPoolSidewalksStreet LightsTennis Court(s)
Listing courtesy of Dan Peters of RE/MAX Rocky View Real Estate

Listing information is provided by Participants of the Alberta One Realty Listing Services (Pillar 9). IDX information is provided exclusively for personal, non-commercial use, and may not be used for any purpose other than to identify prospective properties consumers may be interested in purchasing. Information is deemed reliable but not guaranteed. Copyright 2026, Alberta One Realty Listing Services (Pillar 9)
Last checked 2026-07-15 09:49 PM UTC

Neighborhood & Commute
Source: Walkscore
Save
Ask
Tour
Hide
Share