


425 Woodland Crescent SECalgary, AB T2J 1J7
Due to the health concerns created by Coronavirus we are offering personal 1-1 online video walkthough tours where possible.
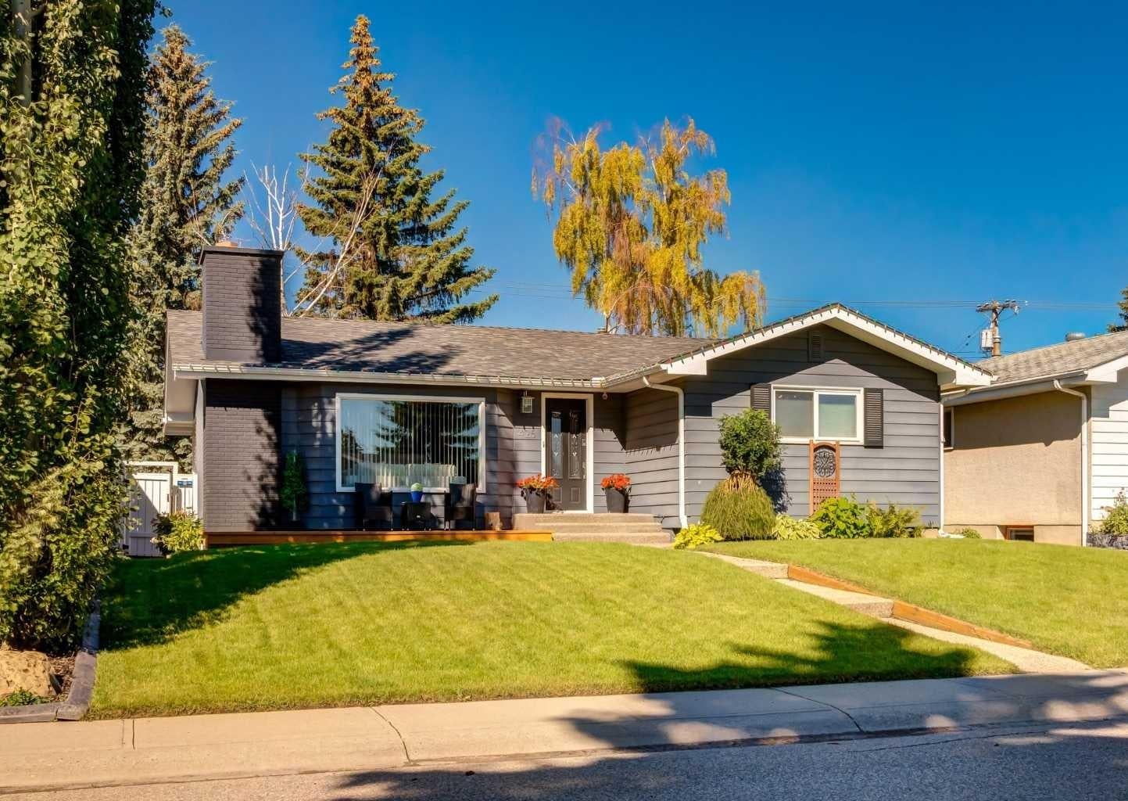
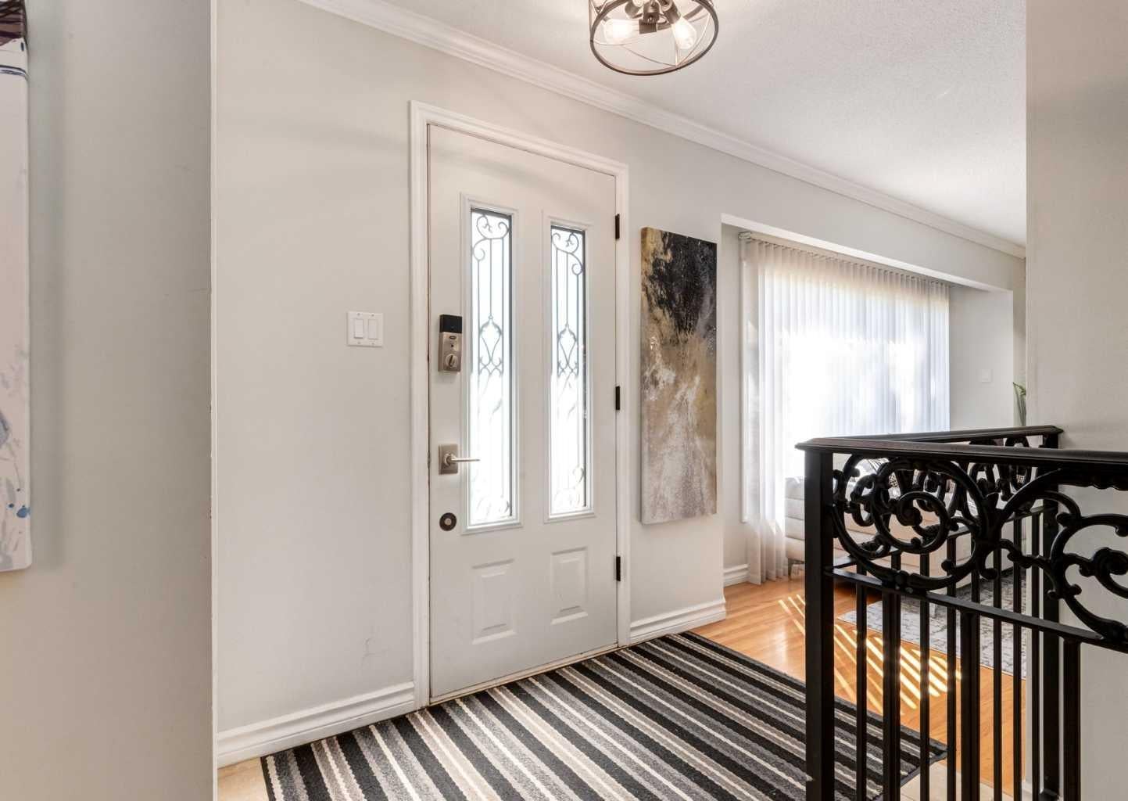
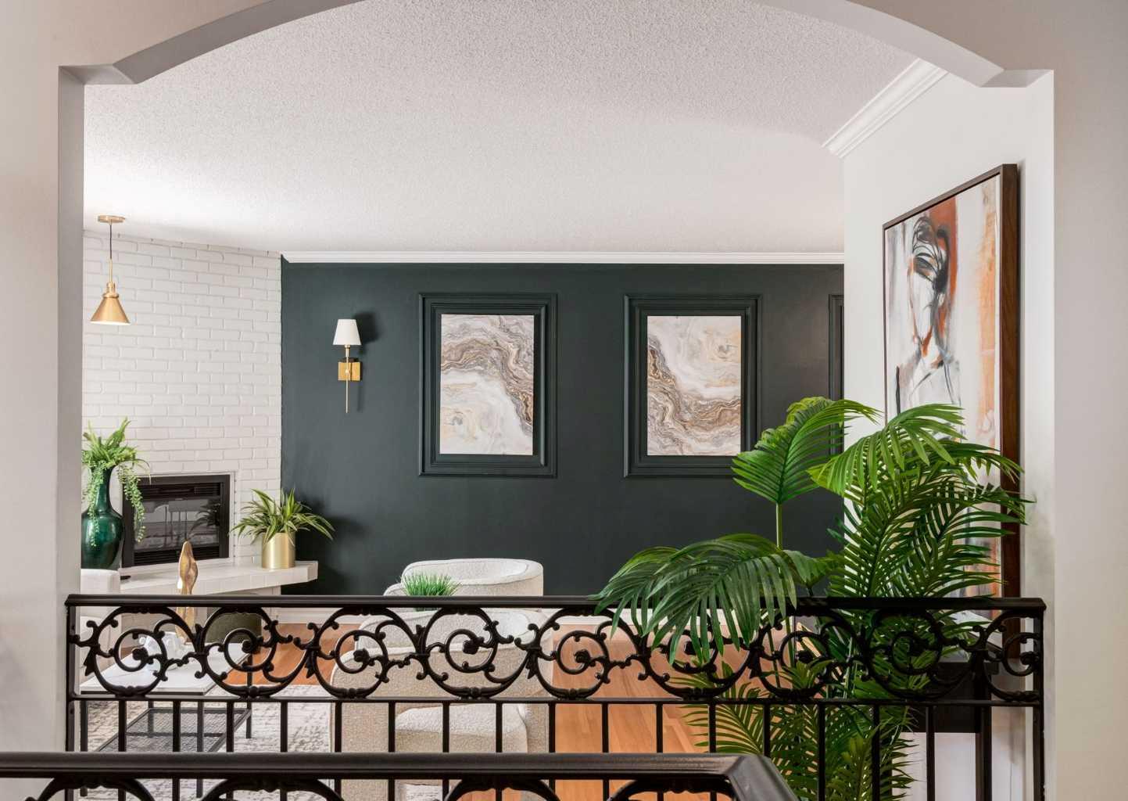
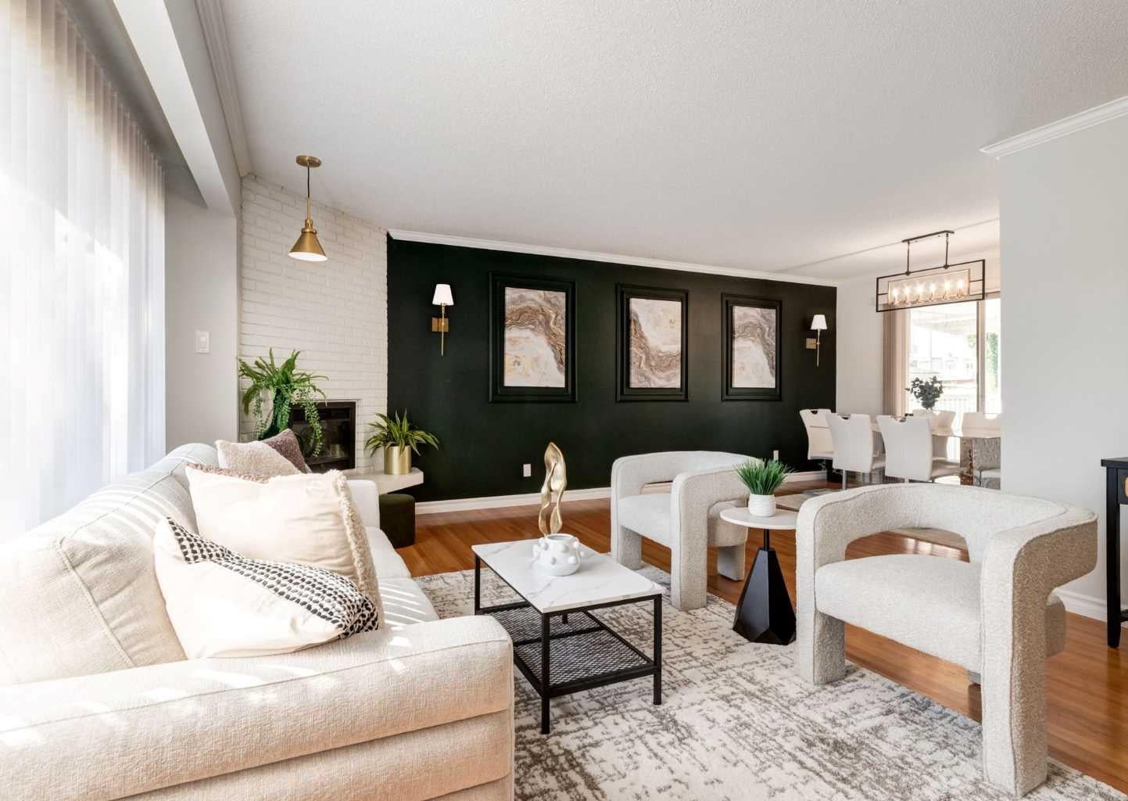
Welcome to 425 Woodland Crescent SE, an exceptional, extensively renovated bungalow nestled on a quiet, tree-lined street in the heart of prestigious Willow Park. Set on a beautifully landscaped 50' x 110' lot, this impressive home offers over 2,300 sq. ft. of professionally developed living space, featuring five bedrooms, two beautifully renovated bathrooms, and an oversized single detached garage. Thoughtfully updated throughout, the bright and inviting main floor showcases rich oak hardwood flooring, elegant crown moulding, custom wrought-iron railings, and a stunning 2022 chef-inspired kitchen complete with timeless white shaker cabinetry, stainless steel appliances, dimmable pot lighting, and smooth painted ceilings. The spacious living room is anchored by a cozy gas insert fireplace, creating the perfect gathering space for family and friends. The main level also offers three generous bedrooms and a beautifully renovated bathroom featuring a custom vanity and an oversized glass walk-in shower. Downstairs, the professionally finished lower level adds incredible flexibility with two additional bedrooms, including a spacious retreat with direct access to a beautifully updated bathroom featuring heated ceramic tile floors for year-round comfort. Extensive upgrades provide peace of mind and include a newer 40-year asphalt shingles, a newer furnace, newer 50-gallon hot water tank, upgraded electrical panel, many Pella windows, newer exterior doors, upgraded attic insulation, custom closet organizers, custom window coverings, and travertine limestone tile flooring. The private west-facing backyard is a true outdoor oasis, surrounded by mature trees and lush perennial gardens. Enjoy relaxing or entertaining on the expansive covered deck, unwind in the luxurious hot tub, & host summer barbecues with the convenient gas BBQ line. The oversized single detached garage features a newer concrete floor, paved alley access, rough-in for a future heater, and is large enough to accommodate a truck. Beautiful exposed aggregate and concrete walkways complete the home's exceptional curb appeal. Located just step away from the Italian Market and minutes from Willow Park Golf & Country Club, Southcentre Mall, Trico Centre, excellent schools, parks, transit, and major commuter routes. This outstanding home offers the perfect blend of luxury, comfort, and convenience. Meticulously maintained and showcasing true pride of ownership, this is a rare opportunity to own a move-in-ready home in one of Calgary's most established and sought-after communities.
| 12 hours ago | Listing first seen on site | |
| 18 hours ago | Listing updated with changes from the MLS® |

Listing information is provided by Participants of the Alberta One Realty Listing Services (Pillar 9). IDX information is provided exclusively for personal, non-commercial use, and may not be used for any purpose other than to identify prospective properties consumers may be interested in purchasing. Information is deemed reliable but not guaranteed. Copyright 2026, Alberta One Realty Listing Services (Pillar 9)
Last checked 2026-07-10 03:34 AM UTC