Save
Ask
Tour
Hide
Share
$474,900
3 Days On Site

3728 Cedarille Drive SW
Calgary, AB T2W 3Z8

Single Family Residence|Pending
3
Beds
2
Total Baths
1
Full Bath
1
Partial Bath
1,202.4
SqFt
$395
/SqFt
1980
Built
Subdivision:
Cedarbrae
County:
Calgary

Due to the health concerns created by Coronavirus we are offering personal 1-1 online video walkthough tours where possible.
Call Now: 403-775-6950
Is this the listing for you? We can help make it yours.
403-775-6950
3728 Cedarille Drive SW3728 Cedarille Drive SW3728 Cedarille Drive SW3728 Cedarille Drive SW
Save
Ask
Tour
Hide
Share

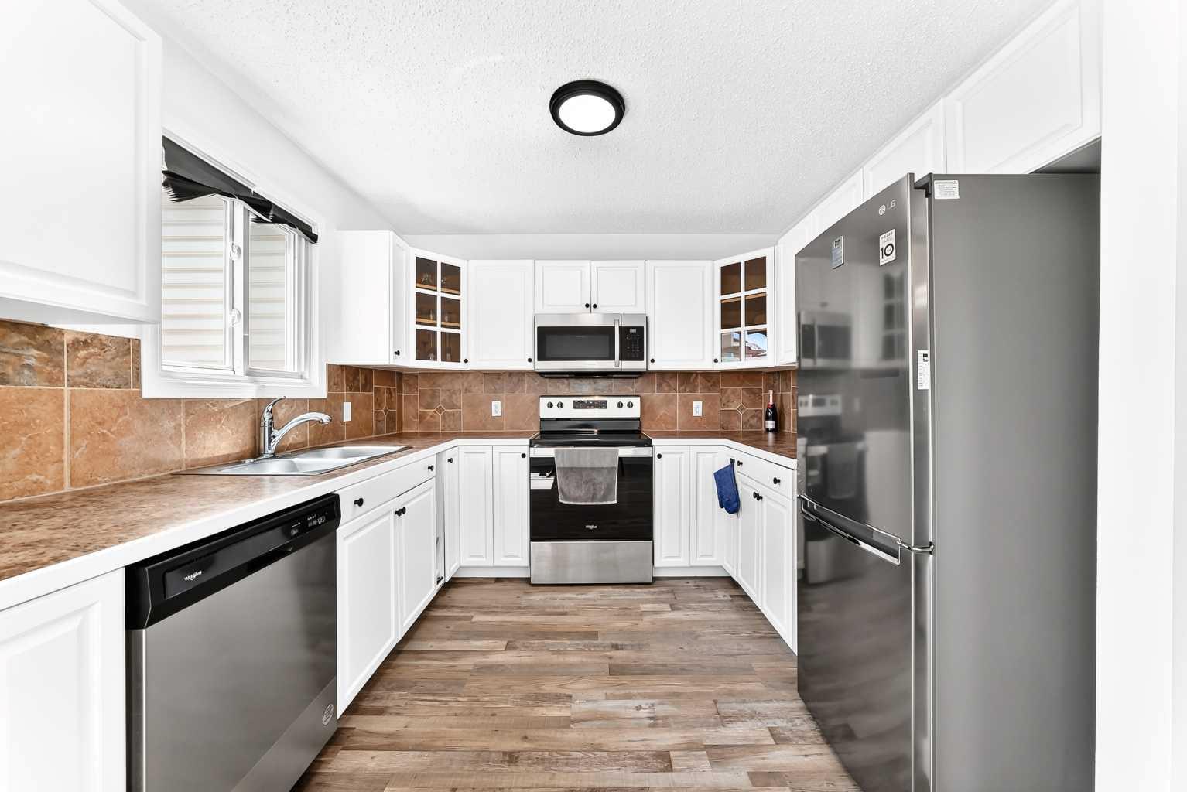
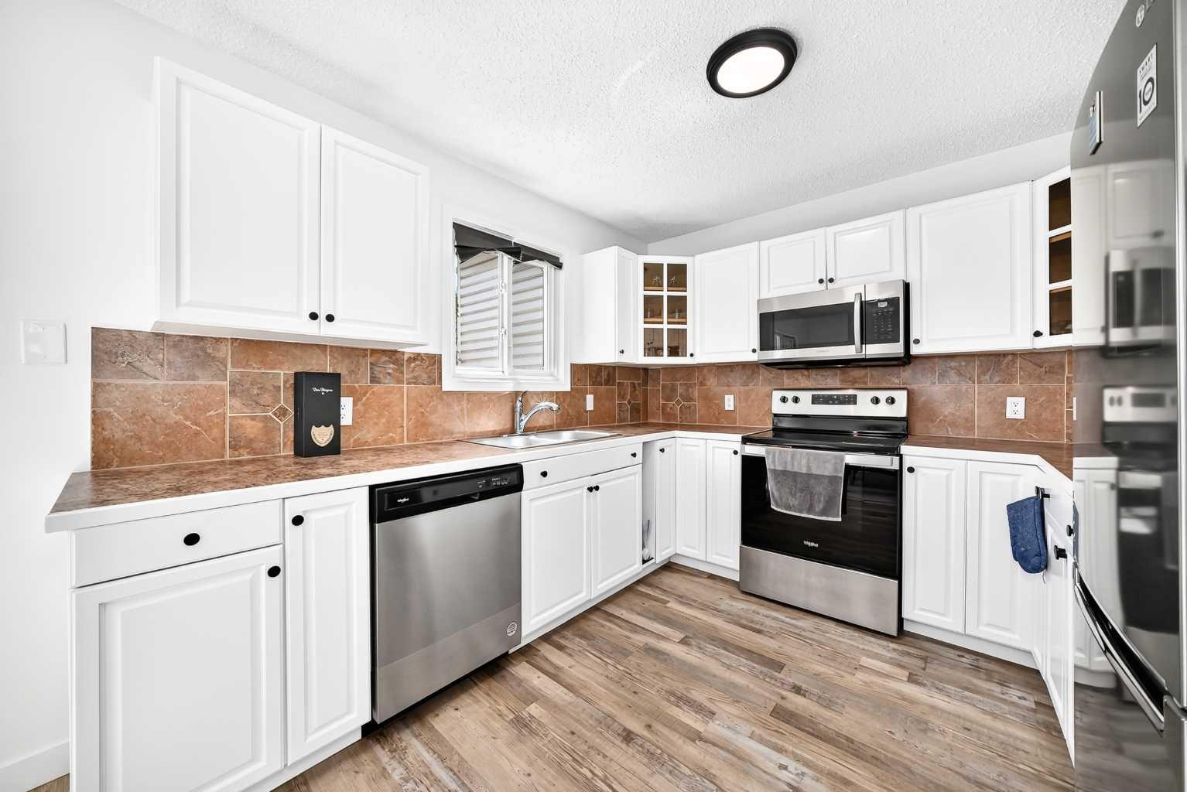
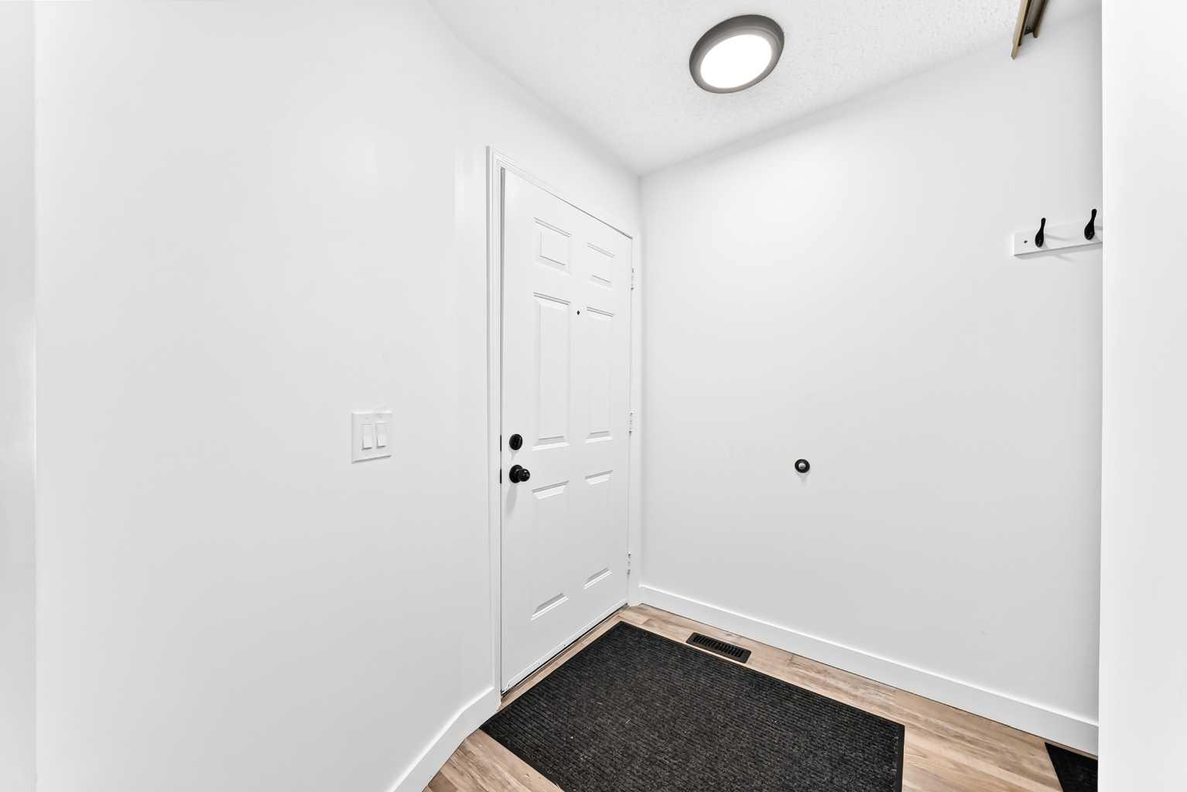
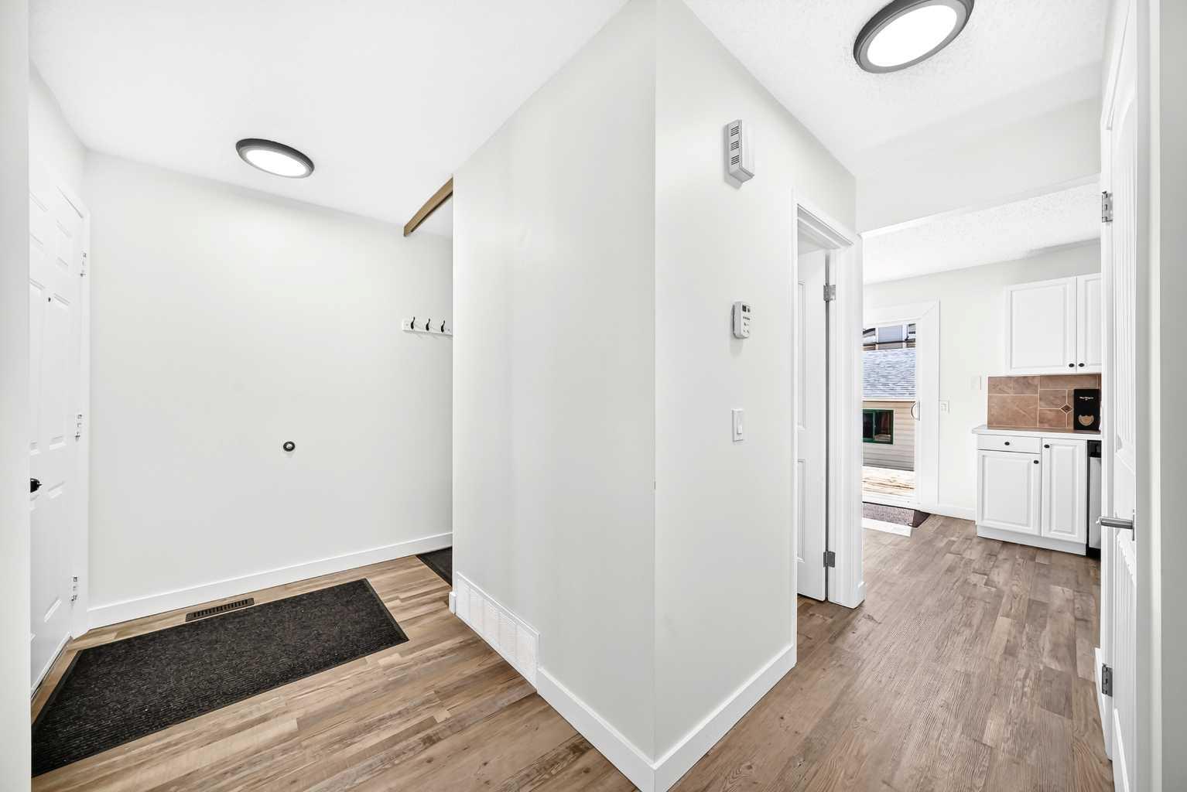
Perfectly positioned in a vibrant, family oriented neighborhood, this impeccably renovated residence offers a lifestyle of effortless convenience. Residents can easily walk to St. Cyril School, the local community center, and an array of neighborhood shops and eateries. Upon entering, the home’s contemporary aesthetic is immediately apparent, defined by resilient LVP flooring, neutral walls, and abundant sunshine. The inviting living room centers around a lovely bay window looking out over the front property. Designed for culinary inspiration, the updated kitchen pairs crisp white cabinetry with stainless steel appliances, flowing naturally into a bright dining space. Transition outside through sliding glass doors to a sprawling deck overlooking the expansive yard. A fashionable half bath and a functional mudroom round out the main floor. The upper level hosts three well proportioned bedrooms and a stylized, upgraded 4 piece bathroom. Downstairs, the basement rec room serves as the ultimate hangout spot for media and games, with extra footprint left over for custom storage or a workspace. Backing a detached garage, the south facing backyard is privately fenced and offers a massive lawn alongside the deck.

Save
Ask
Tour
Hide
Share
Listing Snapshot
Price 
$474,900
Days On Site 
3 Days
Bedrooms 
3
Inside Area (SqFt) 
1,202.4 sqft
Total Baths 
2
Full Baths 
1
Partial Baths 
1
Lot Size 
0.06 Acres
Year Built 
1980
MLS® Number 
A2326804
Status 
Pending
Property Tax 
$3,205.25
Maintenance Fees 
N/A
Sq Ft Source 
N/A
Friends & Family
Recent Activity
yesterdayStatus changed to Pending
yesterdayListing updated with changes from the MLS®
3 days agoListing first seen on site
General Features
Acres 
0.06
Available on 
2026-08-14
Garage 
Yes
Garage Spaces 
1
Levels 
Two
Parking 
Garage
Parking Spaces 
1
Property Sub Type 
Single Family Residence
Style 
2 StoreyAttached-Side by Side
Zoning 
R-CG
Interior Features
Appliances 
DishwasherDryerRefrigeratorWasherElectric Range
Basement 
FullPartially Finished
Flooring 
CarpetLaminate
Heating 
Forced AirNatural Gas
Interior 
Storage
Laundry Features 
In Basement
2pc Bathroom 
Dimensions - 6`6" x 5`1"Level - Main
4pc Bathroom 
Dimensions - 7`8" x 4`11"Level - Second
Bedroom 
Dimensions - 8`10" x 9`11"Level - Second
Bedroom - Primary 
Dimensions - 15`3" x 11`8"Level - Second
Dining Room 
Dimensions - 8`3" x 8`11"Level - Main
Entrance 
Dimensions - 8`1" x 4`11"Level - Main
Furnace/Utility Room 
Dimensions - 6`7" x 9`4"Level - Basement
Game Room 
Dimensions - 13`1" x 14`0"Level - Basement
Kitchen 
Dimensions - 10`4" x 9`7"Level - Main
Laundry 
Dimensions - 9`3" x 19`0"Level - Basement
Living Room 
Dimensions - 15`4" x 15`9"Level - Main
Save
Ask
Tour
Hide
Share
Exterior Features
Construction Details 
BrickVinyl SidingFrame
Exterior 
Private Yard
Fencing 
Fenced
Frontage 
7.62M 25`0"
Lot Features 
Back YardFront YardLandscaped
Patio And Porch 
None
Roof 
ShingleAsphalt
Community Features
Community Features 
ParkPlaygroundSidewalksStreet Lights
Listing courtesy of Tom Berg of RE/MAX First

Listing information is provided by Participants of the Alberta One Realty Listing Services (Pillar 9). IDX information is provided exclusively for personal, non-commercial use, and may not be used for any purpose other than to identify prospective properties consumers may be interested in purchasing. Information is deemed reliable but not guaranteed. Copyright 2026, Alberta One Realty Listing Services (Pillar 9)
Last checked 2026-07-15 09:49 PM UTC

Neighborhood & Commute
Source: Walkscore
Save
Ask
Tour
Hide
Share