Save
Ask
Tour
Hide
Share
$729,900
9 Days On Site

4832 Worcester Drive SW
Calgary, AB T3C 3L6

For Sale|Single Family Residence|Active
5
Beds
2
Total Baths
2
Full Baths
1,054.6
SqFt
$692
/SqFt
1959
Built
Subdivision:
Wildwood
County:
Calgary

Due to the health concerns created by Coronavirus we are offering personal 1-1 online video walkthough tours where possible.
Call Now: 403-775-6950
Is this the listing for you? We can help make it yours.
403-775-6950
4832 Worcester Drive SW4832 Worcester Drive SW4832 Worcester Drive SW4832 Worcester Drive SW
Save
Ask
Tour
Hide
Share

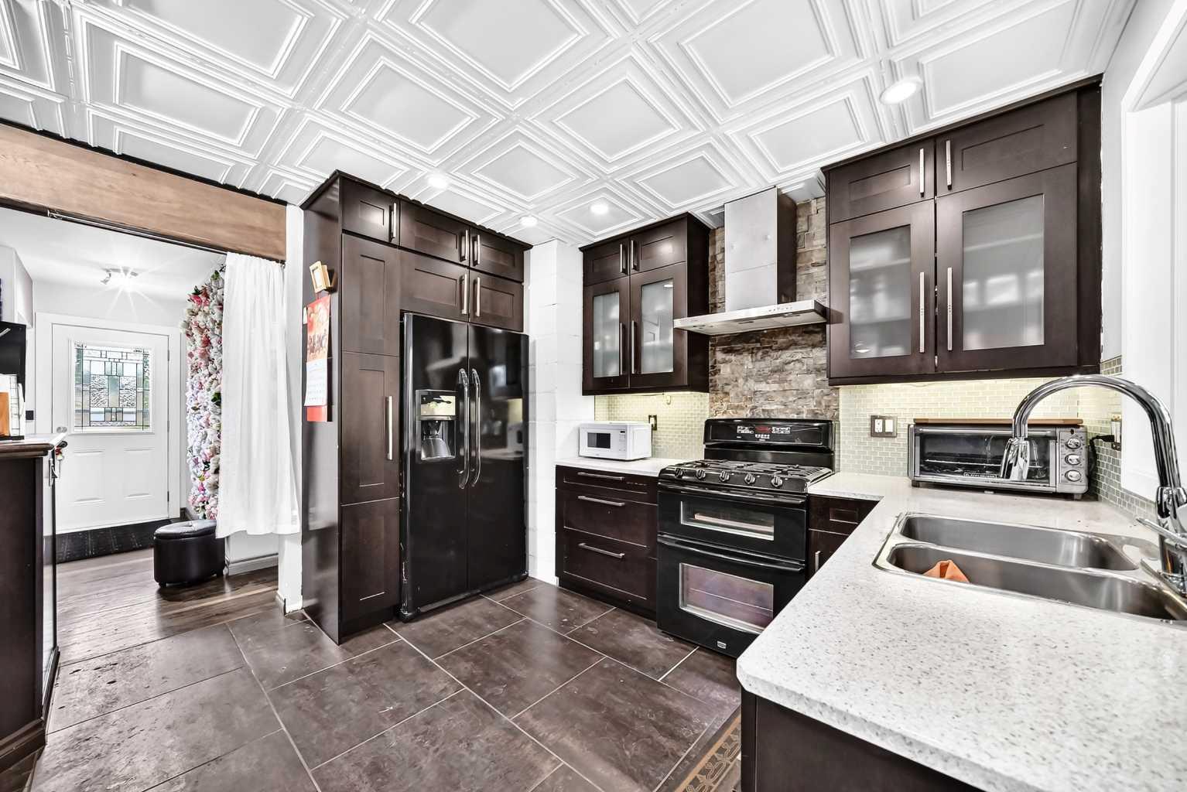
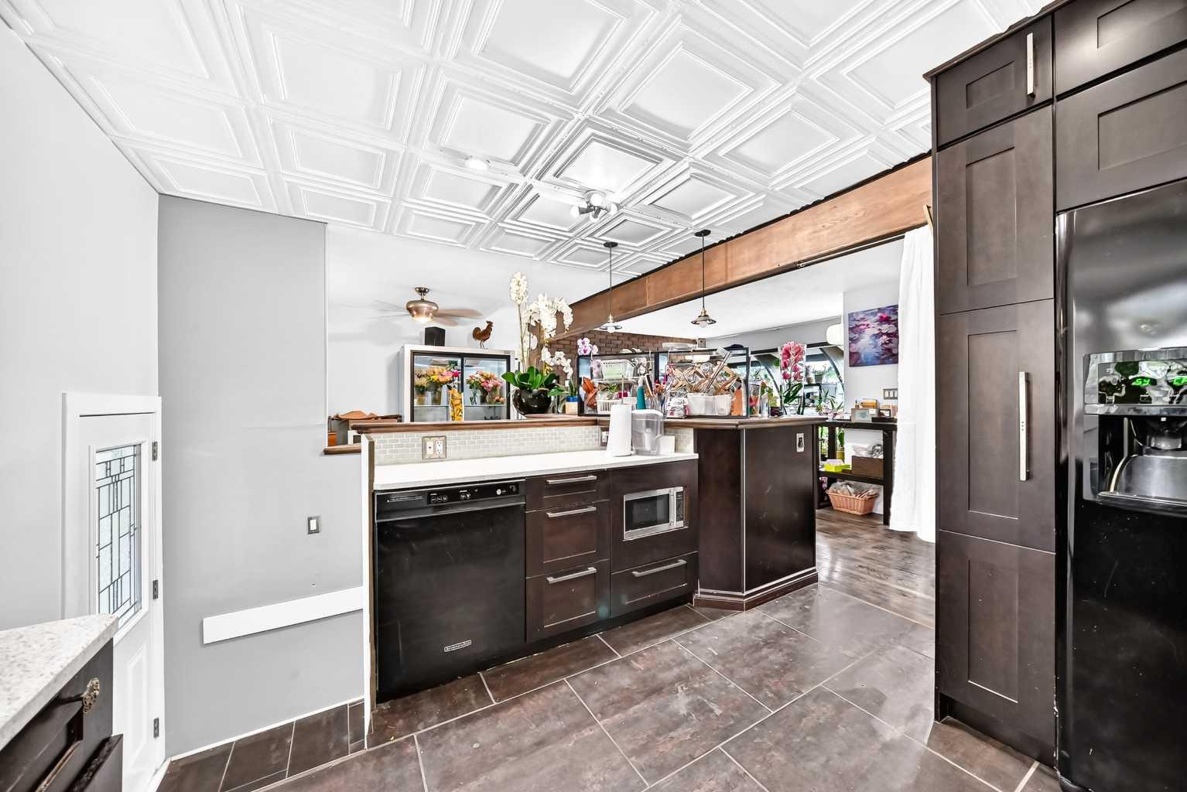
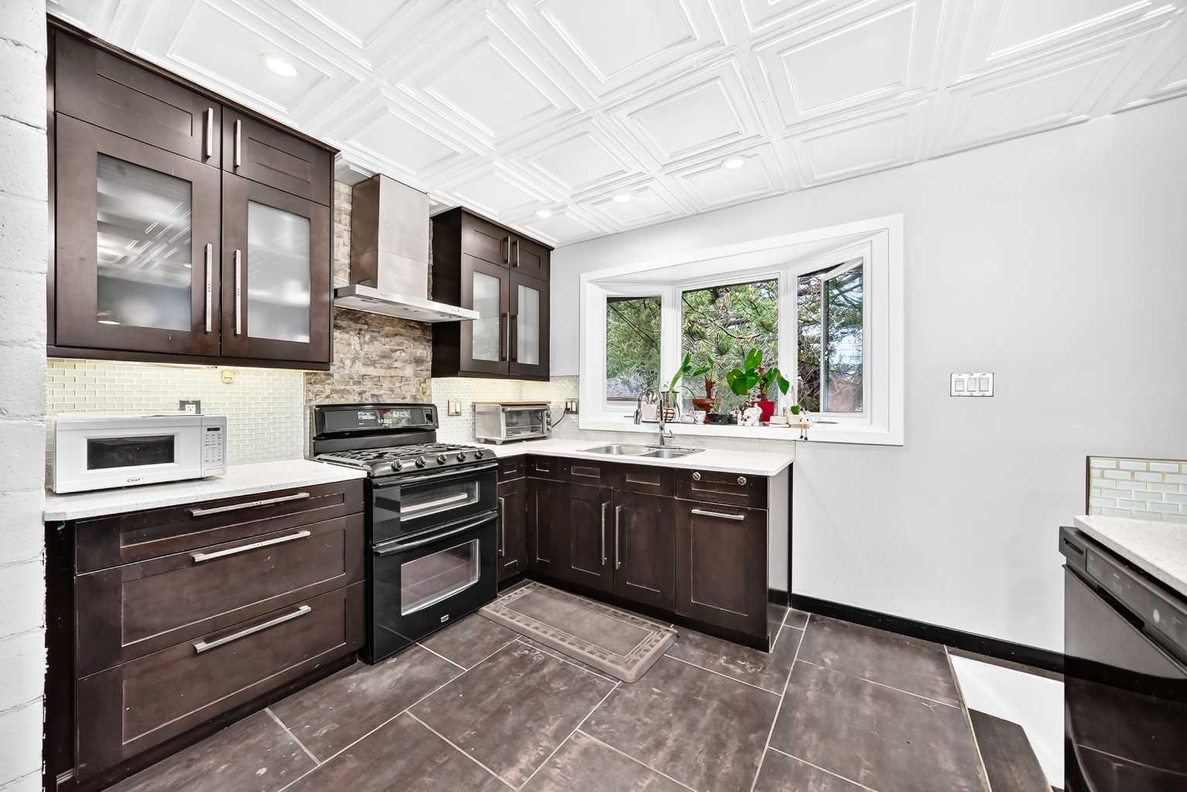
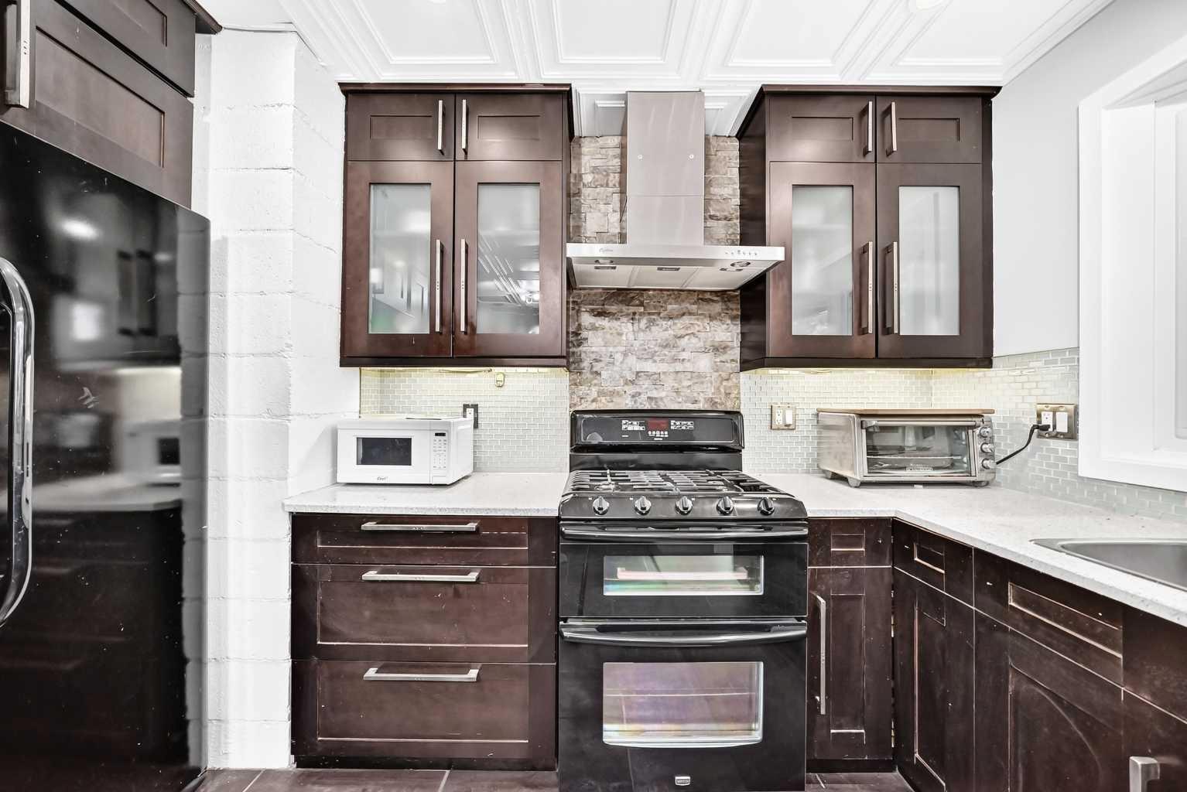
Welcome to Wildwood, one of Calgary’s most desirable and established southwest communities. This well-kept bungalow sits on a 6,253 sq. ft. / 580.92 sq. m. R-CG lot, offering excellent potential for families, investors, or future redevelopment. The location is outstanding, just steps from Edworthy Park, walking paths, green space, schools, transit, and with easy access to Bow Trail and downtown Calgary. The main floor offers comfortable living space with hardwood flooring and an updated kitchen featuring Kitchen Craft cabinets, soft-close drawers, cupboards to the ceiling, a natural gas stove, and a cozy breakfast nook. Recent updates include newer windows and shingles. The basement features a separate rear entrance, developed recreation area, two bedrooms, and a 3-piece bathroom, currently set up as an illegal suite. The property also includes an oversized double detached garage with rear lane access. The current owner is operating a successful flower shop business from this property, offering added appeal for buyers seeking live-work potential in beautiful Wildwood.

Save
Ask
Tour
Hide
Share
Listing Snapshot
Price 
$729,900
Days On Site 
9 Days
Bedrooms 
5
Inside Area (SqFt) 
1,054.6 sqft
Total Baths 
2
Full Baths 
2
Partial Baths 
N/A
Lot Size 
0.14 Acres
Year Built 
1959
MLS® Number 
A2326753
Status 
Active
Property Tax 
$4,804
Maintenance Fees 
N/A
Sq Ft Source 
N/A
Friends & Family
Recent Activity
a week agoListing first seen on site
a week agoListing updated with changes from the MLS®
General Features
Acres 
0.14
Garage 
Yes
Garage Spaces 
2
Levels 
One
Parking 
GarageGarage Door Opener
Parking Spaces 
3
Property Sub Type 
Single Family Residence
Style 
Bungalow
Zoning 
R-CG
Interior Features
Appliances 
DryerRange HoodRefrigeratorWasherElectric Range
Basement 
FullFinishedExterior Entry
Fireplace 
Yes
Fireplace Features 
See RemarksWood Burning
Fireplaces 
1
Flooring 
Ceramic TileHardwoodLaminate
Heating 
Forced AirNatural Gas
Interior 
Central VacuumChandelierSee Remarks
Laundry Features 
In Basement
Window Features 
Window Coverings
3pc Bathroom 
Dimensions - 7`10" x 5`4"Level - Basement
4pc Bathroom 
Dimensions - 7`11" x 4`4"Level - Main
Bedroom 
Dimensions - 10`2" x 8`6"Level - Main
Bedroom - Primary 
Dimensions - 13`7" x 10`2"Level - Main
Dining Room 
Dimensions - 11`3" x 9`0"Level - Main
Eat in Kitchen 
Dimensions - 12`3" x 12`4"Level - Basement
Entrance 
Dimensions - 3`8" x 2`1"Level - Main
Family Room 
Dimensions - 11`9" x 20`3"Level - Basement
Furnace/Utility Room 
Dimensions - 9`1" x 13`7"Level - Basement
Kitchen 
Dimensions - 12`2" x 11`4"Level - Main
Living Room 
Dimensions - 11`6" x 11`8"Level - Main
Mud Room 
Dimensions - 3`4" x 3`0"Level - Main
Save
Ask
Tour
Hide
Share
Exterior Features
Construction Details 
Frame
Exterior 
Fire Pit
Fencing 
Fenced
Frontage 
19.98M 65`7"
Lot Features 
LandscapedRectangular Lot
Patio And Porch 
Deck
Roof 
ShingleAsphalt
Windows/Doors 
Window Coverings
Community Features
Community Features 
ParkPlaygroundSidewalksStreet Lights
Listing courtesy of Richard Chau of RE/MAX Realty Professionals

Listing information is provided by Participants of the Alberta One Realty Listing Services (Pillar 9). IDX information is provided exclusively for personal, non-commercial use, and may not be used for any purpose other than to identify prospective properties consumers may be interested in purchasing. Information is deemed reliable but not guaranteed. Copyright 2026, Alberta One Realty Listing Services (Pillar 9)
Last checked 2026-07-15 09:12 PM UTC

Neighborhood & Commute
Source: Walkscore
Save
Ask
Tour
Hide
Share