Save
Ask
Tour
Hide
Share
$349,000
7 Days On Site

108 Country village Circle NE 307
Calgary, AB T3K 0S5

For Sale|Apartment|Active
2
Beds
2
Total Baths
2
Full Baths
909.35
SqFt
$384
/SqFt
2007
Built
Subdivision:
Country Hills Village
County:
Calgary

Due to the health concerns created by Coronavirus we are offering personal 1-1 online video walkthough tours where possible.

Call Now: 403-775-6950
Is this the listing for you? We can help make it yours.
403-775-6950
108 Country village Circle NE 307108 Country village Circle NE 307108 Country village Circle NE 307108 Country village Circle NE 307
Save
Ask
Tour
Hide
Share

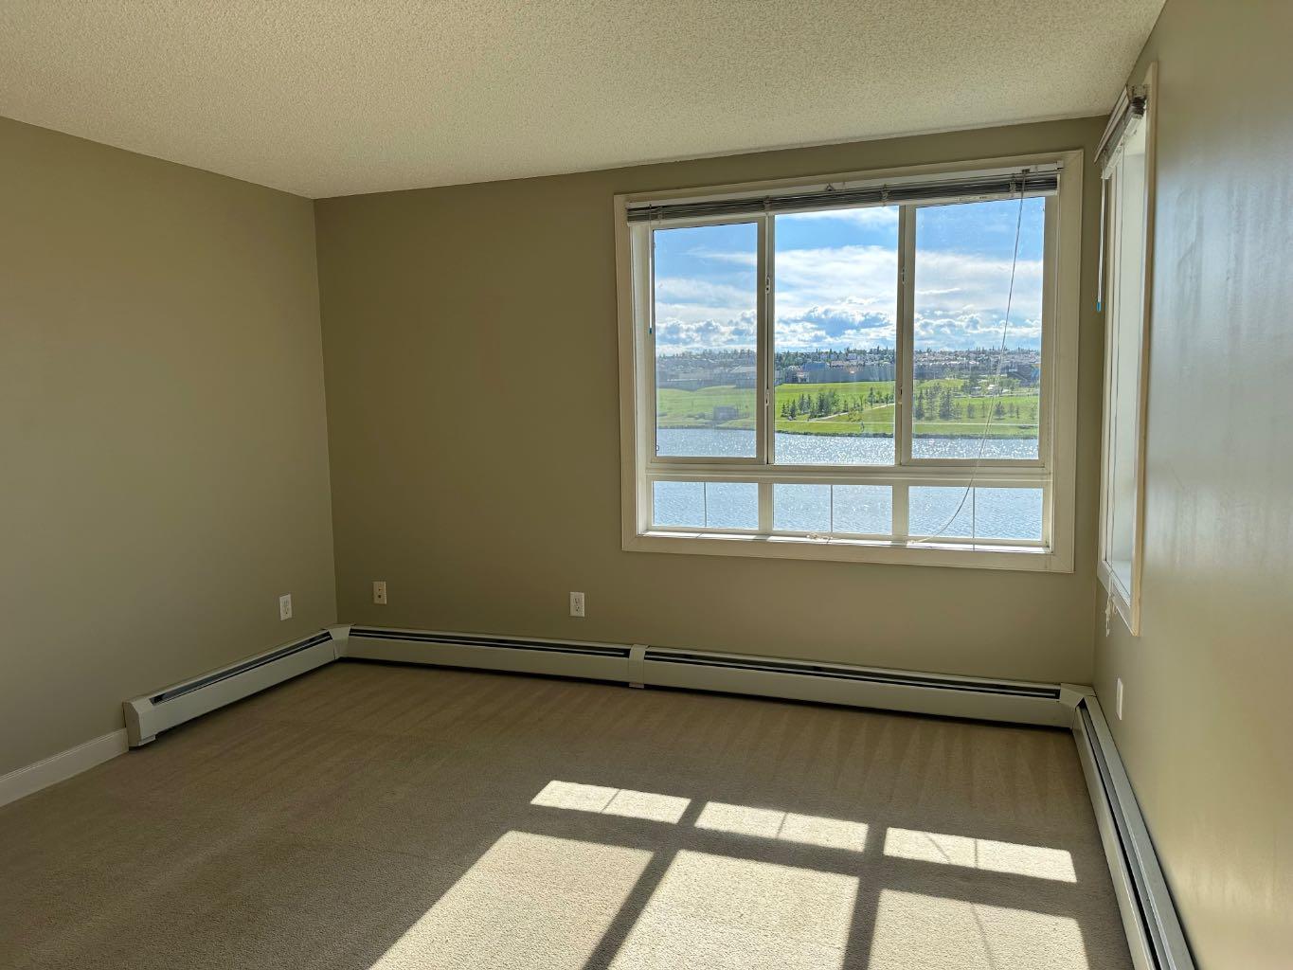
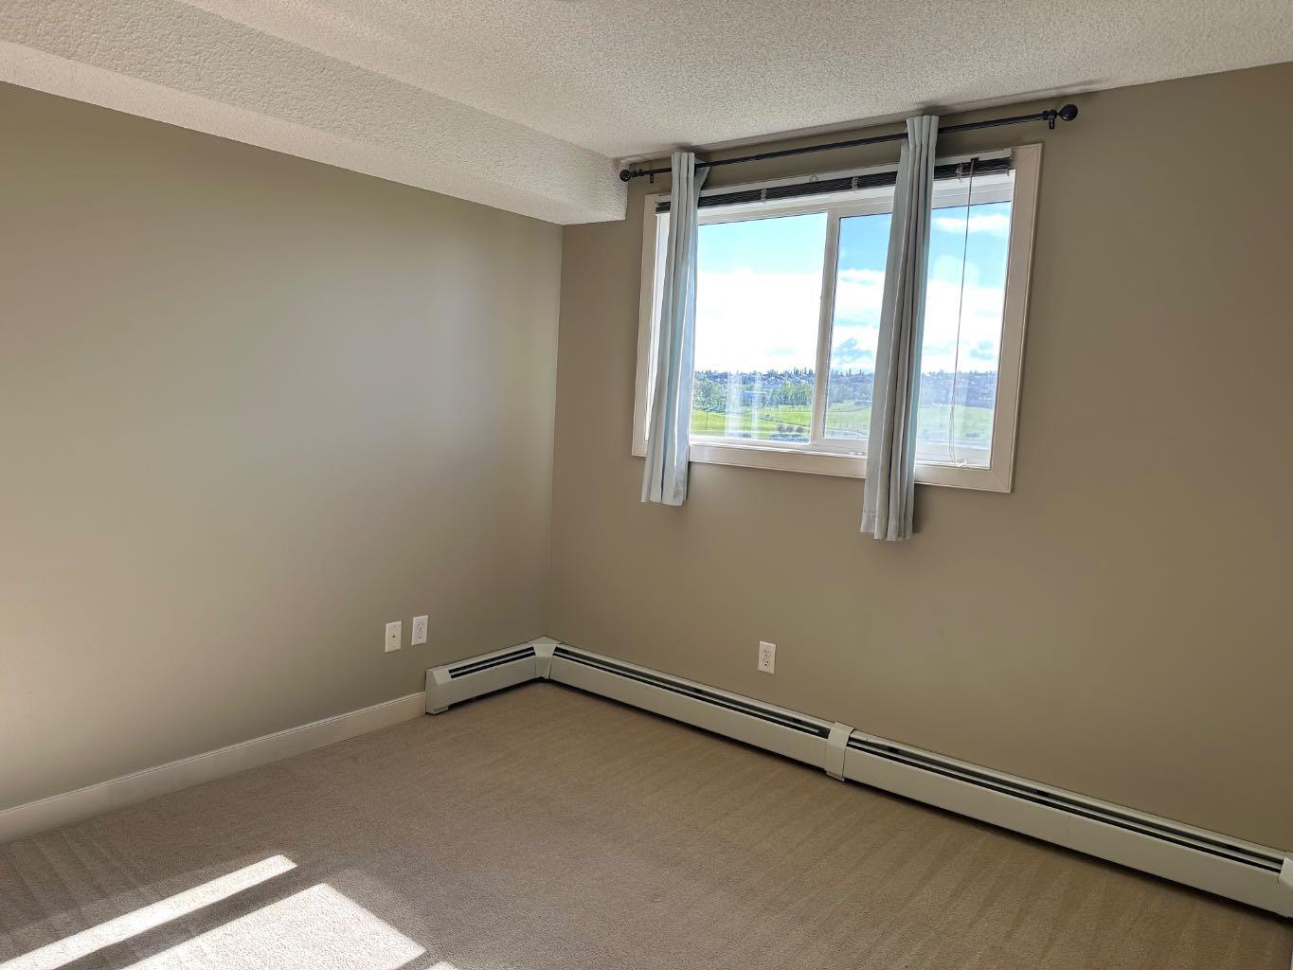
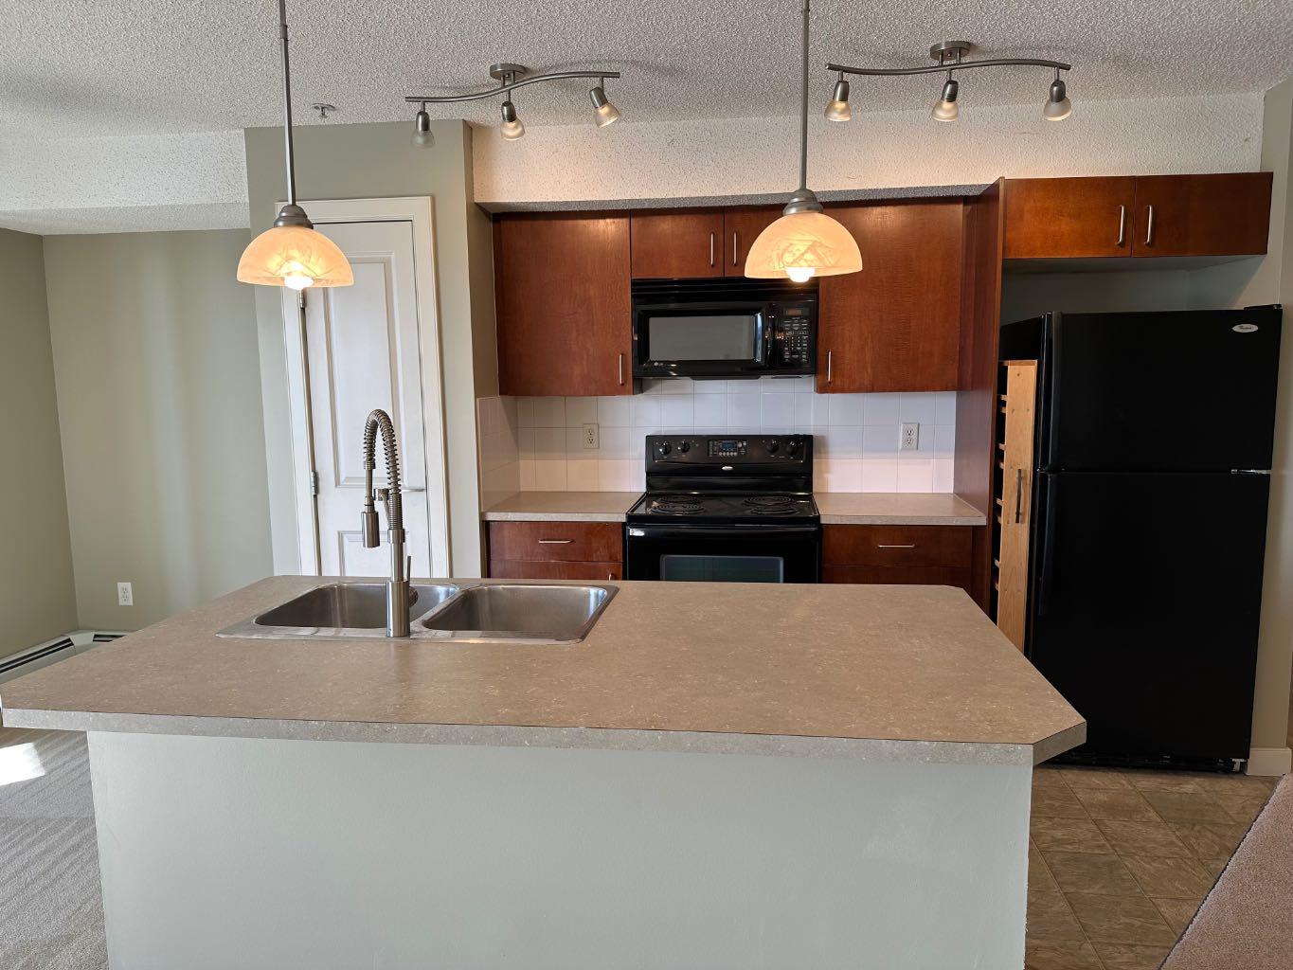
This well kept 3rd floor 2 bedrooms and 2 bathrooms apartment located in the sought after Community of Country Hills Village, This unit have unobstructed view to the gorgeous water pond with fountains, Pathway and green space. It features open concept kitchen, Built in computer desk, In suite laundry, Eating area and living room, The master bedroom with 3pcs ensuite and large closet, Second bedroom is on the other side of the living room, One title underground parking and a storage locker. Bicycle storage room. This apartment is within walking distance to shopping , Restaurants, Public transportation and Vivo recreation facilities.

Save
Ask
Tour
Hide
Share
Listing Snapshot
Price 
$349,000
Days On Site 
7 Days
Bedrooms 
2
Inside Area (SqFt) 
909.35 sqft
Total Baths 
2
Full Baths 
2
Partial Baths 
N/A
Lot Size 
N/A
Year Built 
2007
MLS® Number 
A2326749
Status 
Active
Property Tax 
$2,344.09
Maintenance Fees 
$635.68 monthly
Sq Ft Source 
N/A
Friends & Family
Recent Activity
3 days agoStatus changed to Active
3 days agoListing updated with changes from the MLS®
a week agoListing first seen on site
General Features
Levels 
One
Number Of Stories 
4
Parking 
Garage Door OpenerGuest
Parking Spaces 
1
Pets 
CallCats OKDogs OK
Property Sub Type 
Apartment
Security 
Secured Garage/Parking
Style 
Apartment-Single Level Unit
Zoning 
Low Rise (2-4 Stories)
Interior Features
Appliances 
DishwasherRange HoodRefrigeratorWasher/Dryer StackedElectric RangeWater Purifier
Flooring 
CarpetCeramic TileLinoleum
Heating 
BaseboardHot Water
Interior 
ElevatorKitchen IslandOpen FloorplanStorage
Laundry Features 
Laundry Room
3pc Ensuite bath 
Dimensions - 0`0" x 0`0"Level - Main
4pc Bathroom 
Dimensions - 0`0" x 0`0"Level - Main
Balcony 
Dimensions - 11`0" x 6`0"Level - Main
Bedroom 
Dimensions - 16`0" x 10`0"Level - Main
Bedroom - Primary 
Dimensions - 17`0" x 10`2"Level - Main
Kitchen With Eating Area 
Dimensions - 9`9" x 10`0"Level - Main
Laundry 
Dimensions - 0`0" x 0`0"Level - Main
Living Room 
Dimensions - 15`0" x 12`0"Level - Main
Save
Ask
Tour
Hide
Share
Exterior Features
Construction Details 
Frame
Exterior 
BalconyPlayground
Roof 
ShingleAsphalt
Community Features
Association Amenities 
Elevator(s)
Community Features 
ParkPlaygroundSidewalksStreet Lights
Maintenance Fee 
635.68
Maintenance Fee Frequency 
Monthly
Listing courtesy of Ming Wang of Grand Realty

Listing information is provided by Participants of the Alberta One Realty Listing Services (Pillar 9). IDX information is provided exclusively for personal, non-commercial use, and may not be used for any purpose other than to identify prospective properties consumers may be interested in purchasing. Information is deemed reliable but not guaranteed. Copyright 2026, Alberta One Realty Listing Services (Pillar 9)
Last checked 2026-07-12 04:32 PM UTC

Neighborhood & Commute
Source: Walkscore
Save
Ask
Tour
Hide
Share