Save
Ask
Tour
Hide
Share
$1,250,000
5 Days On Site

24 Woodgrove Crescent SW
Calgary, AB T2W 3Z1

For Sale|Single Family Residence|Active
6
Beds
4
Total Baths
4
Full Baths
2,498.44
SqFt
$500
/SqFt
1981
Built
Subdivision:
Woodlands
County:
Calgary

Due to the health concerns created by Coronavirus we are offering personal 1-1 online video walkthough tours where possible.
Call Now: 403-775-6950
Is this the listing for you? We can help make it yours.
403-775-6950
24 Woodgrove Crescent SW24 Woodgrove Crescent SW24 Woodgrove Crescent SW24 Woodgrove Crescent SW
Save
Ask
Tour
Hide
Share

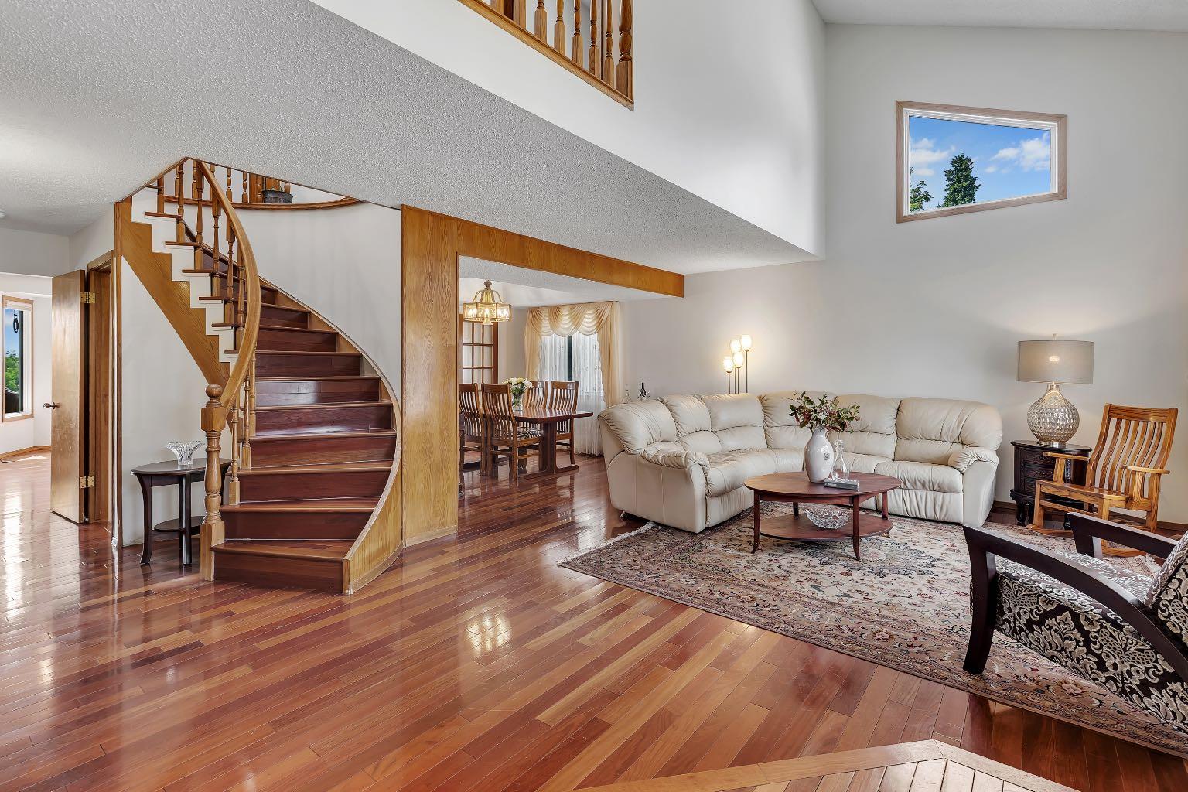
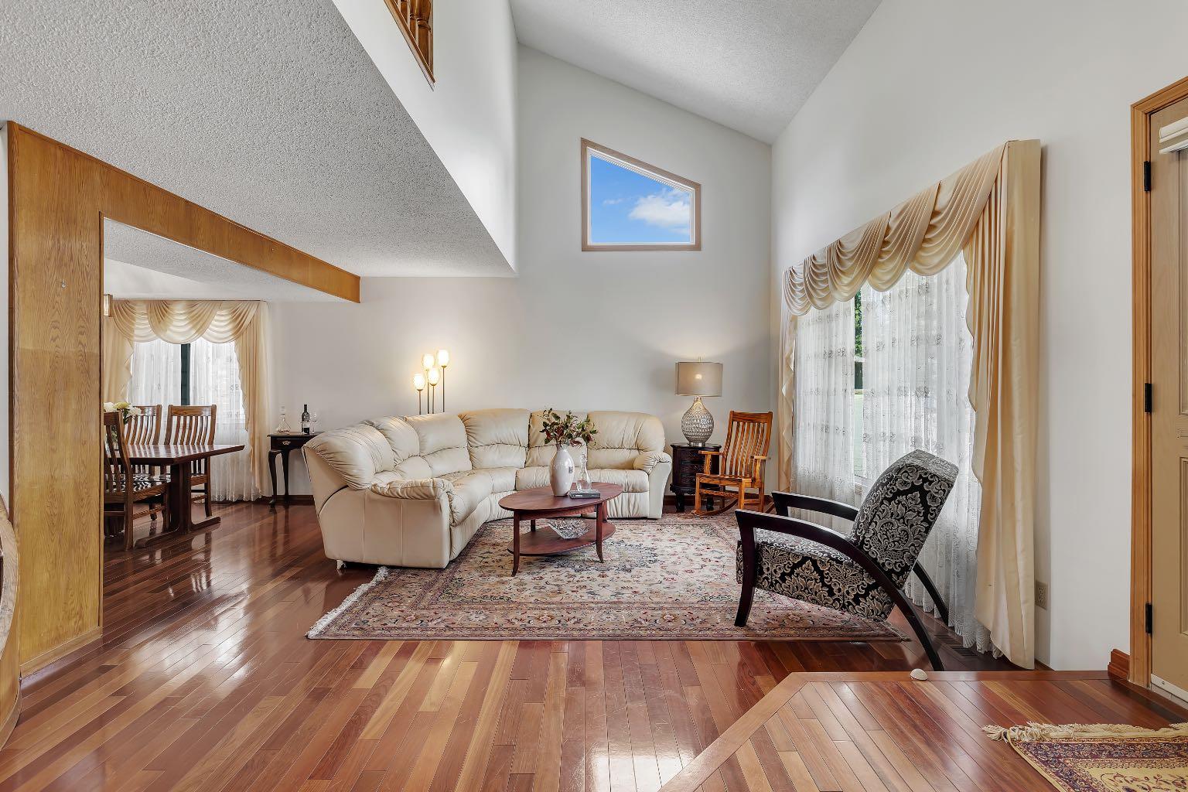
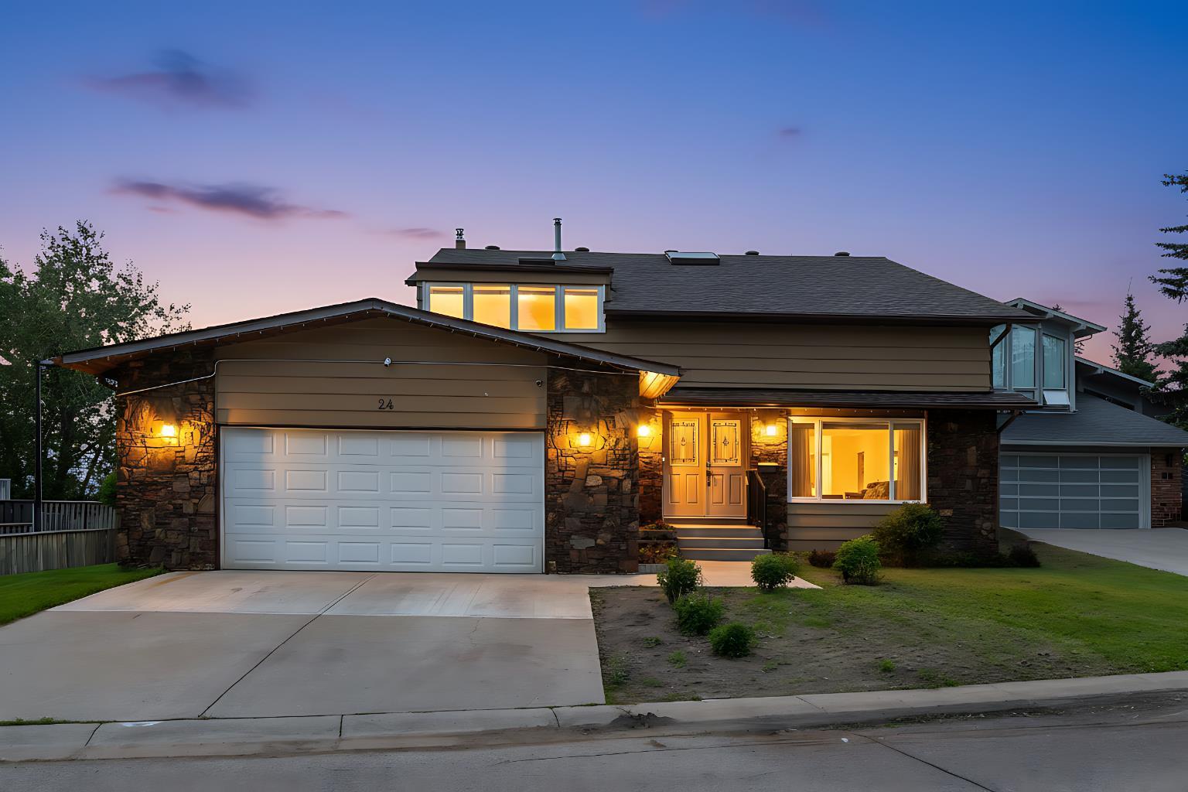
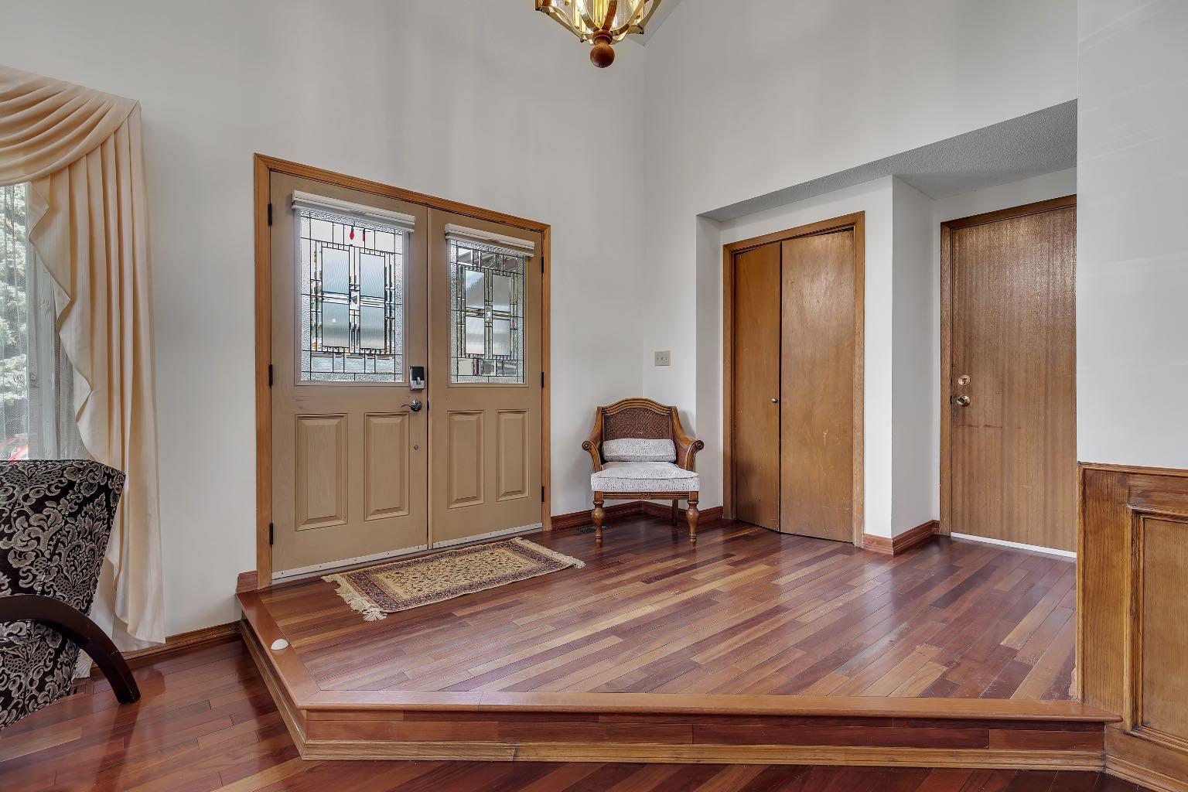
Rare opportunity to own a beautiful, original-owner home backing directly onto Fish Creek Provincial Park! Situated on a quiet crescent in the desirable community of Woodlands, this spacious two-storey home offers nearly 2,500 sq. ft. above grade, over 3,500 sq. ft. of developed living space, and an exceptional setting with one of North America’s largest urban parks as your backyard. Thoughtfully updated over the years, this home features vaulted ceilings, skylights, updated kitchen, flooring, and bathrooms, along with recently replaced hot water tanks, windows (2024), and roof (2025), offering the perfect blend of timeless character and modern comfort. The functional floor plan includes five bedrooms and three full bathrooms above grade, including a main floor bedroom and full bathroom, and a fully developed basement with an additional bedroom and full bathroom. The basement also offers a separate entrance through the garage and separate laundry hookups, making it ideal for large families, guests, or multi-generational living. Whether you’re enjoying direct access to Fish Creek’s extensive trail system, entertaining in the spacious, private backyard, or simply taking in the natural surroundings, this home offers a lifestyle that is rarely available. Homes backing onto Fish Creek are highly sought after for their privacy, exceptional setting, and enduring value. Conveniently located near schools, shopping, parks, transit, a golf course, and all essential amenities, this is a rare opportunity to own a truly special property in one of Calgary’s most established communities.

Save
Ask
Tour
Hide
Share
Listing Snapshot
Price 
$1,250,000
Days On Site 
5 Days
Bedrooms 
6
Inside Area (SqFt) 
2,498.44 sqft
Total Baths 
4
Full Baths 
4
Partial Baths 
N/A
Lot Size 
0.15 Acres
Year Built 
1981
MLS® Number 
A2326744
Status 
Active
Property Tax 
$7,248
Maintenance Fees 
N/A
Sq Ft Source 
N/A
Friends & Family
Recent Activity
5 days agoListing first seen on site
6 days agoListing updated with changes from the MLS®
General Features
Acres 
0.15
Attached Garage 
Yes
Garage 
Yes
Garage Spaces 
2
Levels 
Two
Parking 
Garage Door OpenerAttachedGarageDriveway
Parking Spaces 
4
Property Sub Type 
Single Family Residence
SqFt Above 
2498.45
SqFt Below 
1174.96
Style 
2 Storey
Zoning 
R-CG
Interior Features
Appliances 
DishwasherGas CooktopMicrowaveRange HoodRefrigeratorOven
Basement 
FullFinishedExterior Entry
Fireplace 
Yes
Fireplace Features 
GasWood Burning
Fireplaces 
2
Flooring 
CorkHardwoodTileVinyl
Heating 
Fireplace(s)Forced AirNatural Gas
Interior 
BookcasesBuilt-in FeaturesGranite CountersHigh CeilingsKitchen IslandVaulted Ceiling(s)
Laundry Features 
In BasementMain Level
Window Features 
Skylight(s)
3pc Bathroom 
Dimensions - 10`11" x 13`7"Level - Basement
4pc Bathroom 
Dimensions - 14`2" x 5`6"Level - Main
4pc Ensuite bath 
Dimensions - 9`10" x 7`4"Level - Upper
5pc Bathroom 
Dimensions - 11`7" x 4`11"Level - Upper
Bedroom 
Dimensions - 10`1" x 10`10"Level - Upper
Bedroom - Primary 
Dimensions - 14`3" x 16`4"Level - Upper
Den 
Dimensions - 15`0" x 13`10"Level - Basement
Dining Room 
Dimensions - 11`8" x 10`10"Level - Main
Family Room 
Dimensions - 17`7" x 12`0"Level - Main
Foyer 
Dimensions - 12`7" x 9`8"Level - Main
Furnace/Utility Room 
Dimensions - 8`10" x 15`3"Level - Basement
Game Room 
Dimensions - 18`3" x 13`10"Level - Basement
Kitchen 
Dimensions - 17`7" x 16`9"Level - Main
Living Room 
Dimensions - 14`2" x 14`9"Level - Main
Storage 
Dimensions - 10`11" x 7`1"Level - Basement
Save
Ask
Tour
Hide
Share
Exterior Features
Construction Details 
Wood SidingFrame
Exterior 
BalconyPrivate Yard
Fencing 
Fenced
Frontage 
20.31M 66`8"
Lot Features 
Back YardLandscapedLevelViews
Patio And Porch 
DeckFront Porch
Roof 
ShingleAsphalt
Windows/Doors 
Skylight(s)
Community Features
Accessibility Features 
Therapeutic Whirlpool
Community Features 
ParkPlaygroundSidewalksStreet LightsTennis Court(s)
Listing courtesy of Linda Lukindo of Real Broker

Listing information is provided by Participants of the Alberta One Realty Listing Services (Pillar 9). IDX information is provided exclusively for personal, non-commercial use, and may not be used for any purpose other than to identify prospective properties consumers may be interested in purchasing. Information is deemed reliable but not guaranteed. Copyright 2026, Alberta One Realty Listing Services (Pillar 9)
Last checked 2026-07-15 10:36 PM UTC

Neighborhood & Commute
Source: Walkscore
Save
Ask
Tour
Hide
Share