Save
Ask
Tour
Hide
Share
$929,000
9 Days On Site

106 Stewart Creek Landing 107
Canmore, AB T1W 0G6

For Sale|Apartment|Active
3
Beds
2
Total Baths
2
Full Baths
1,408
SqFt
$660
/SqFt
2009
Built
Subdivision:
Three Sisters
County:
Bighorn No. 8, M.D. of

Due to the health concerns created by Coronavirus we are offering personal 1-1 online video walkthough tours where possible.
Call Now: 403-775-6950
Is this the listing for you? We can help make it yours.
403-775-6950
106 Stewart Creek Landing 107106 Stewart Creek Landing 107106 Stewart Creek Landing 107106 Stewart Creek Landing 107
Save
Ask
Tour
Hide
Share

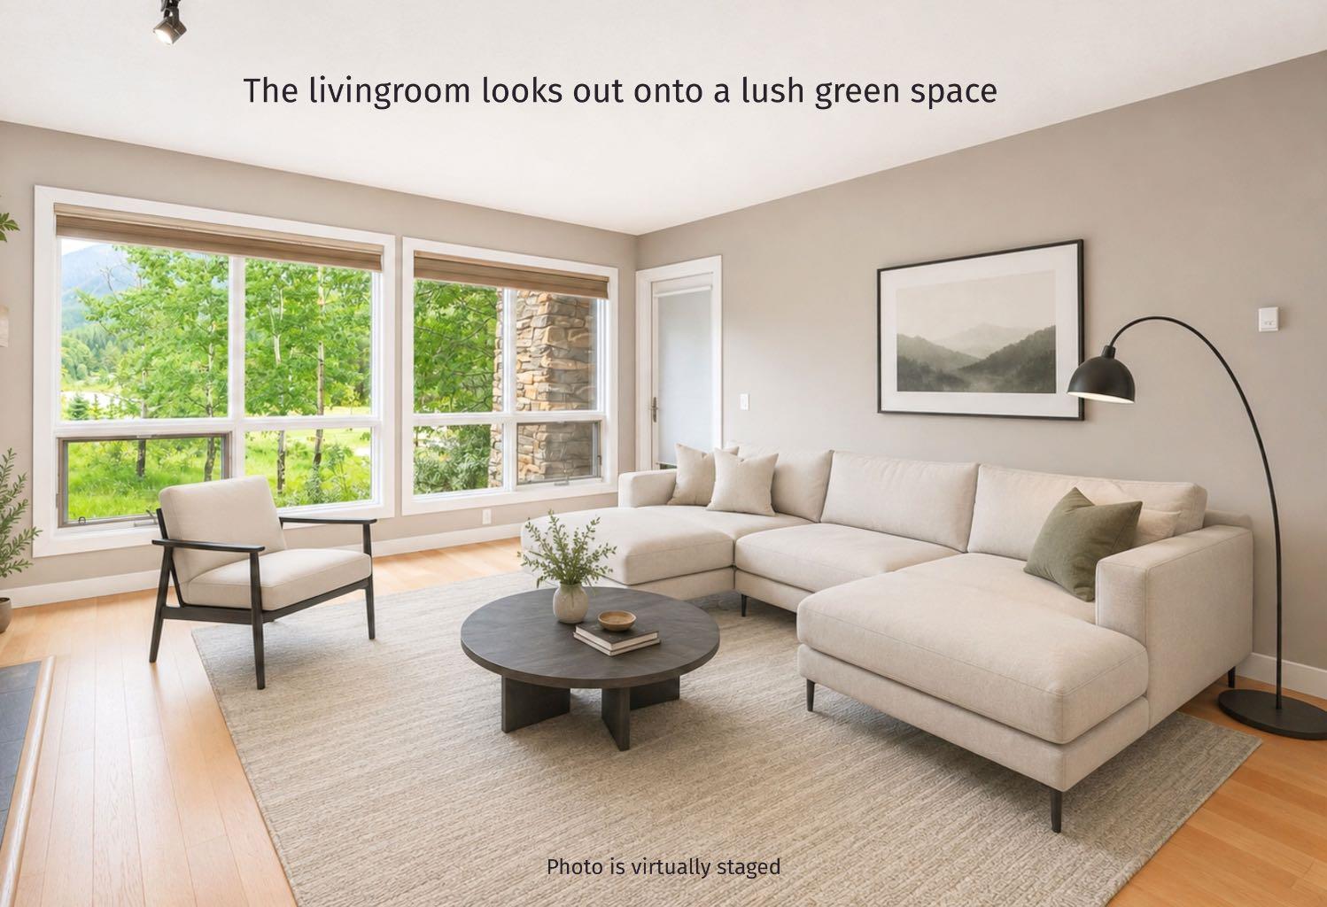
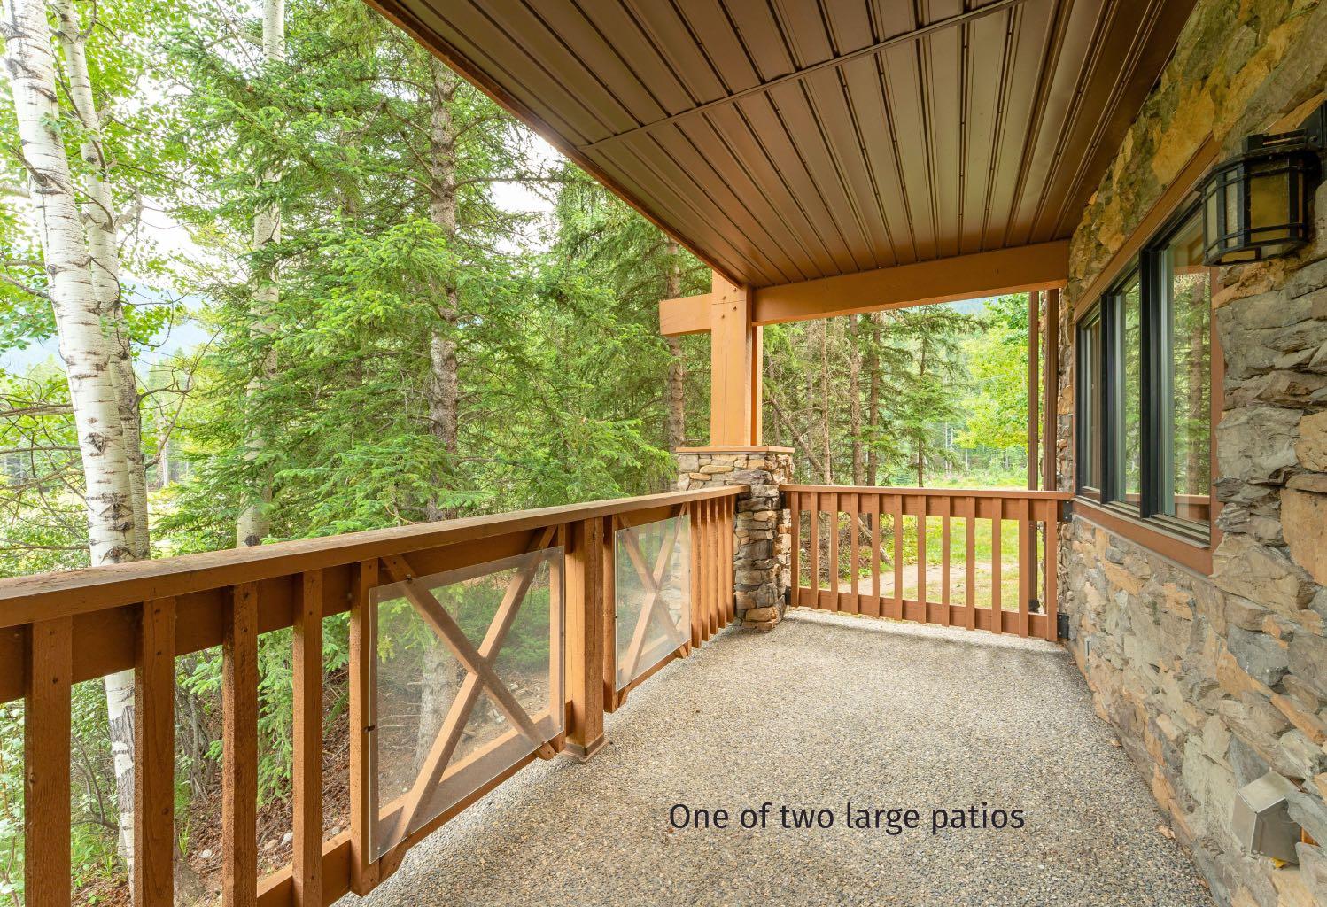
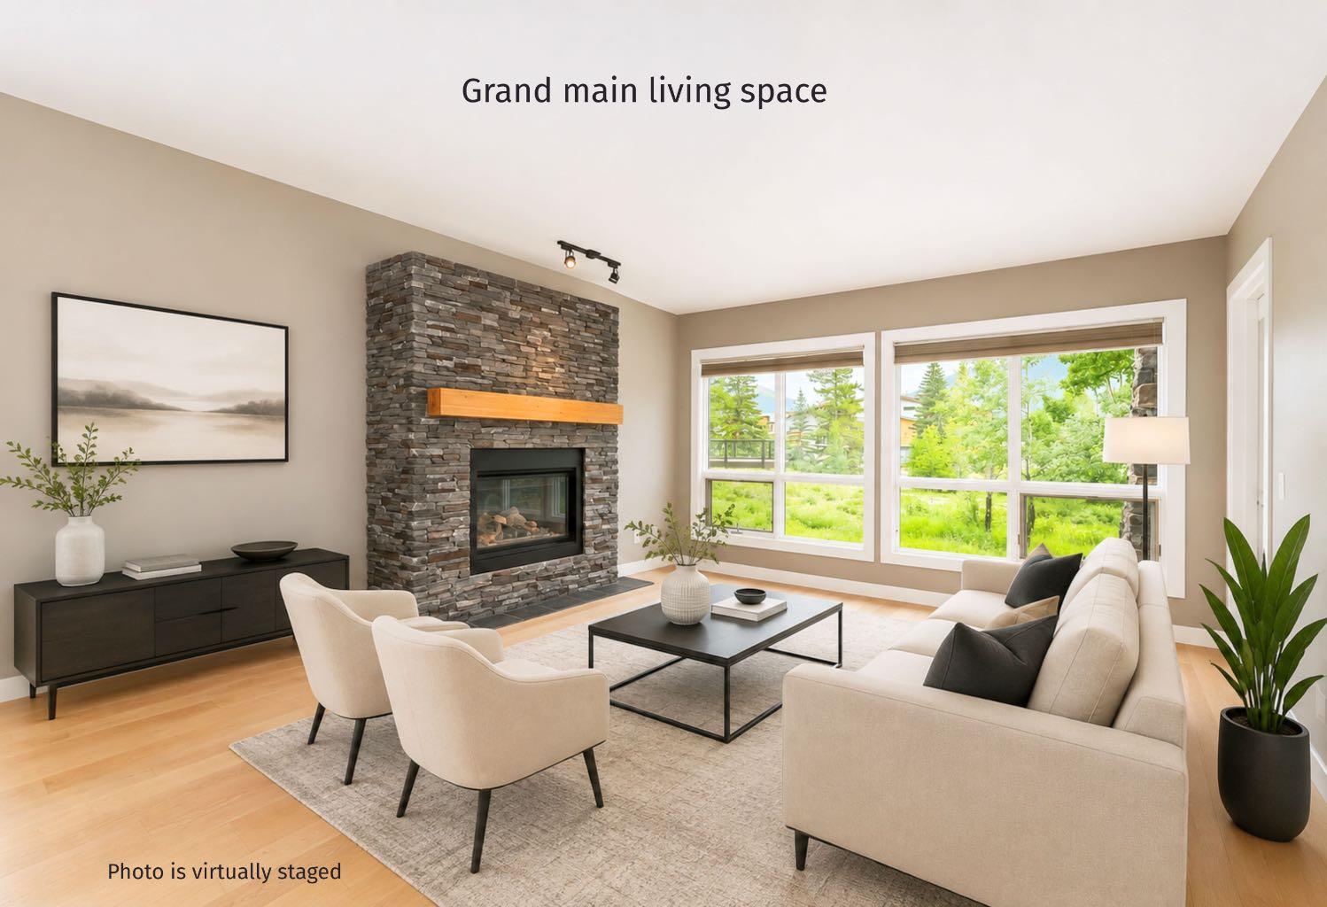
Wake up to golden mountain sunrises and end your day beneath glowing alpine skies in this exceptional, ground-floor, true end unit in the quiet Three Sisters Mountain Village. This bright and inviting 3-bedroom, 2-bathroom condo offers privacy, breathtaking mountain views, and an effortless connection to the surrounding natural green spaces. Two expansive corner decks extend your living space outdoors—an east-facing retreat for morning coffee as the sun crests the peaks, and a south-facing sanctuary for sunshine and panoramic views throughout the day. Enjoy the convenience of two secure heated underground parking spots with a private storage cage for all your outdoor gear. After a day in the Rockies, unwind in the complex’s beautiful outdoor hot tub. Ideally located near trails, schools, the golf course, dog park, and Canmore's free transit system. Also the all new Gateway Shopping Centre with an IGA, Dollarama, Pet Value, and soon there will be a Beamers Coffee, Firehouse Subs, and a Wendys/Tim Hortons. You will also enjoy the quick highway access. This is mountain living at its best!

Save
Ask
Tour
Hide
Share
Listing Snapshot
Price 
$929,000
Days On Site 
9 Days
Bedrooms 
3
Inside Area (SqFt) 
1,408 sqft
Total Baths 
2
Full Baths 
2
Partial Baths 
N/A
Lot Size 
N/A
Year Built 
2009
MLS® Number 
A2326694
Status 
Active
Property Tax 
$4,050
Maintenance Fees 
$643.46 monthly
Sq Ft Source 
N/A
Friends & Family
Recent Activity
a week agoListing first seen on site
a week agoListing updated with changes from the MLS®
General Features
Levels 
One
Number Of Stories 
3
Parking 
Assigned
Parking Spaces 
2
Pets 
Cats OKDogs OKYesBreed Restrictions
Property Sub Type 
Apartment
SqFt Above 
1408
Style 
Apartment-Single Level Unit
Zoning 
R3-SC
Interior Features
Appliances 
DishwasherMicrowaveOvenRange HoodRefrigeratorWasher/DryerElectric Range
Fireplace 
Yes
Fireplace Features 
GasLiving Room
Fireplaces 
1
Flooring 
CarpetTileWood
Heating 
Natural GasRadiant
Interior 
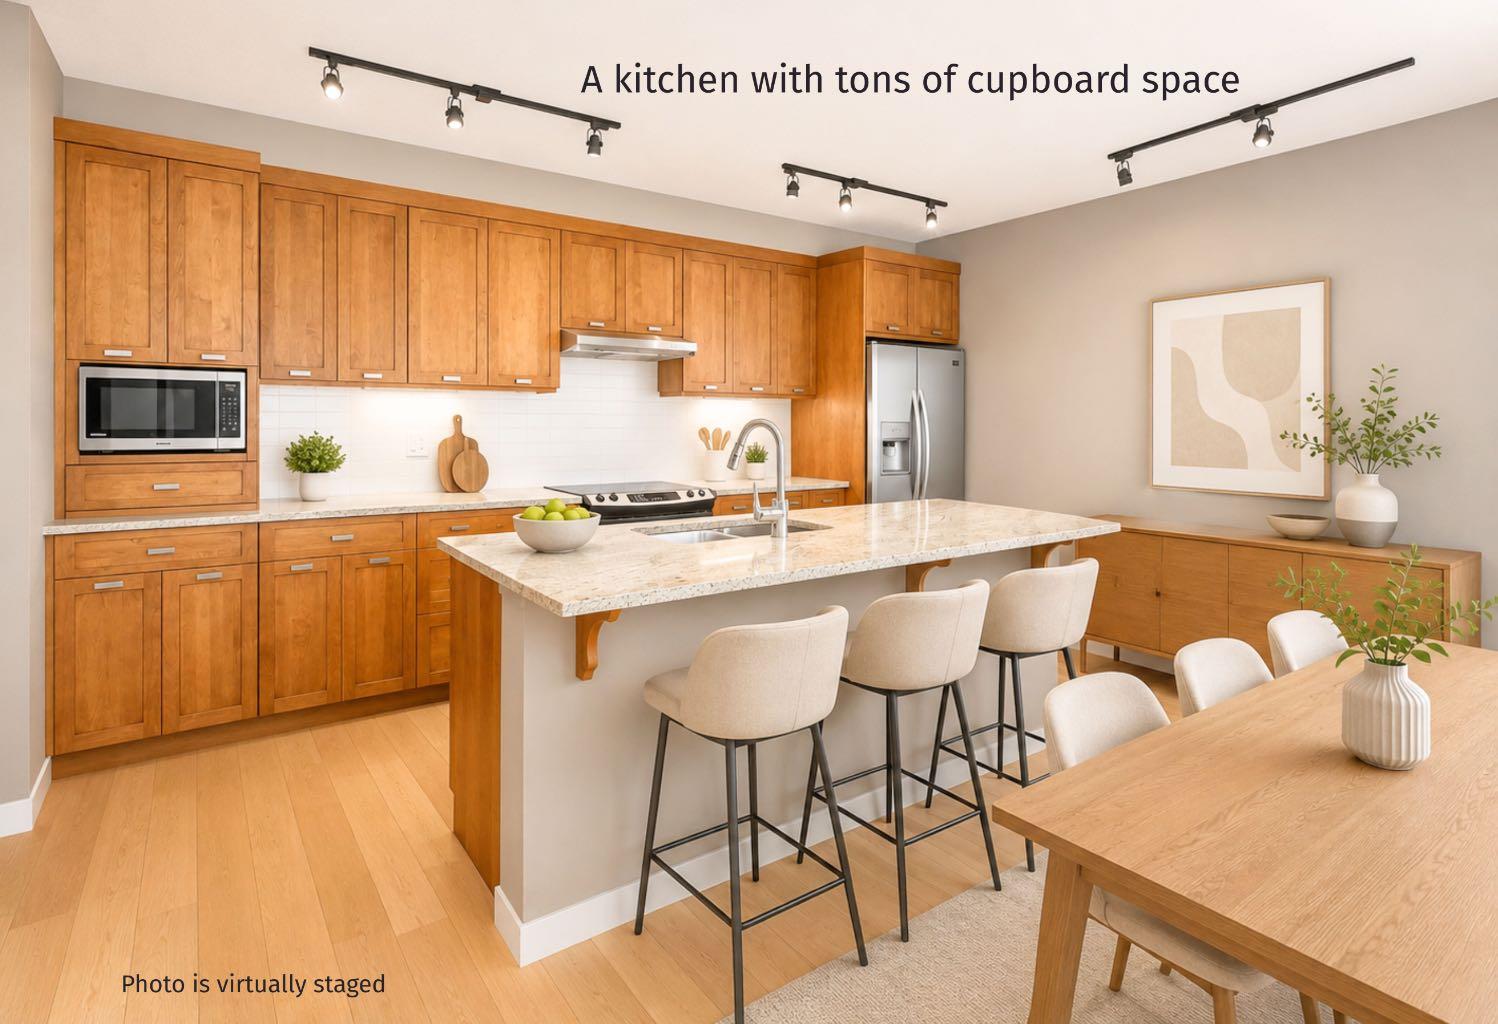
Breakfast BarKitchen IslandOpen FloorplanSee RemarksStorage
Laundry Features 
In Unit
4pc Bathroom 
Dimensions - 5`8" x 8`6"Level - Main
4pc Ensuite bath 
Dimensions - 9`6" x 11`8"Level - Main
Bedroom 
Dimensions - 9`1" x 12`7"Level - Main
Bedroom - Primary 
Dimensions - 12`9" x 19`4"Level - Main
Dining Room 
Dimensions - 16`3" x 10`8"Level - Main
Entrance 
Dimensions - 19`8" x 6`6"Level - Main
Kitchen 
Dimensions - 11`11" x 7`9"Level - Main
Living Room 
Dimensions - 15`11" x 16`9"Level - Main
Save
Ask
Tour
Hide
Share
Exterior Features
Construction Details 
Frame
Exterior 
BalconyStorage
Patio And Porch 
Patio
Roof 
ShingleAsphalt
Community Features
Association Amenities 
Recreation RoomSpa/Hot Tub
Community Features 
FishingGolfParkPlaygroundSidewalksStreet Lights
Maintenance Fee 
643.46
Maintenance Fee Frequency 
Monthly
Listing courtesy of Jessica Stoner of RE/MAX Alpine Realty

Listing information is provided by Participants of the Alberta One Realty Listing Services (Pillar 9). IDX information is provided exclusively for personal, non-commercial use, and may not be used for any purpose other than to identify prospective properties consumers may be interested in purchasing. Information is deemed reliable but not guaranteed. Copyright 2026, Alberta One Realty Listing Services (Pillar 9)
Last checked 2026-08-25 12:04 PM UTC

Neighborhood & Commute
Source: Walkscore
Save
Ask
Tour
Hide
Share