Save
Ask
Tour
Hide
Share
$849,000
New Listing

171 Corner Glen Grove NE
Calgary, AB T3N 2S3

For Sale|Single Family Residence|Active
3
Beds
3
Total Baths
3
Full Baths
2,228.2
SqFt
$381
/SqFt
2025
Built
Subdivision:
Cornerstone
County:
Calgary

Due to the health concerns created by Coronavirus we are offering personal 1-1 online video walkthough tours where possible.
Call Now: 403-775-6950
Is this the listing for you? We can help make it yours.
403-775-6950
171 Corner Glen Grove NE171 Corner Glen Grove NE171 Corner Glen Grove NE171 Corner Glen Grove NE
Save
Ask
Tour
Hide
Share

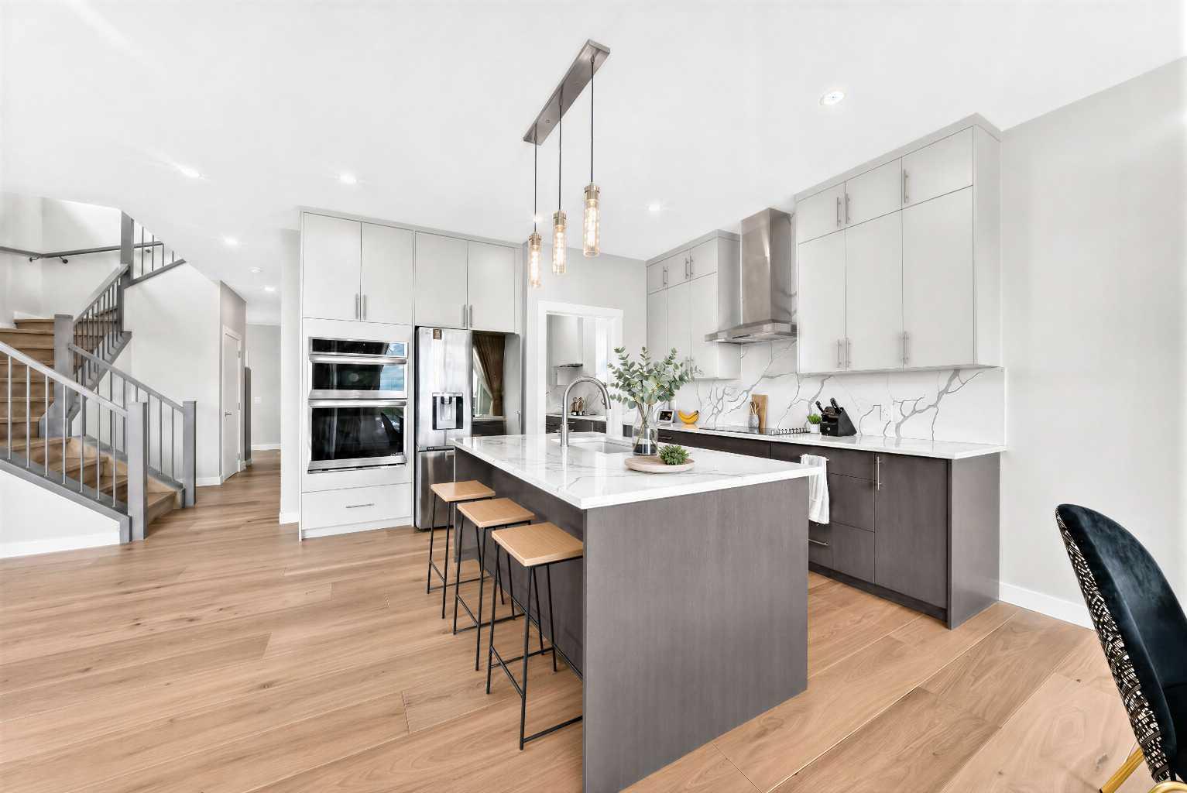
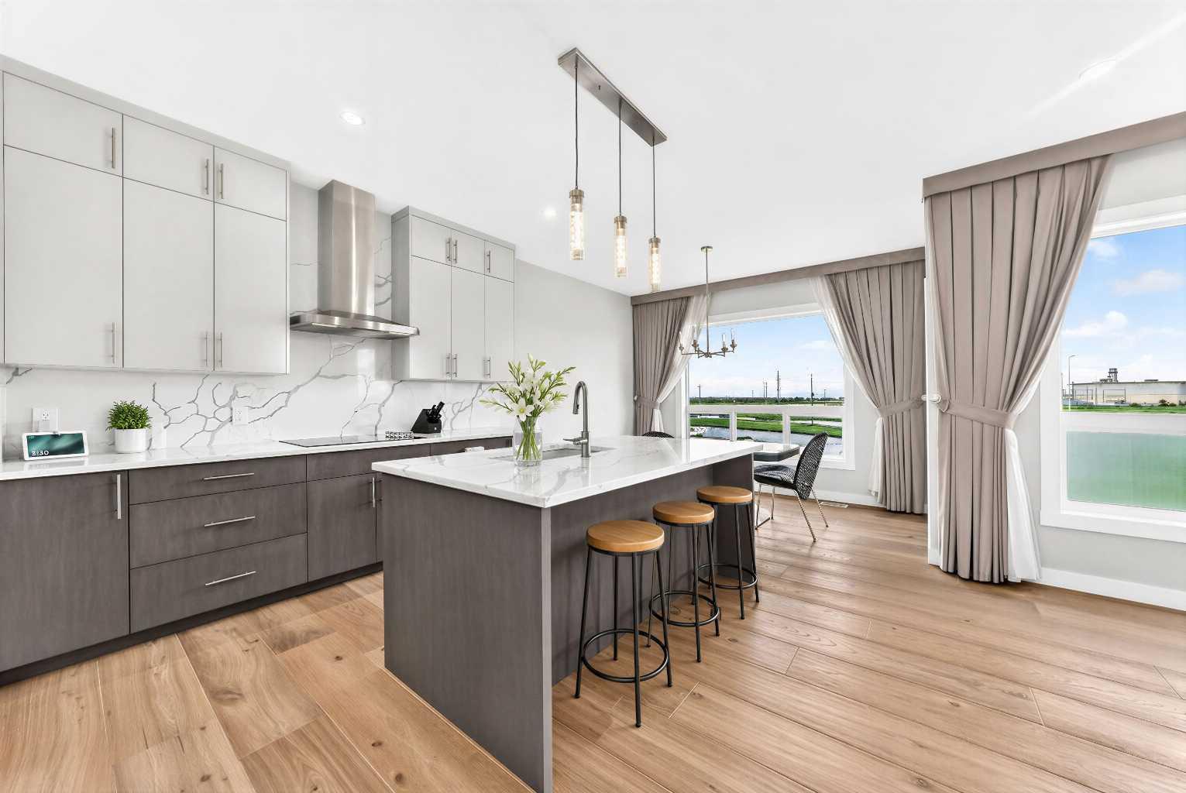
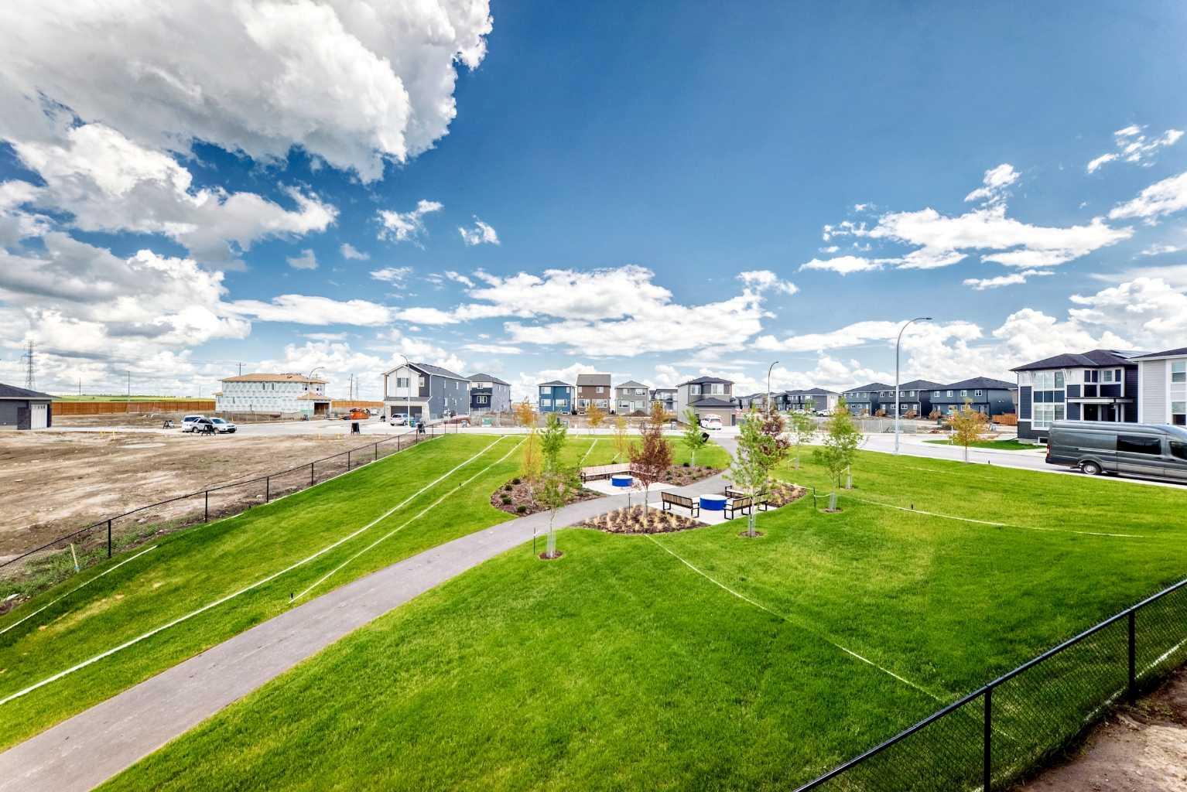
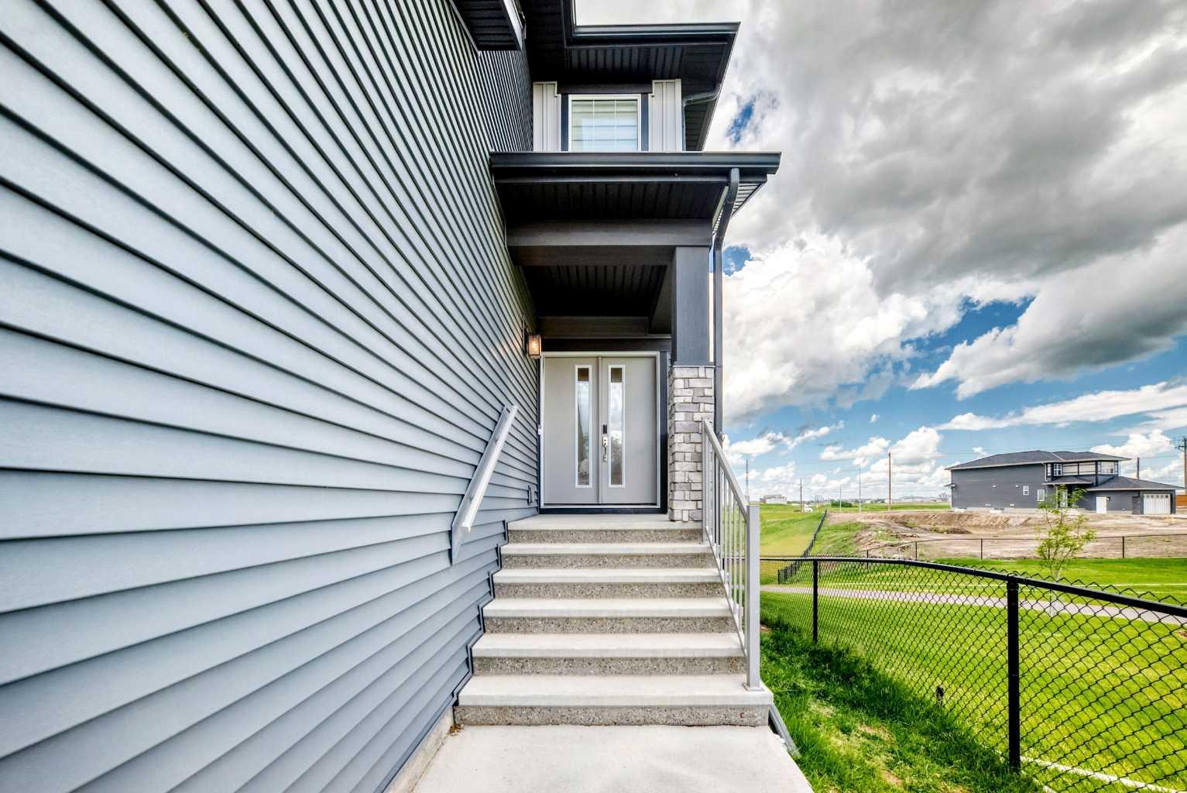
Built by Shane Homes and siding onto a park with only one immediate neighbour, this walkout home offers a thoughtful layout loaded with quality upgrades and finishes, while still benefiting from much of the Alberta New Home Warranty. The main floor features an office, full bathroom, open living space and a beautiful kitchen with a separate spice kitchen. Engineered hardwood flooring runs throughout the main and upper levels. Upstairs you'll find three bedrooms and a bonus room, with walk-in closets in every bedroom, including an exceptionally spacious walk-in closet in the primary suite. The walkout basement, complete with a separate side entrance, offers future lower suite potential (subject to City approval). Located close to parks, shopping, CrossIron Mills, Calgary International Airport and major roadways, this is a home that's hard to duplicate.

Save
Ask
Tour
Hide
Share
Listing Snapshot
Price 
$849,000
Days On Site 
0 Days
Bedrooms 
3
Inside Area (SqFt) 
2,228.2 sqft
Total Baths 
3
Full Baths 
3
Partial Baths 
N/A
Lot Size 
0.1 Acres
Year Built 
2025
MLS® Number 
A2326683
Status 
Active
Property Tax 
$5,738
Maintenance Fees 
N/A
Sq Ft Source 
N/A
Friends & Family
Recent Activity
13 hours agoListing first seen on site
19 hours agoListing updated with changes from the MLS®
General Features
Acres 
0.1
Attached Garage 
Yes
Garage 
Yes
Garage Spaces 
2
Levels 
Two
Parking 
AttachedGarageGarage Door Opener
Parking Spaces 
4
Property Sub Type 
Single Family Residence
SqFt Above 
2228
Style 
2 Storey
Zoning 
R-G
Interior Features
Appliances 
DishwasherDouble OvenDryerElectric CooktopMicrowaveRange HoodRefrigeratorWasherWater Softener
Basement 
FullUnfinishedExterior EntryWalk-Out Access
Fireplace 
Yes
Fireplace Features 
Electric
Fireplaces 
1
Flooring 
Ceramic TileHardwood
Heating 
Forced AirNatural Gas
Interior 
Built-in FeaturesDouble VanityHigh CeilingsKitchen IslandOpen FloorplanPantryRecessed LightingStorageWalk-In Closet(s)
Laundry Features 
Upper Level
3pc Bathroom 
Dimensions - 6`7" x 8`2"Level - Main
4pc Bathroom 
Dimensions - 8`4" x 5`9"Level - Second
5pc Ensuite bath 
Dimensions - 9`8" x 10`6"Level - Second
Bedroom 
Dimensions - 12`2" x 11`0"Level - Second
Bedroom - Primary 
Dimensions - 12`10" x 16`2"Level - Second
Bonus Room 
Dimensions - 16`1" x 11`11"Level - Second
Den 
Dimensions - 11`1" x 10`10"Level - Main
Dining Room 
Dimensions - 11`11" x 9`1"Level - Main
Kitchen 
Dimensions - 11`11" x 10`4"Level - Main
Laundry 
Dimensions - 8`0" x 5`1"Level - Second
Living Room 
Dimensions - 15`11" x 11`1"Level - Main
Other 
Dimensions - 3`10" x 3`6"Level - Main
Spice Kitchen 
Dimensions - 8`9" x 5`5"Level - Main
Walk-In Closet 
Dimensions - 4`11" x 6`4"Level - Second
Save
Ask
Tour
Hide
Share
Exterior Features
Construction Details 
StoneVinyl SidingFrame
Exterior 
PlaygroundPrivate Entrance
Fencing 
Fenced
Frontage 
10.31M 33`10"
Patio And Porch 
Deck
Roof 
ShingleAsphalt
Windows/Doors 
French Doors
Community Features
Association Amenities 
None
Community Features 
ParkPlayground
Maintenance Fee 
150
Maintenance Fee Frequency 
Annually
Listing courtesy of Rob Whitfield of KIC Realty

Listing information is provided by Participants of the Alberta One Realty Listing Services (Pillar 9). IDX information is provided exclusively for personal, non-commercial use, and may not be used for any purpose other than to identify prospective properties consumers may be interested in purchasing. Information is deemed reliable but not guaranteed. Copyright 2026, Alberta One Realty Listing Services (Pillar 9)
Last checked 2026-07-08 07:20 PM UTC

Neighborhood & Commute
Source: Walkscore
Save
Ask
Tour
Hide
Share