Save
Ask
Tour
Hide
Share
$709,000
11 Days On Site

8627 Athabasca Street SE
Calgary, AB T2H 1S2

Single Family Residence|Pending
3
Beds
2
Total Baths
2
Full Baths
1,258.01
SqFt
$564
/SqFt
1961
Built
Subdivision:
Acadia
County:
Calgary

Due to the health concerns created by Coronavirus we are offering personal 1-1 online video walkthough tours where possible.
Call Now: 403-775-6950
Is this the listing for you? We can help make it yours.
403-775-6950
8627 Athabasca Street SE8627 Athabasca Street SE8627 Athabasca Street SE8627 Athabasca Street SE
Save
Ask
Tour
Hide
Share

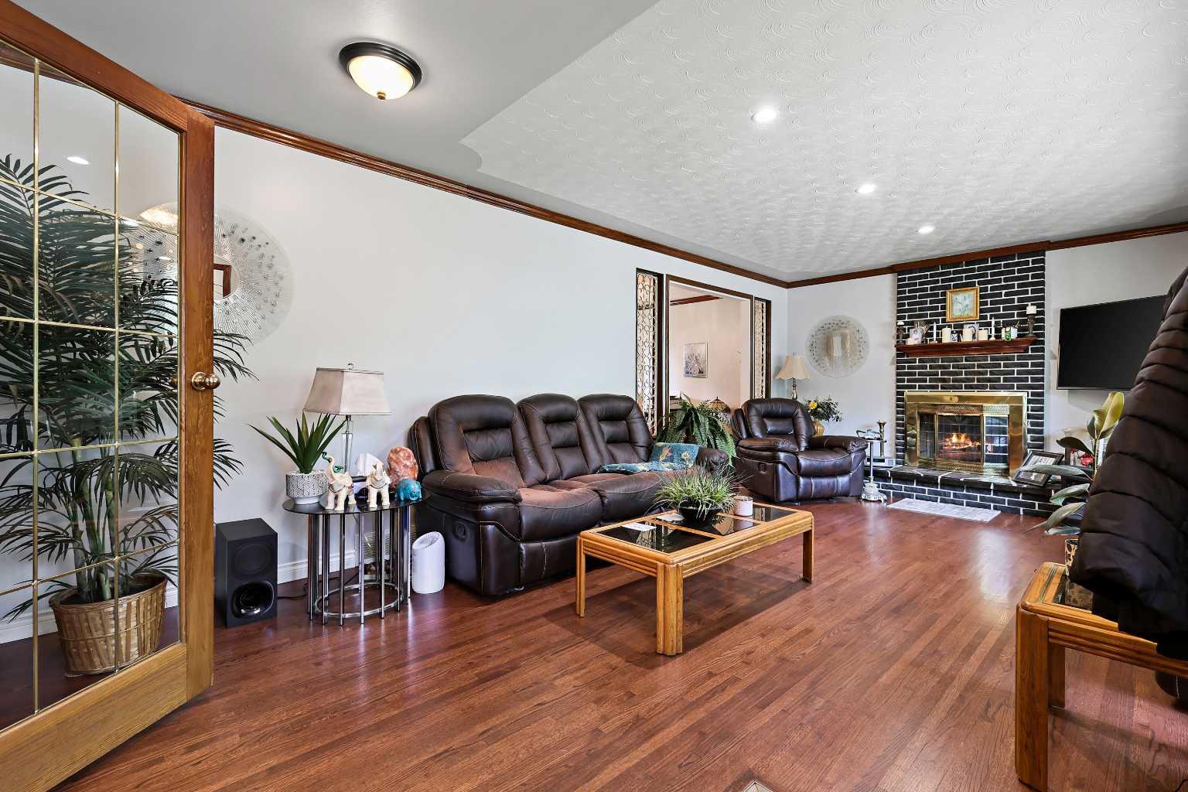
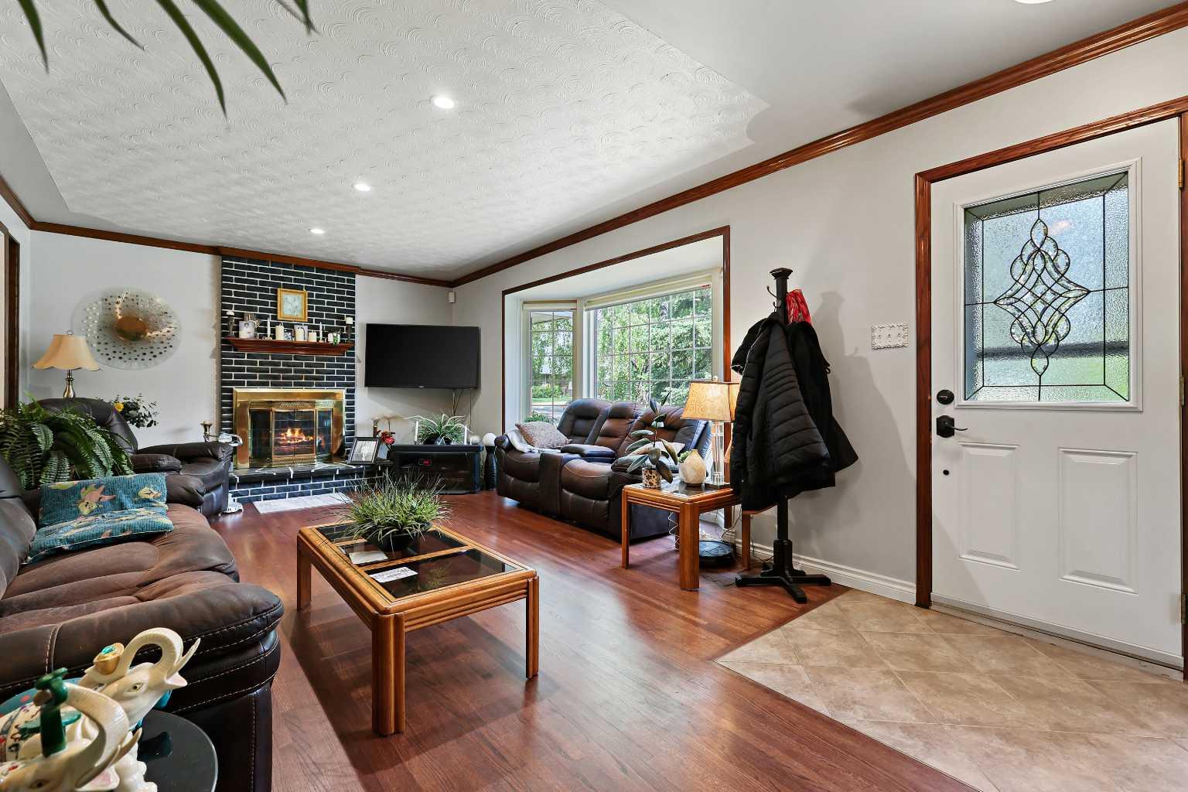
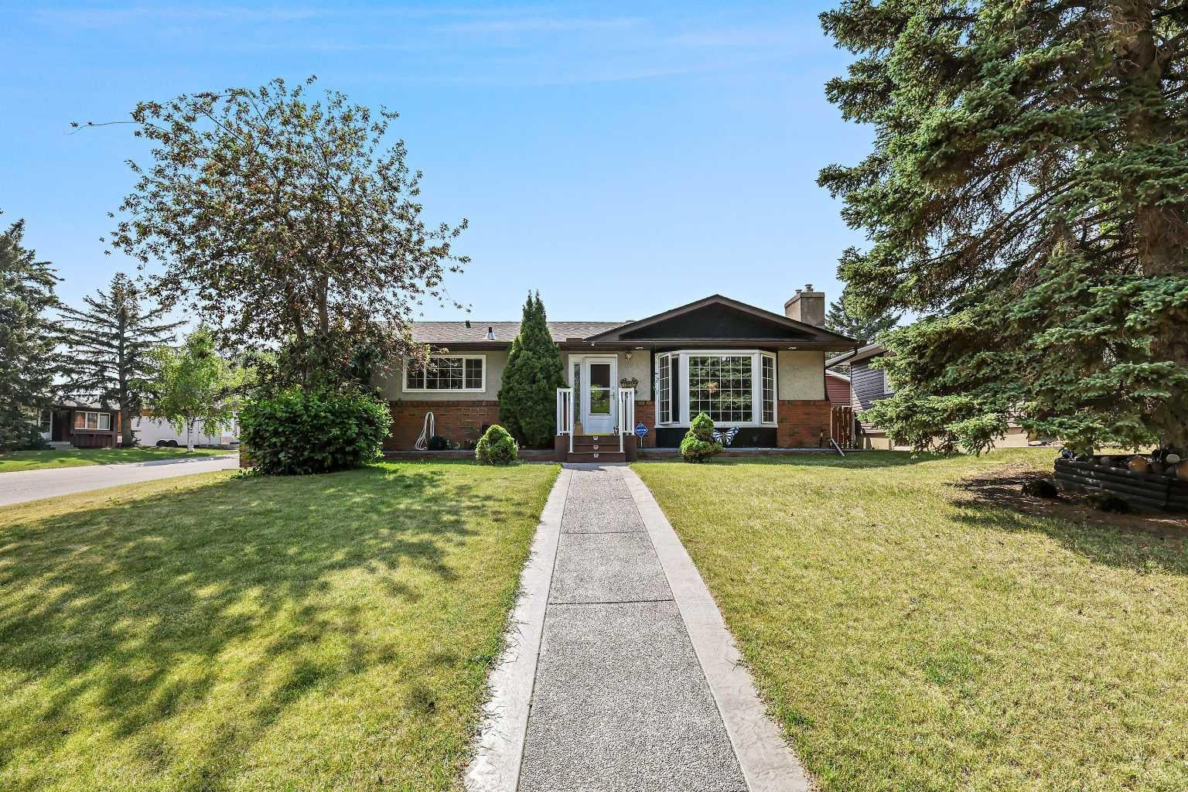
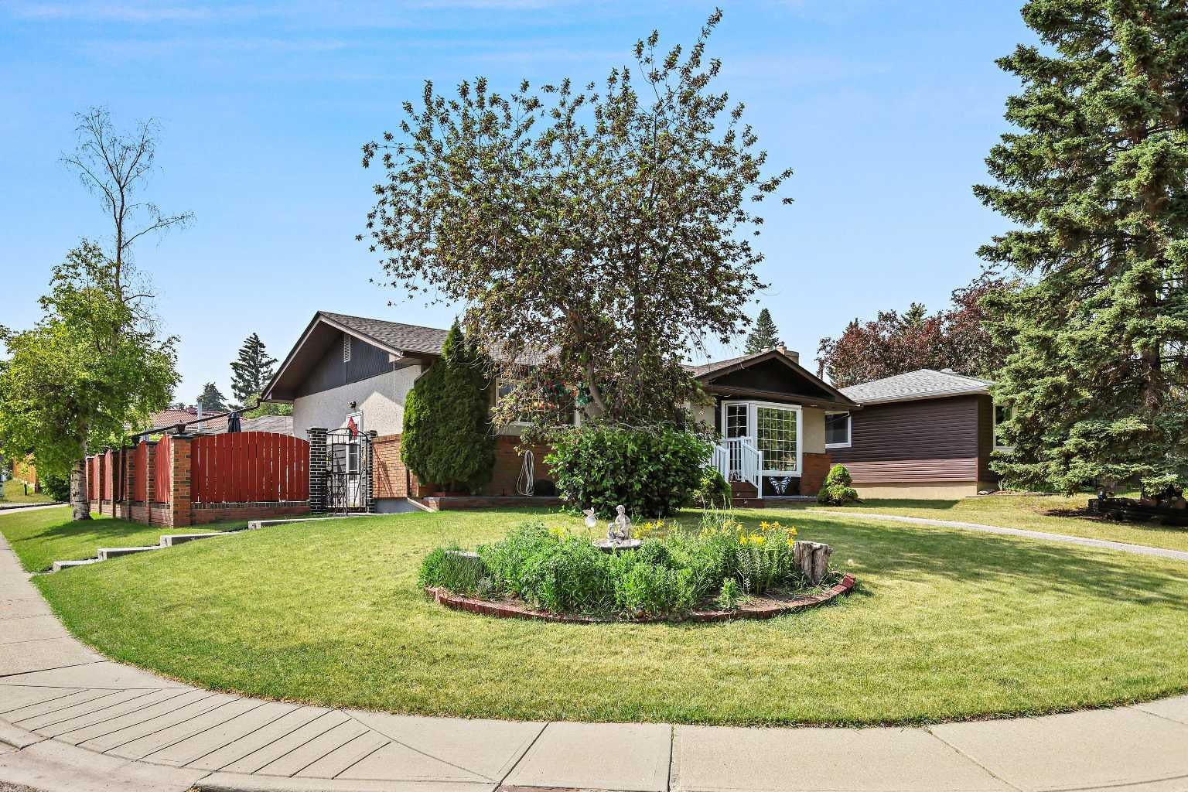
Welcome to this well-maintained bungalow located in the heart of Acadia. Situated on a desirable corner lot, this home offers a spacious and functional floor plan. Step inside to a large, inviting living room that flows seamlessly into the updated kitchen, complete with modern finishes and ample cabinet space. At the back of the home, a bright sunroom provides the perfect spot to relax or entertain, overlooking the landscaped yard. The primary bedroom is generously sized, offering a comfortable retreat with easy access to the main bath. The fully developed lower level features a massive recreation room, a full bar for entertaining, an additional bedroom, and even a sauna. Outside, you’ll appreciate the triple detached garage, exposed aggregate sidewalks, and a meticulously maintained yard. Additional upgrades include newer shingles and modernized kitchen finishes, making this home move-in ready. All of this in a mature, amenity-rich neighbourhood close to schools, parks, shopping, and transit. Don’t miss this exceptional opportunity in Acadia!

Save
Ask
Tour
Hide
Share
Listing Snapshot
Price 
$709,000
Days On Site 
11 Days
Bedrooms 
3
Inside Area (SqFt) 
1,258.01 sqft
Total Baths 
2
Full Baths 
2
Partial Baths 
N/A
Lot Size 
0.15 Acres
Year Built 
1961
MLS® Number 
A2326638
Status 
Pending
Property Tax 
$4,741.38
Maintenance Fees 
N/A
Sq Ft Source 
N/A
Friends & Family
Recent Activity
6 days agoStatus changed to Pending
6 days agoListing updated with changes from the MLS®
2 weeks agoListing first seen on site
General Features
Acres 
0.15
Available on 
2026-09-15
Garage 
Yes
Garage Spaces 
3
Levels 
One
Parking 
Garage
Parking Spaces 
3
Property Sub Type 
Single Family Residence
SqFt Above 
1258.01
SqFt Below 
1057.34
Style 
Bungalow
Zoning 
R-CG
Interior Features
Appliances 
DishwasherRefrigeratorWasher/DryerElectric Range
Basement 
FullFinished
Cooling 
Central Air
Fireplace 
Yes
Fireplace Features 
Gas
Fireplaces 
3
Flooring 
CarpetHardwoodTile
Heating 
Forced AirNatural Gas
Interior 
BarBuilt-in FeaturesStone Counters
Laundry Features 
In Basement
3pc Bathroom 
Dimensions - 8`1" x 6`4"Level - Basement
4pc Bathroom 
Dimensions - 8`3" x 4`11"Level - Main
Bedroom 
Dimensions - 10`11" x 8`4"Level - Main
Bedroom - Primary 
Dimensions - 13`9" x 9`7"Level - Main
Den 
Dimensions - 11`9" x 9`7"Level - Main
Dining Room 
Dimensions - 9`10" x 7`9"Level - Main
Foyer 
Dimensions - 5`6" x 4`6"Level - Main
Furnace/Utility Room 
Dimensions - 16`11" x 10`9"Level - Basement
Game Room 
Dimensions - 29`7" x 11`11"Level - Basement
Kitchen 
Dimensions - 17`1" x 8`7"Level - Main
Living Room 
Dimensions - 22`1" x 12`2"Level - Main
Mud Room 
Dimensions - 3`10" x 3`6"Level - Main
Sauna 
Dimensions - 5`9" x 3`9"Level - Basement
Storage 
Dimensions - 8`0" x 4`0"Level - Basement
Sunroom/Solarium 
Dimensions - 14`8" x 10`10"Level - Main
Save
Ask
Tour
Hide
Share
Exterior Features
Construction Details 
BrickStuccoWood Siding
Exterior 
GardenPrivate Yard
Fencing 
Fenced
Frontage 
15.24M 50`0"
Lot Features 
Corner LotWooded
Patio And Porch 
Deck
Roof 
ShingleAsphalt
Community Features
Community Features 
ParkPlaygroundSidewalksStreet Lights
Listing courtesy of Philip Bamber of Century 21 Bamber Realty LTD.

Listing information is provided by Participants of the Alberta One Realty Listing Services (Pillar 9). IDX information is provided exclusively for personal, non-commercial use, and may not be used for any purpose other than to identify prospective properties consumers may be interested in purchasing. Information is deemed reliable but not guaranteed. Copyright 2026, Alberta One Realty Listing Services (Pillar 9)
Last checked 2026-07-15 11:22 PM UTC

Neighborhood & Commute
Source: Walkscore
Save
Ask
Tour
Hide
Share