


12 Belmont Place SWCalgary, AB T2X 5T6
Due to the health concerns created by Coronavirus we are offering personal 1-1 online video walkthough tours where possible.
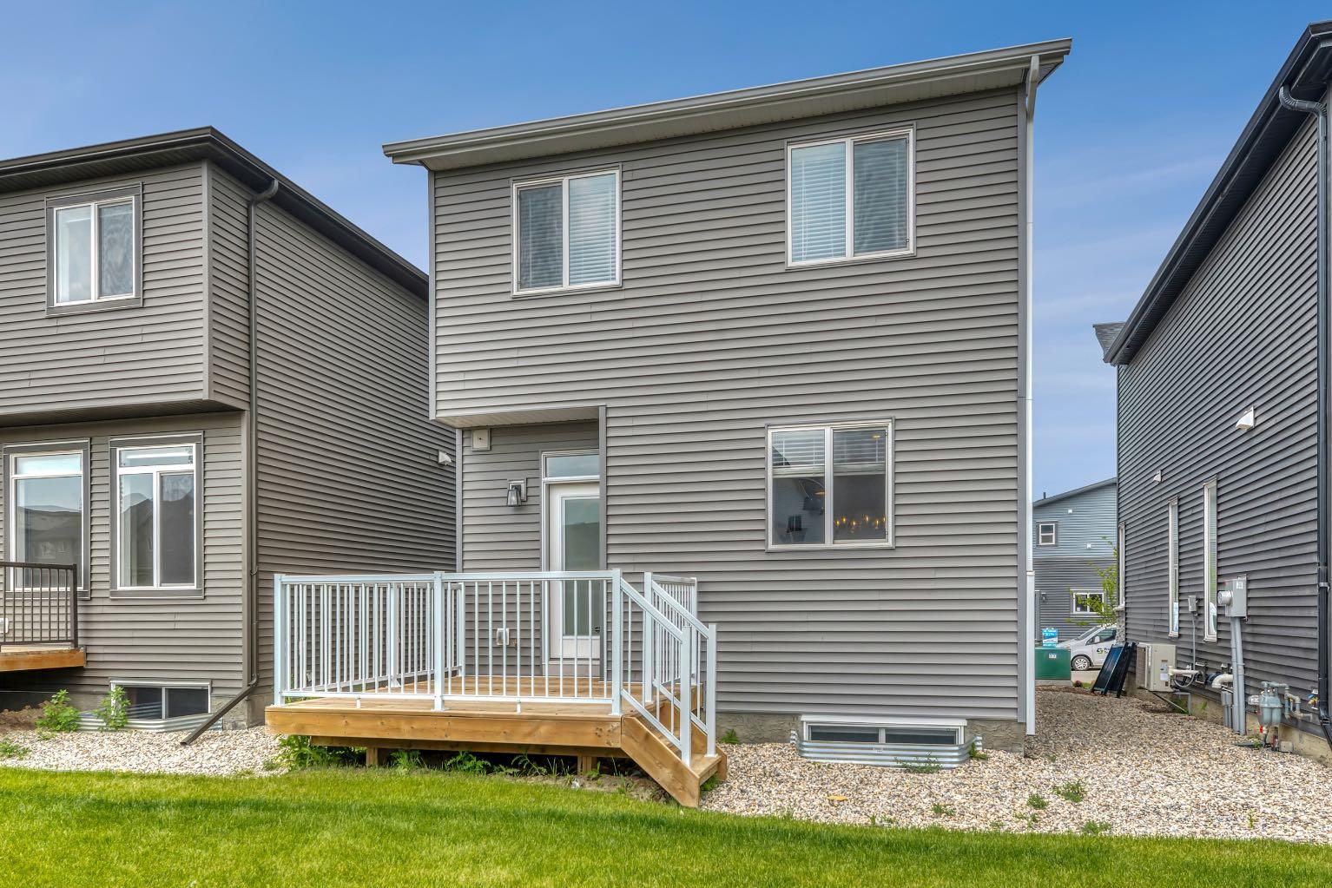
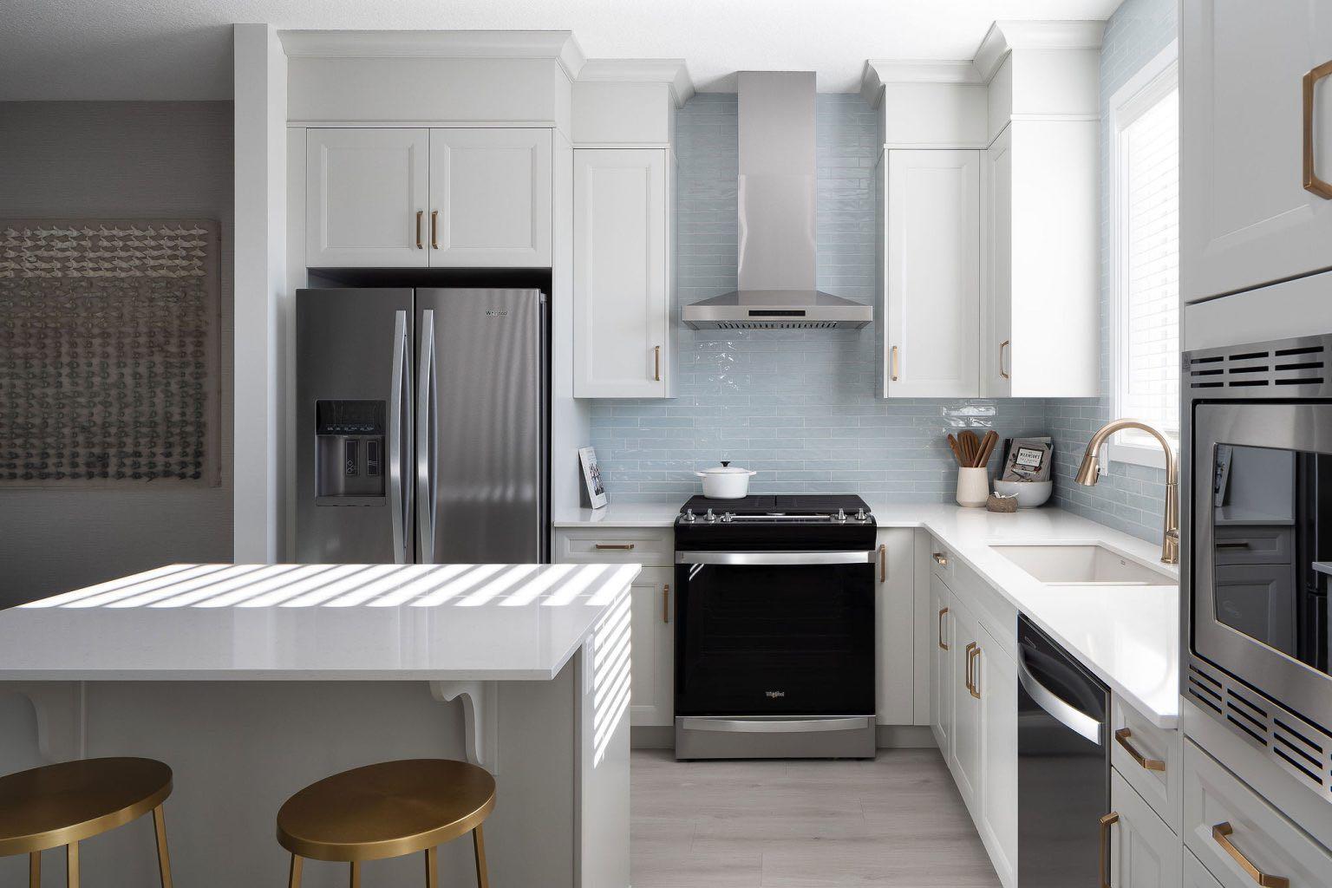
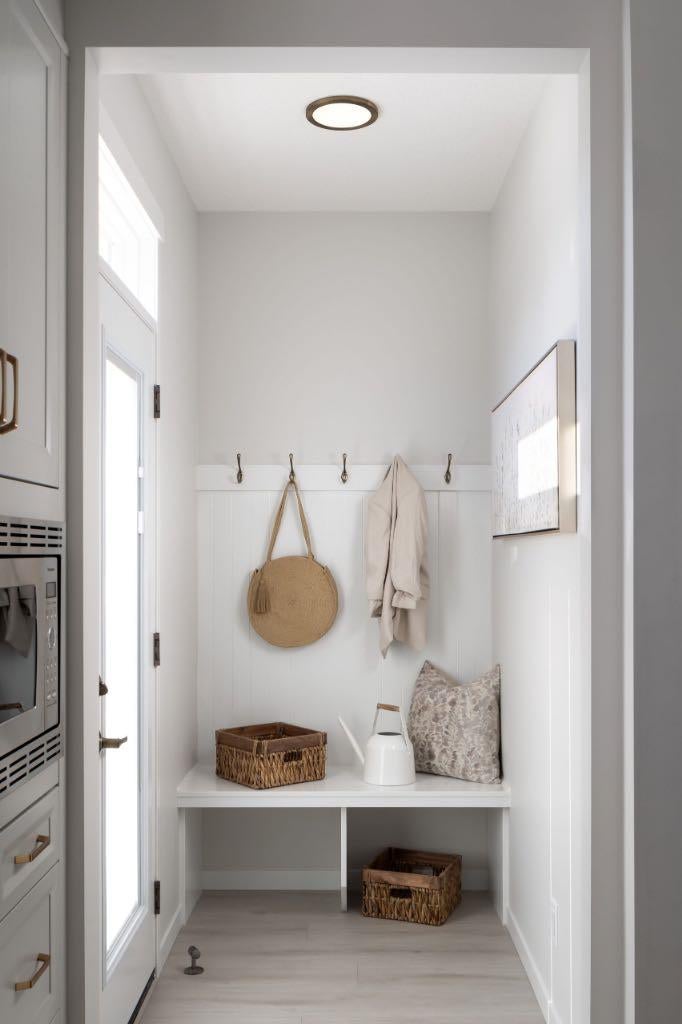
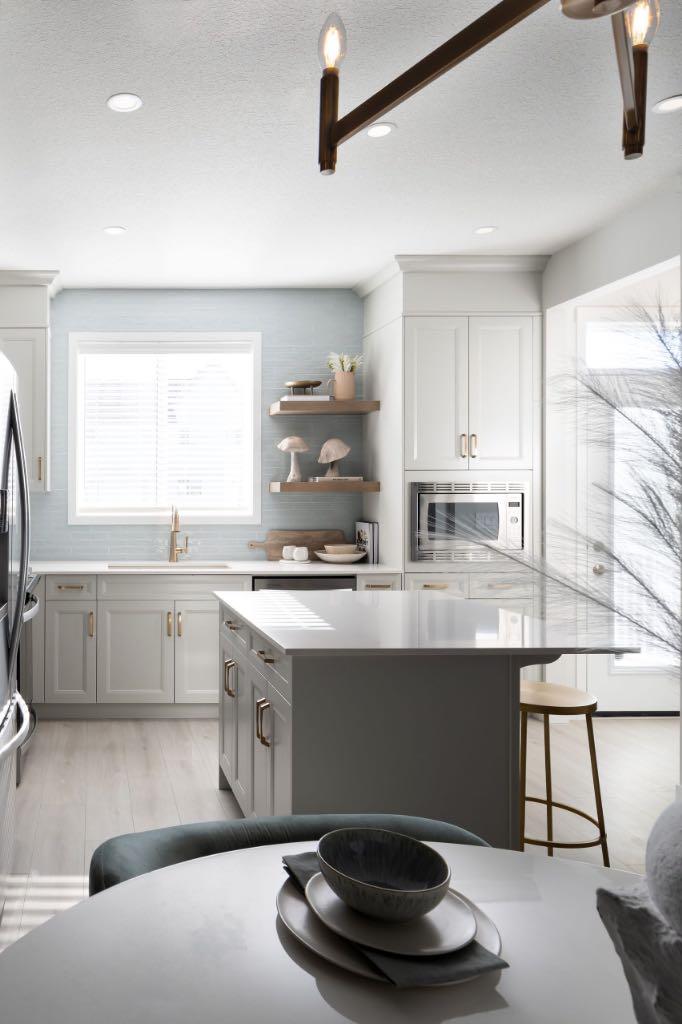
Former Morrison Homes Showhome | 5 Bedrooms | 4 Full Bathrooms | Fully Developed Basement | Separate Entrance | Central A/C | Gemstone Lighting Welcome to 12 Belmont Place SW, an exceptional former Morrison Homes showhome offering 2,519 sq. ft. of beautifully developed living space with designer finishes, incredible functionality, and a sought-after location in the vibrant community of Belmont. From the moment you arrive, you'll appreciate the quality craftsmanship and stylish upgrades throughout, including elegant white cabinetry, brushed gold fixtures and hardware, upgraded flooring, designer tile selections, central air conditioning, and permanent Gemstone exterior lighting. The bright, open-concept main floor is thoughtfully designed for modern living and entertaining, featuring a spacious living area, generous dining space, and an impressive chef-inspired kitchen complete with a gas range, stainless steel French door refrigerator, chimney-style hood fan, built-in microwave cabinet, dishwasher, and an oversized walk-in pantry offering exceptional storage. A rare main floor bedroom (or home office) is complemented by a full 4-piece bathroom, making it ideal for guests, multi-generational living, or those working from home. Upstairs, you'll find a centrally located bonus room that creates the perfect separation between the bedrooms, along with a convenient laundry room, three spacious bedrooms, and a full 4-piece main bathroom. The private primary retreat features a generous walk-in closet and a stylish 3-piece ensuite complete with a large vanity and an oversized shower with built-in bench. The fully developed basement, with its separate side entrance, adds outstanding versatility with a spacious recreation room, fifth bedroom, and another full 4-piece bathroom—perfect for extended family, teenagers, guests, or future income potential (subject to any required municipal approvals). Outside, enjoy a professionally landscaped yard designed for low-maintenance enjoyment. This move-in ready home allows you to settle in with ease. Located in the growing southwest community of Belmont, you'll enjoy convenient access to shopping, schools, parks, transit, major roadways, and endless amenities. Offering five bedrooms, four full bathrooms, premium showhome upgrades, central A/C, Gemstone lighting, and a fully developed basement with separate entrance, this is a rare opportunity to own a home that truly checks every box.
| 3 months ago | Listing first seen on site | |
| 3 months ago | Listing updated with changes from the MLS® |

Listing information is provided by Participants of the Alberta One Realty Listing Services (Pillar 9). IDX information is provided exclusively for personal, non-commercial use, and may not be used for any purpose other than to identify prospective properties consumers may be interested in purchasing. Information is deemed reliable but not guaranteed. Copyright 2026, Alberta One Realty Listing Services (Pillar 9)
Last checked 2026-10-13 09:49 AM UTC