Save
Ask
Tour
Hide
Share
$599,900
17 Days On Site

156 Pensville Road SE
Calgary, AB T2A 3R5

For Sale|Single Family Residence|Active
5
Beds
2
Total Baths
2
Full Baths
978.95
SqFt
$613
/SqFt
1974
Built
Subdivision:
Penbrooke Meadows
County:
Calgary

Due to the health concerns created by Coronavirus we are offering personal 1-1 online video walkthough tours where possible.
Call Now: 403-775-6950
Is this the listing for you? We can help make it yours.
403-775-6950
156 Pensville Road SE156 Pensville Road SE156 Pensville Road SE156 Pensville Road SE
Save
Ask
Tour
Hide
Share

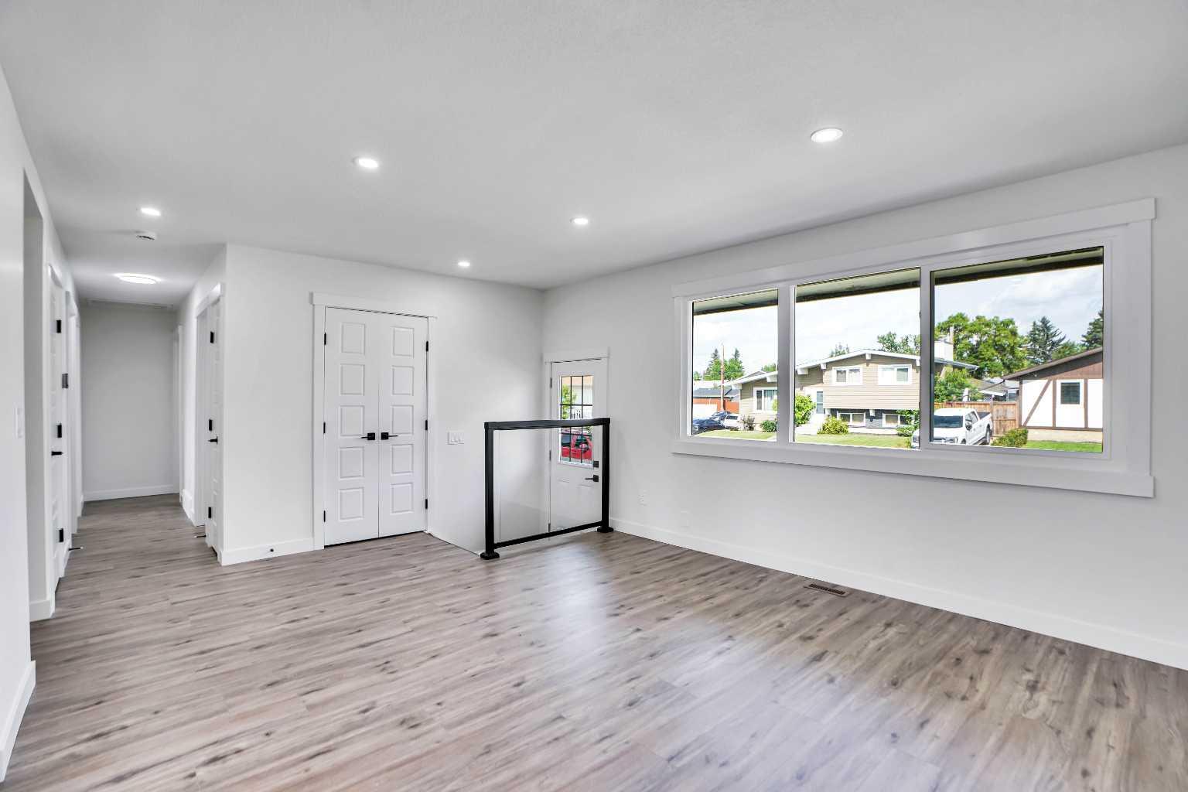
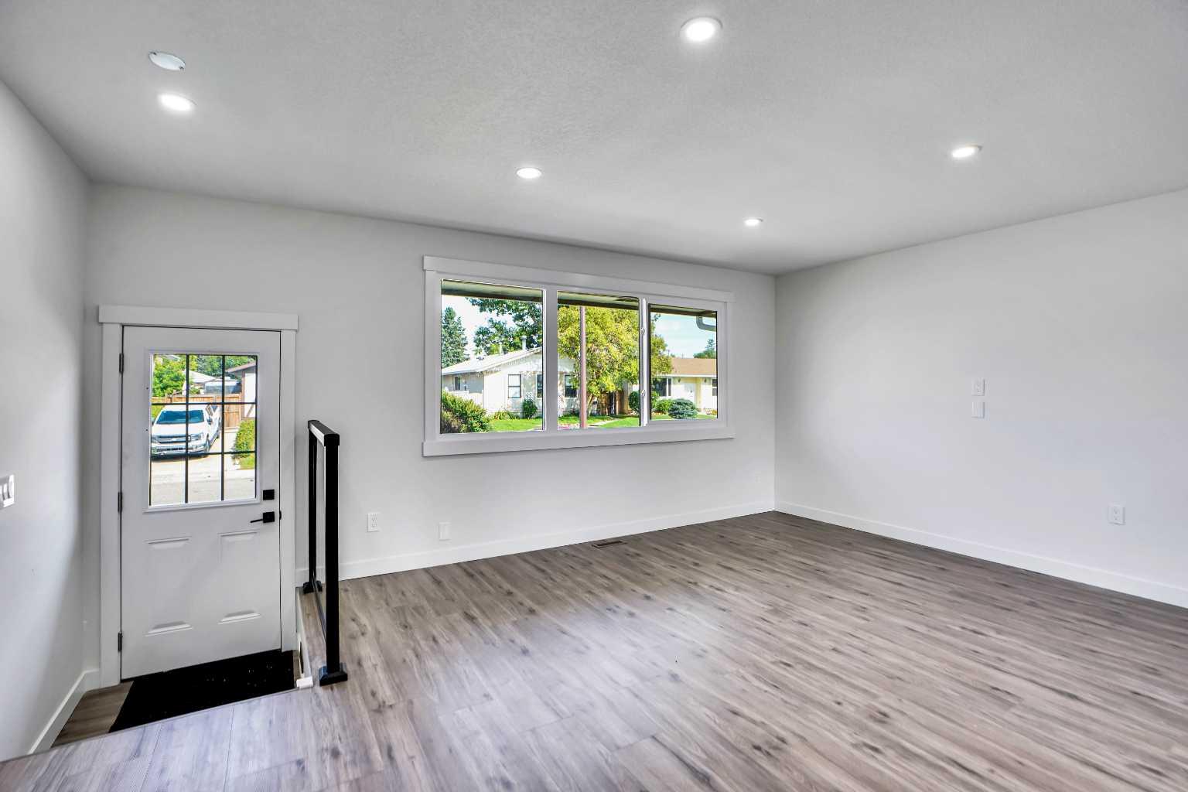
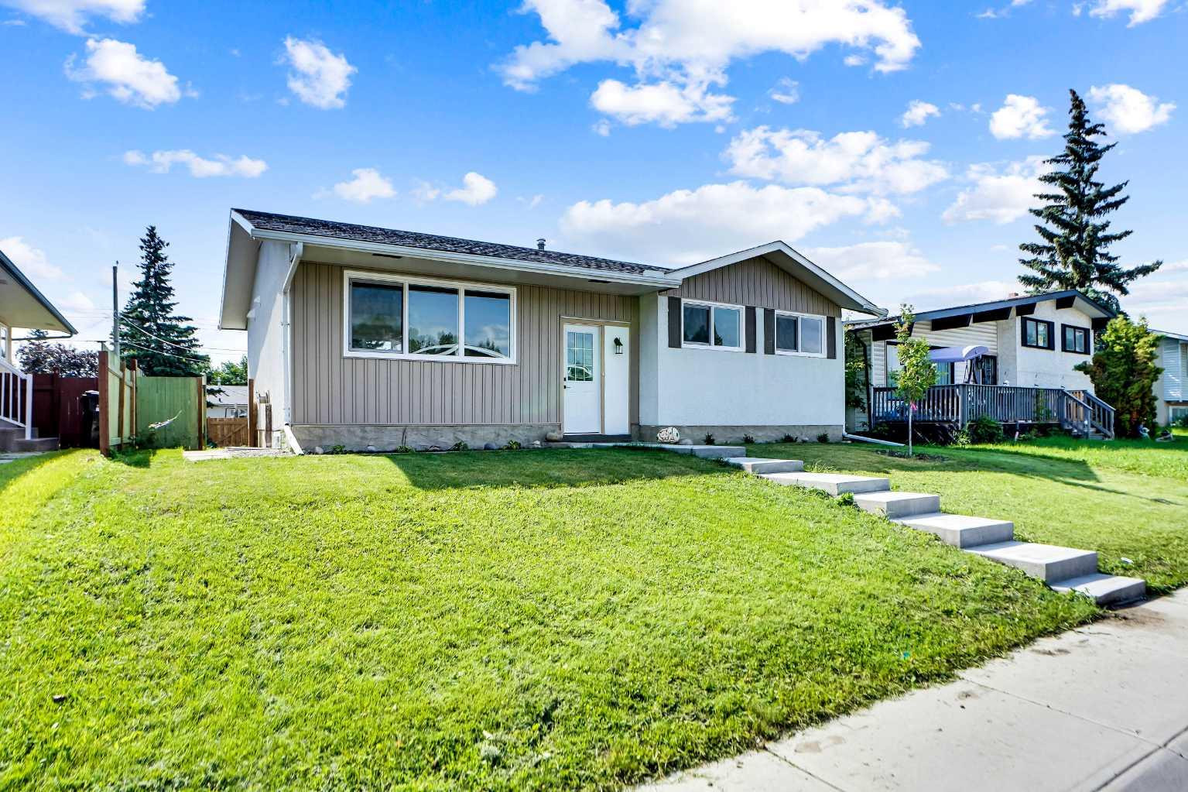
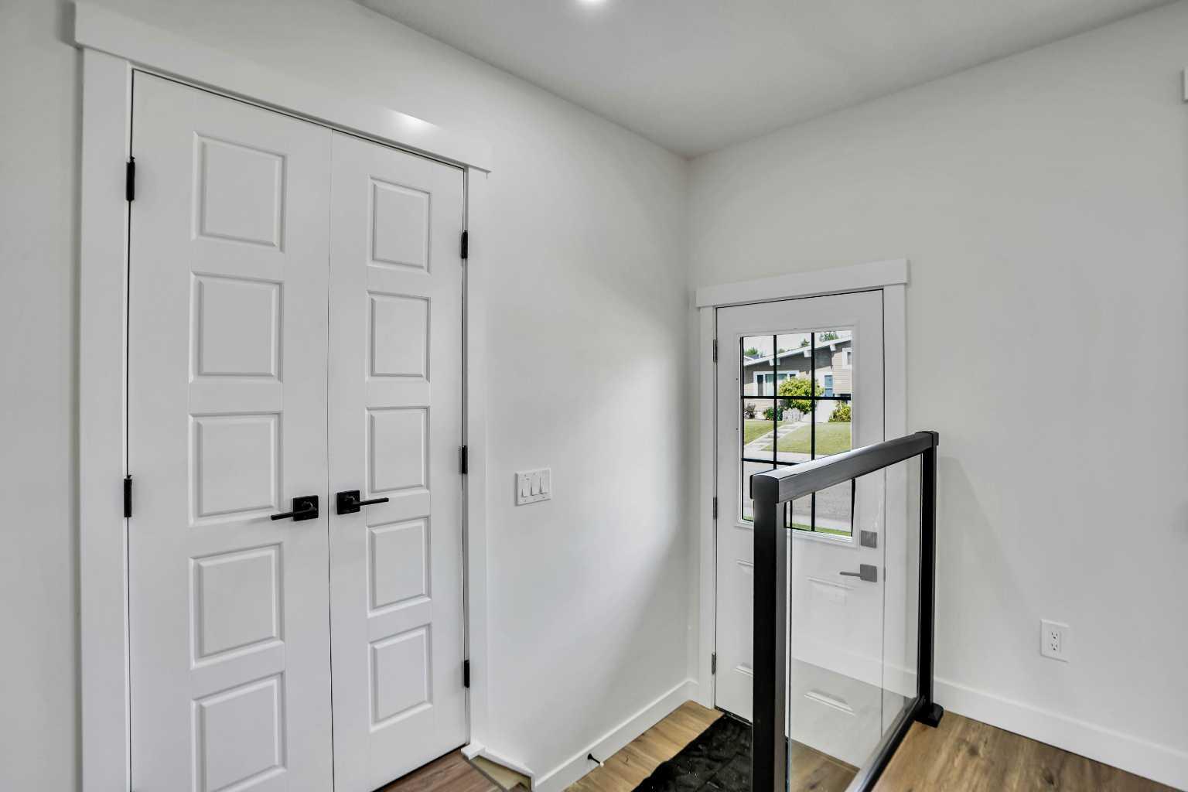
Welcome to extensively RENOVATED and well kept EAST facing bungalow in the heart of desirable community of Penbrooke Meadows! As you enter you will be welcomed by open concept main floor featuring spacious living room with Chefs dream kitchen with stainless steel appliances. The main level features three spacious bedrooms, highlighted by a primary bedroom and full bathroom. Basement Illegal suite features huge rec room, kitchen with quad counter tops and stainless steel appliances. 2 spacious bedrooms and full bathroom completes the basement. It comes with private entrance and separate laundry. Fully fenced backyard comes with patio area. OVERSIZED detached double car garage. RV parking! RENOVATIONS includes new windows, doors, knock down ceilings, LVP flooring, kitchens, new PEX plumbing! Roof shingles are approx. 6 years old and furnace and Air condition is approx. 4 years old. Vacant for quick possession. Easy access to major roads (Stoney, Highway 1). Within walking distance you'll find the community shopping center and school. Watch 3D TOUR, don't miss this amazing property and book a showing today!!

Save
Ask
Tour
Hide
Share
Listing Snapshot
Price 
$599,900
Days On Site 
17 Days
Bedrooms 
5
Inside Area (SqFt) 
978.95 sqft
Total Baths 
2
Full Baths 
2
Partial Baths 
N/A
Lot Size 
0.12 Acres
Year Built 
1974
MLS® Number 
A2326631
Status 
Active
Property Tax 
$2,959
Maintenance Fees 
N/A
Sq Ft Source 
N/A
Friends & Family
Recent Activity
2 weeks agoListing first seen on site
2 weeks agoListing updated with changes from the MLS®
General Features
Acres 
0.12
Garage 
Yes
Garage Spaces 
2
Levels 
One
Parking 
Garage
Parking Spaces 
2
Property Sub Type 
Single Family Residence
SqFt Below 
883.17
Style 
Bungalow
Zoning 
R-CG
Interior Features
Appliances 
DishwasherRefrigeratorWasher/DryerWasher/Dryer StackedElectric Range
Basement 
FullFinishedExterior Entry
Cooling 
Central Air
Flooring 
CarpetCeramic TileVinyl
Heating 
Forced Air
Interior 
Open Floorplan
Laundry Features 
In BasementIn UnitLower LevelMain LevelMultiple Locations
Window Features 
Window Coverings
4pc Bathroom 
Dimensions - 9`11" x 5`0"Level - Main
Bedroom 
Dimensions - 11`7" x 8`5"Level - Main
Bedroom - Primary 
Dimensions - 10`0" x 11`11"Level - Main
Game Room 
Dimensions - 12`9" x 23`1"Level - Basement
Kitchen 
Dimensions - 12`8" x 2`7"Level - Basement
Living Room 
Dimensions - 13`0" x 18`0"Level - Main
Save
Ask
Tour
Hide
Share
Exterior Features
Construction Details 
StuccoVinyl SidingFrame
Exterior 
Private EntrancePrivate Yard
Fencing 
Fenced
Frontage 
15.24M 50`0"
Lot Features 
Back YardCity LotPrivate
Patio And Porch 
Patio
Roof 
ShingleAsphalt
Windows/Doors 
Window Coverings
Community Features
Community Features 
ParkPlaygroundSidewalksStreet Lights
Listing courtesy of Jasdeep Brar of Nextspace Realty

Listing information is provided by Participants of the Alberta One Realty Listing Services (Pillar 9). IDX information is provided exclusively for personal, non-commercial use, and may not be used for any purpose other than to identify prospective properties consumers may be interested in purchasing. Information is deemed reliable but not guaranteed. Copyright 2026, Alberta One Realty Listing Services (Pillar 9)
Last checked 2026-07-21 04:03 PM UTC

Neighborhood & Commute
Source: Walkscore
Save
Ask
Tour
Hide
Share