Save
Ask
Tour
Hide
Share
$729,900
16 Days On Site

2912 Brentwood Boulevard NW
Calgary, AB T2L 1J5

For Sale|Single Family Residence|Active
6
Beds
3
Total Baths
3
Full Baths
1,140
SqFt
$640
/SqFt
1961
Built
Subdivision:
Brentwood
County:
Calgary

Due to the health concerns created by Coronavirus we are offering personal 1-1 online video walkthough tours where possible.
Call Now: 403-775-6950
Is this the listing for you? We can help make it yours.
403-775-6950
2912 Brentwood Boulevard NW2912 Brentwood Boulevard NW2912 Brentwood Boulevard NW2912 Brentwood Boulevard NW
Save
Ask
Tour
Hide
Share

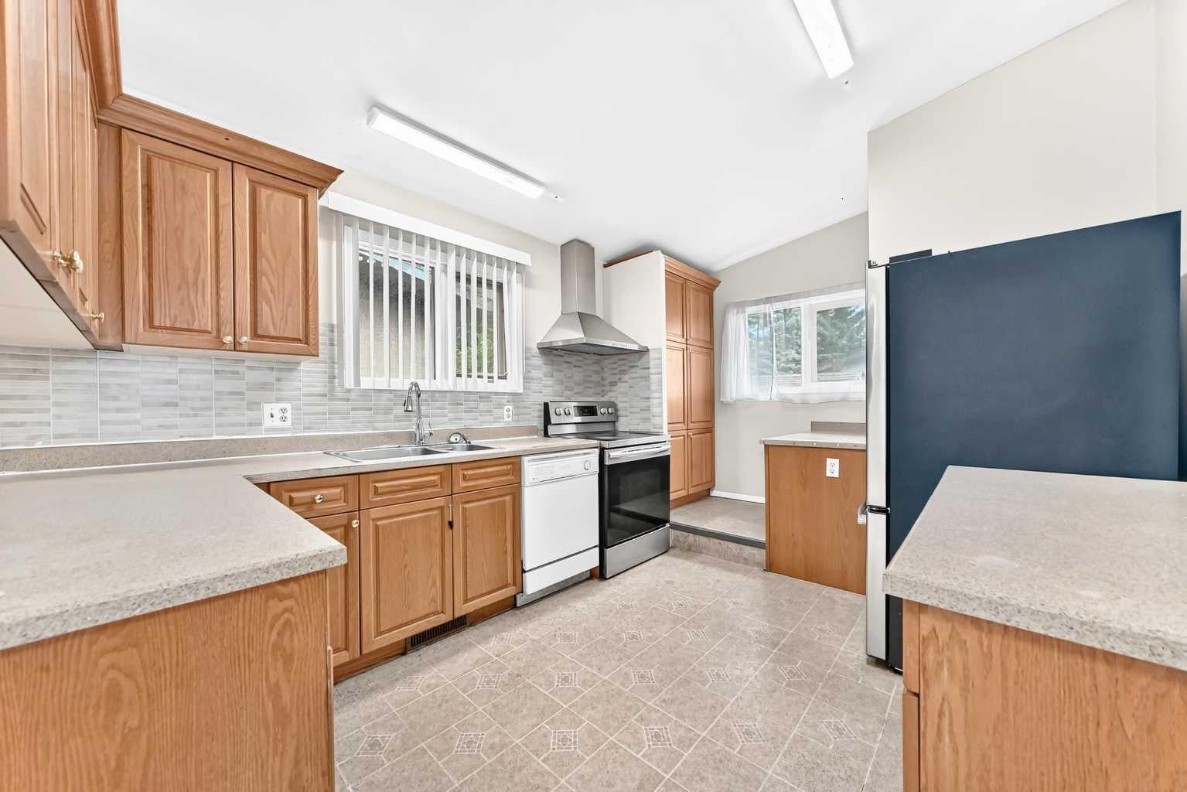
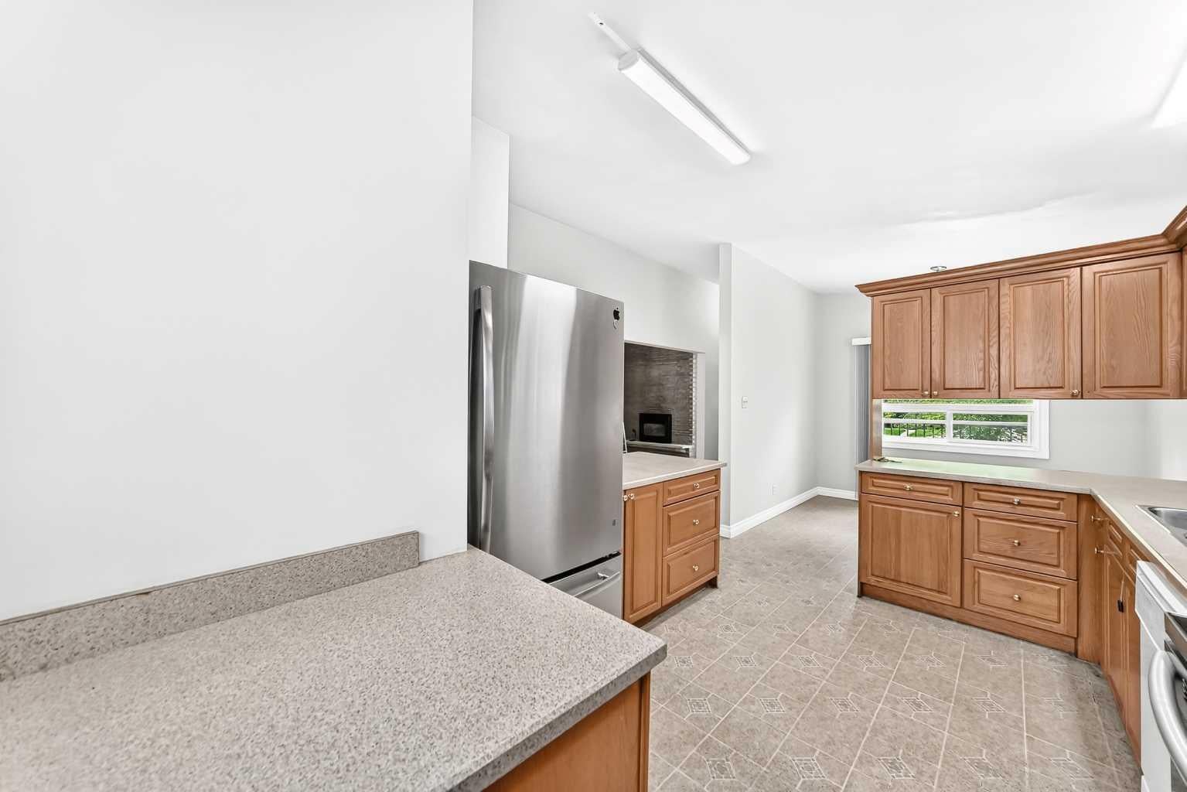
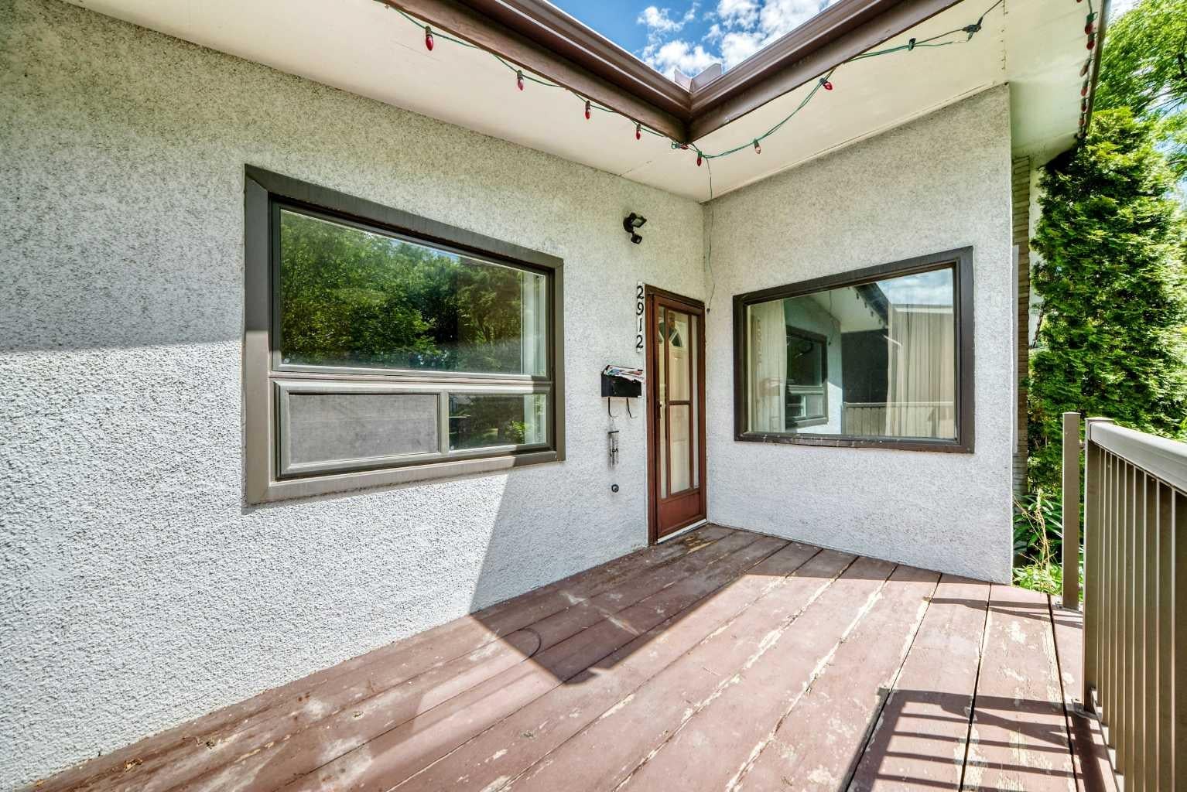
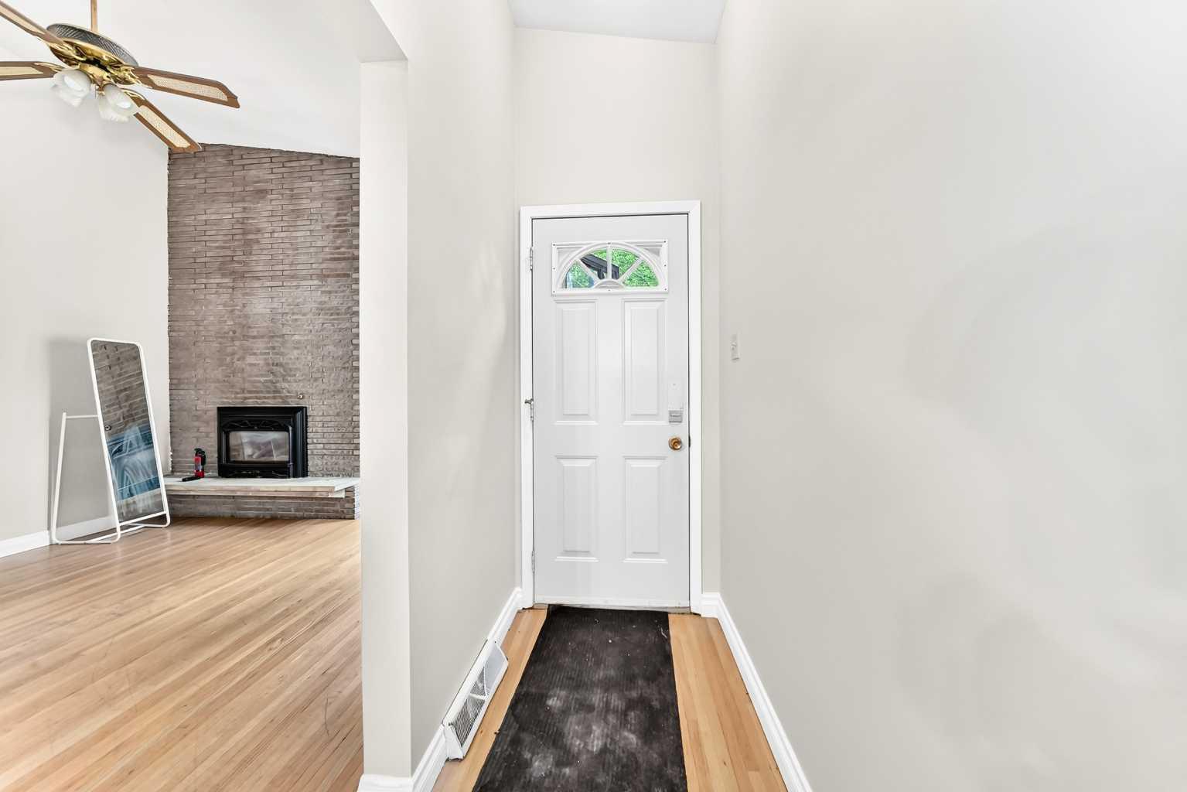
Location ...Location. First time buyer/investor alert. Don't miss out! Not often does one come up like this. Welcome to this immaculately maintained and affordable bungalow built on quiet street in the Heart of Brentwood. You will feel pride of ownership as you enter this house looking at excellent layout with oversized windows at front making it even brighter. Main floor features: 3 bedrooms including a good sized master bedroom and 2 full washrooms. Bright spacious living room has access to dining room at main level adjoining kitchen with door leading out to backyard. Simple and functional Open Floorplan Concept! Separate entrance to basement (future rentable option) is blessed with 3 additional good sized bedrooms, living and full washroom. The convenient location of Brentwood is one of the many things that make it a great choice for homebuyers who are interested in finding a welcoming community that is family oriented, peaceful, and convenient to everything you may need for your families daily life. Close to U of C and all amenities, bus route, schools and park. A wonderful place to call home. Please call your favorite Realtor before its gone. You won't be disappointed.

Save
Ask
Tour
Hide
Share
Listing Snapshot
Price 
$729,900
Days On Site 
16 Days
Bedrooms 
6
Inside Area (SqFt) 
1,140 sqft
Total Baths 
3
Full Baths 
3
Partial Baths 
N/A
Lot Size 
0.11 Acres
Year Built 
1961
MLS® Number 
A2326611
Status 
Active
Property Tax 
$4,851
Maintenance Fees 
N/A
Sq Ft Source 
N/A
Friends & Family
Recent Activity
2 weeks agoListing first seen on site
2 weeks agoListing updated with changes from the MLS®
General Features
Acres 
0.11
Garage 
Yes
Garage Spaces 
2
Levels 
Two
Parking 
Garage
Parking Spaces 
2
Property Sub Type 
Single Family Residence
Style 
2 Storey
Zoning 
R-CG
Interior Features
Appliances 
DishwasherDryerRefrigeratorWasherElectric Range
Basement 
FullFinishedExterior Entry
Fireplace 
Yes
Fireplace Features 
None
Fireplaces 
2
Flooring 
CarpetLaminateLinoleum
Heating 
Forced Air
Laundry Features 
In Basement
3pc Bathroom 
Dimensions - 8`8" x 3`4"Level - Main
4pc Bathroom 
Dimensions - 7`9" x 5`8"Level - Basement
Bedroom 
Dimensions - 10`4" x 11`6"Level - Basement
Bedroom - Primary 
Dimensions - 12`6" x 11`7"Level - Main
Dining Room 
Dimensions - 9`9" x 8`7"Level - Main
Entrance 
Dimensions - 3`6" x 8`8"Level - Main
Family Room 
Dimensions - 12`4" x 17`3"Level - Basement
Flex Space 
Dimensions - 8`9" x 12`2"Level - Basement
Kitchen 
Dimensions - 10`7" x 14`11"Level - Main
Laundry 
Dimensions - 5`4" x 3`2"Level - Basement
Living Room 
Dimensions - 12`5" x 14`8"Level - Main
Porch - Enclosed 
Dimensions - 13`8" x 7`9"Level - Main
Save
Ask
Tour
Hide
Share
Exterior Features
Construction Details 
BrickConcrete
Exterior 
Private Entrance
Fencing 
Fenced
Frontage 
0.00M 0`0"
Lot Features 
Back Yard
Patio And Porch 
None
Roof 
ShingleAsphalt
Community Features
Community Features 
PlaygroundStreet Lights
Listing courtesy of Hasib Rahman of Century 21 Argos Realty

Listing information is provided by Participants of the Alberta One Realty Listing Services (Pillar 9). IDX information is provided exclusively for personal, non-commercial use, and may not be used for any purpose other than to identify prospective properties consumers may be interested in purchasing. Information is deemed reliable but not guaranteed. Copyright 2026, Alberta One Realty Listing Services (Pillar 9)
Last checked 2026-07-21 04:08 PM UTC

Neighborhood & Commute
Source: Walkscore
Save
Ask
Tour
Hide
Share