Save
Ask
Tour
Hide
Share
$760,000
New Listing

35 Copperleaf Crescent SE
Calgary, AB T2Z 0B9

For Sale|Single Family Residence|Active
3
Beds
4
Total Baths
3
Full Baths
1
Partial Bath
2,323.71
SqFt
$327
/SqFt
2006
Built
Subdivision:
Copperfield
County:
Calgary

Due to the health concerns created by Coronavirus we are offering personal 1-1 online video walkthough tours where possible.
Call Now: 403-775-6950
Is this the listing for you? We can help make it yours.
403-775-6950
Upcoming Open Houses
Due to COVID-19, we recommend you verify Open Houses before attending.
Sun, Jul 12, 11:00 AM - 1:00 PM
35 Copperleaf Crescent SE35 Copperleaf Crescent SE35 Copperleaf Crescent SE35 Copperleaf Crescent SE
Save
Ask
Tour
Hide
Share

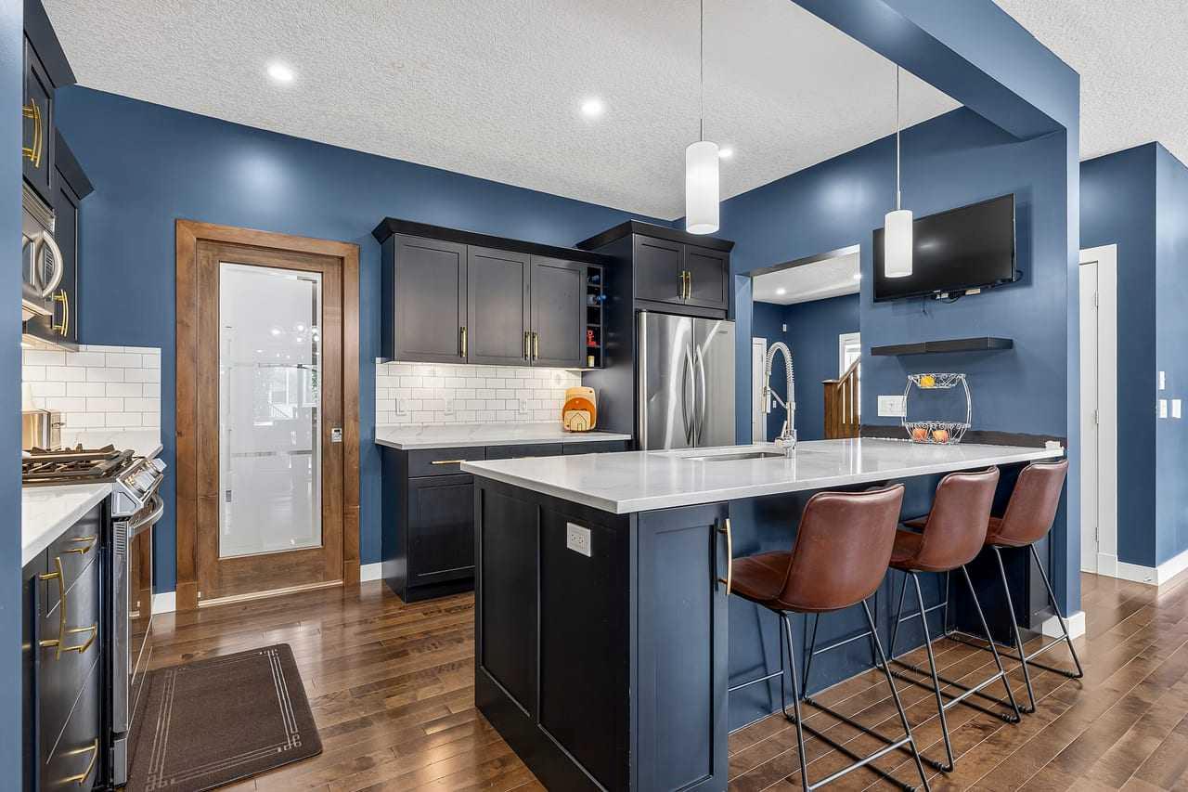
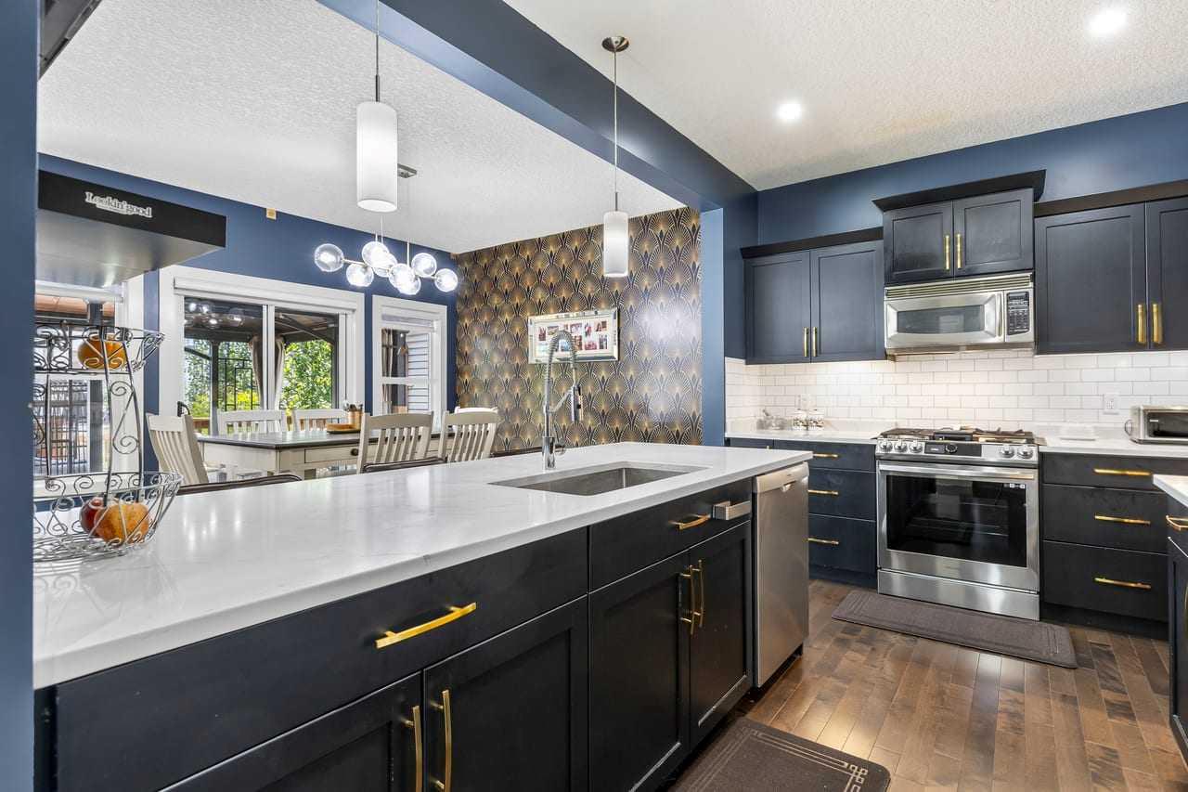
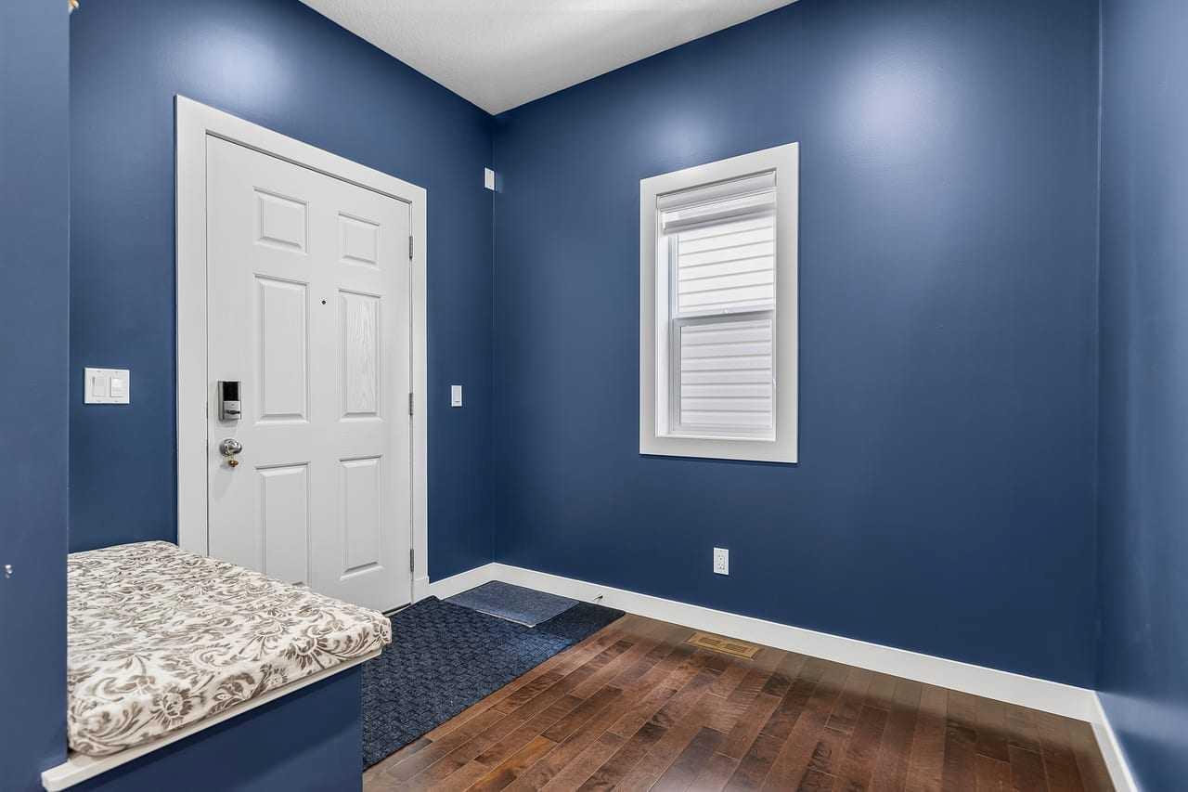
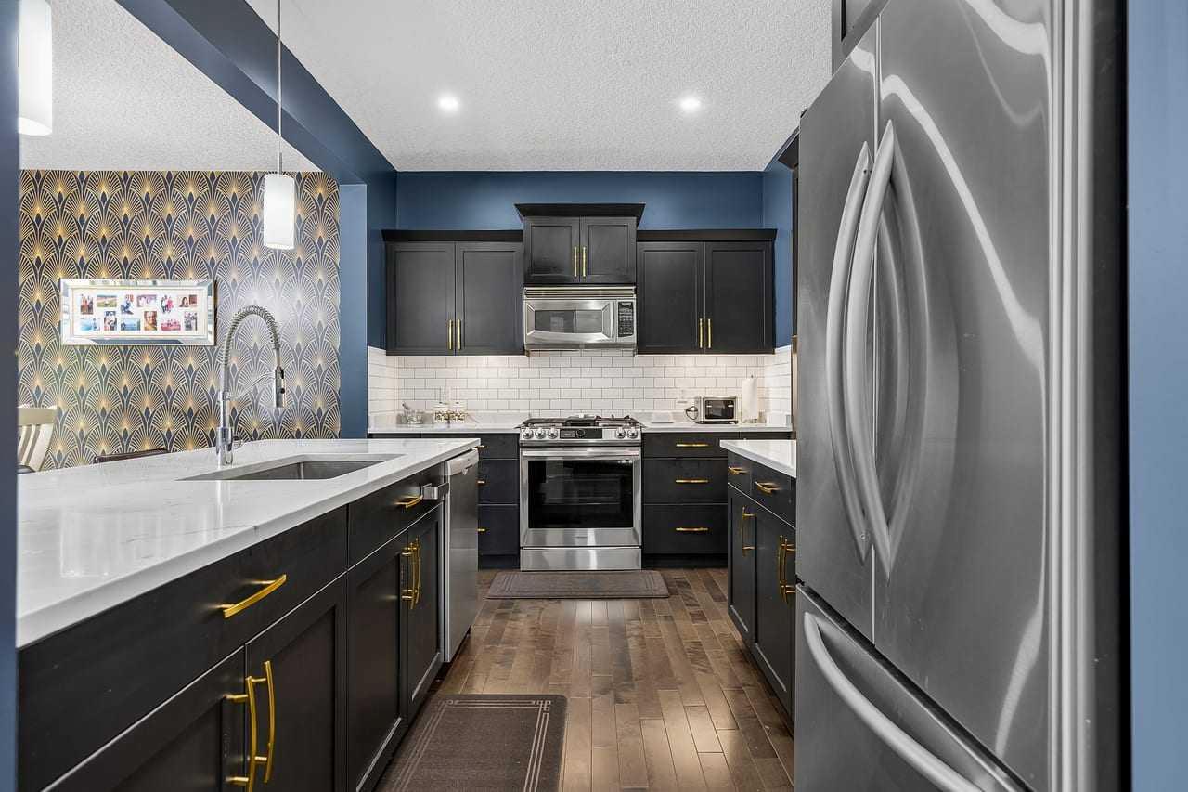
Welcome to this beautifully upgraded home blending modern comfort, smart-home innovation, and an outdoor oasis—all located just steps from a nearby school. The main and upper levels shine with enhanced light fixtures, pot lights (some smartphone/Alexa controlled), and upgraded blinds, featuring motorized remote-control blinds in the primary bedroom, bonus room, and living room. Say goodbye to carpet with high-end luxury vinyl flooring flowing throughout the entire second level, mudroom, and pantry. ?The heart of the home is an elevated kitchen boasting a new stove, updated countertops, and a modern sink. Upstairs, the bathrooms feature refreshed countertops for a sleek look. Enjoy ultimate climate control and energy efficiency with advanced dual-zone thermostats paired with basement temperature sensors, plus added peace of mind with a front-door security camera. ?Step outside into your private backyard retreat, complete with lush landscaping, mature apple and cherry apple trees, and a spacious deck featuring built-in lighting and a gazebo. An additional pergola provides the perfect flexible space for outdoor gatherings or a future hot tub. This home truly offers exceptional convenience in a peaceful, private atmosphere!

Save
Ask
Tour
Hide
Share
Listing Snapshot
Price 
$760,000
Days On Site 
0 Days
Bedrooms 
3
Inside Area (SqFt) 
2,323.71 sqft
Total Baths 
4
Full Baths 
3
Partial Baths 
1
Lot Size 
0.1 Acres
Year Built 
2006
MLS® Number 
A2326606
Status 
Active
Property Tax 
$5,047
Maintenance Fees 
N/A
Sq Ft Source 
N/A
Friends & Family
Recent Activity
23 hours agoListing first seen on site
yesterdayListing updated with changes from the MLS®
General Features
Acres 
0.1
Attached Garage 
Yes
Carport 
2
Garage 
Yes
Garage Spaces 
2
Levels 
Two
Parking 
AttachedGarageDrivewayGarage Door Opener
Parking Spaces 
4
Property Sub Type 
Single Family Residence
SqFt Above 
2323.71
Style 
2 Storey
Zoning 
R-G
Interior Features
Appliances 
DishwasherGas RangeRefrigeratorWasher/Dryer
Basement 
FullFinished
Cooling 
Central Air
Fireplace 
Yes
Fireplace Features 
Gas
Fireplaces 
1
Flooring 
TileVinyl
Heating 
Forced Air
Interior 
Breakfast BarGranite Counters
Laundry Features 
Laundry Room
Window Features 
Window Coverings
2pc Bathroom 
Dimensions - 4`11" x 4`11"Level - Main
3pc Bathroom 
Dimensions - 0`0" x 0`0"Level - Basement
4pc Bathroom 
Dimensions - 11`1" x 4`11"Level - Upper
5pc Ensuite bath 
Dimensions - 12`4" x 13`3"Level - Upper
Bedroom 
Dimensions - 10`4" x 11`2"Level - Upper
Bedroom - Primary 
Dimensions - 14`3" x 14`3"Level - Upper
Dining Room 
Dimensions - 14`0" x 10`11"Level - Main
Family Room 
Dimensions - 14`5" x 11`1"Level - Upper
Kitchen 
Dimensions - 14`2" x 8`10"Level - Main
Living Room 
Dimensions - 15`0" x 14`0"Level - Main
Office 
Dimensions - 10`8" x 10`7"Level - Main
Save
Ask
Tour
Hide
Share
Exterior Features
Construction Details 
Vinyl SidingFrame
Exterior 
Built-in BarbecueGardenLightingRV Hookup
Fencing 
Fenced
Frontage 
12.17M 39`11"
Lot Features 
Back YardFew TreesGardenLandscaped
Other Structures 
Gazebo
Patio And Porch 
DeckFront PorchPatio
Roof 
ShingleAsphalt
Windows/Doors 
Window Coverings
Community Features
Community Features 
ParkPlaygroundStreet LightsTennis Court(s)
Listing courtesy of Rob Campbell of CIR Realty

Listing information is provided by Participants of the Alberta One Realty Listing Services (Pillar 9). IDX information is provided exclusively for personal, non-commercial use, and may not be used for any purpose other than to identify prospective properties consumers may be interested in purchasing. Information is deemed reliable but not guaranteed. Copyright 2026, Alberta One Realty Listing Services (Pillar 9)
Last checked 2026-07-11 04:12 PM UTC

Neighborhood & Commute
Source: Walkscore
Save
Ask
Tour
Hide
Share