


4 Strathford PlaceStrathmore, AB T1P 1S4
Due to the health concerns created by Coronavirus we are offering personal 1-1 online video walkthough tours where possible.
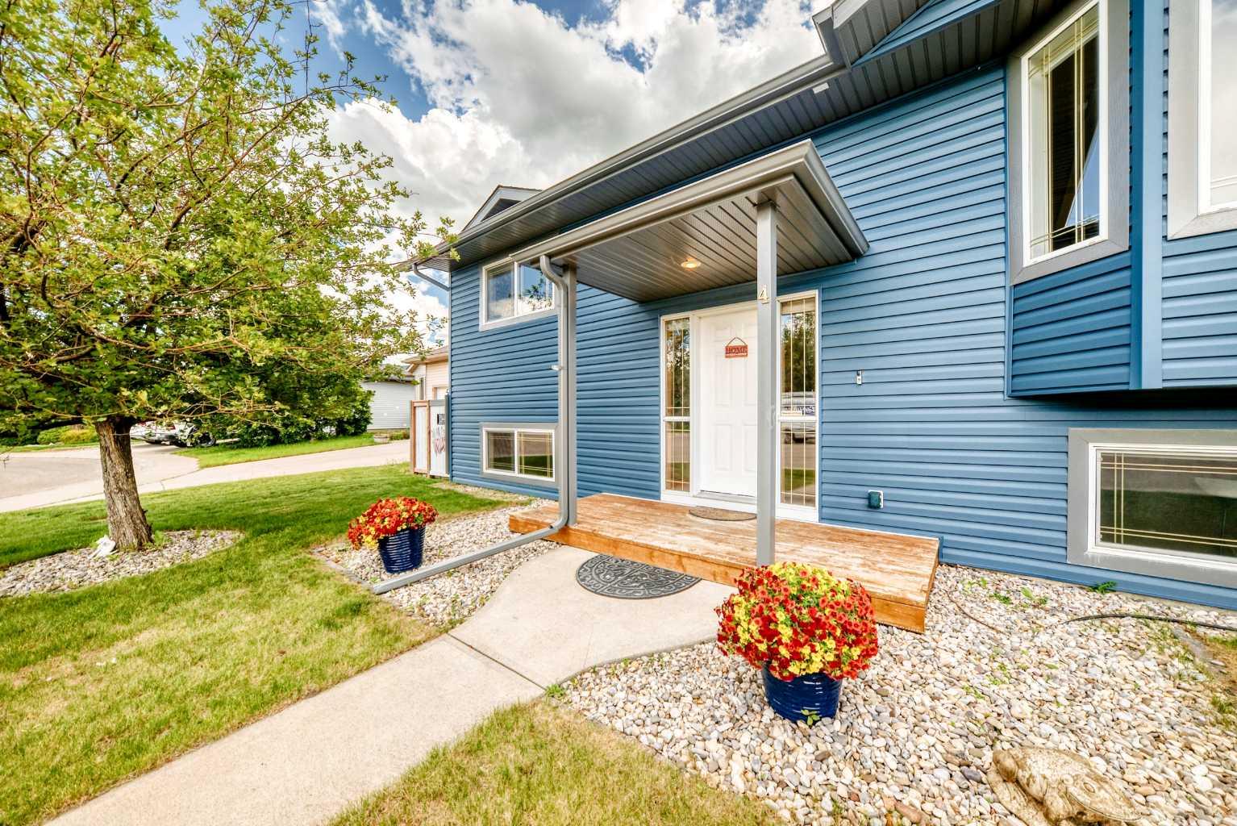
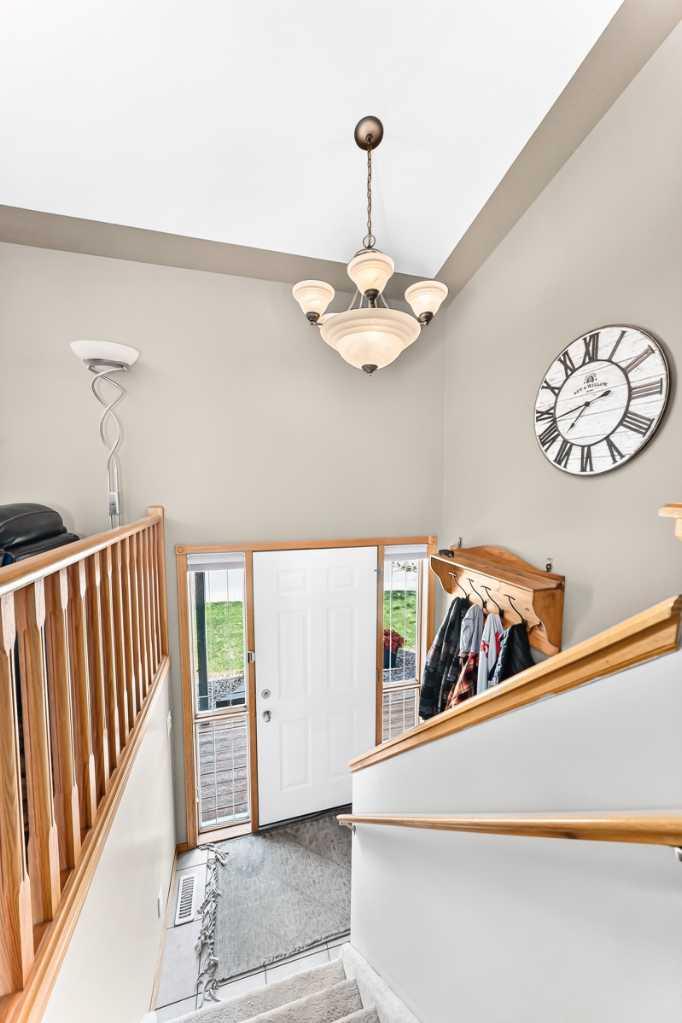
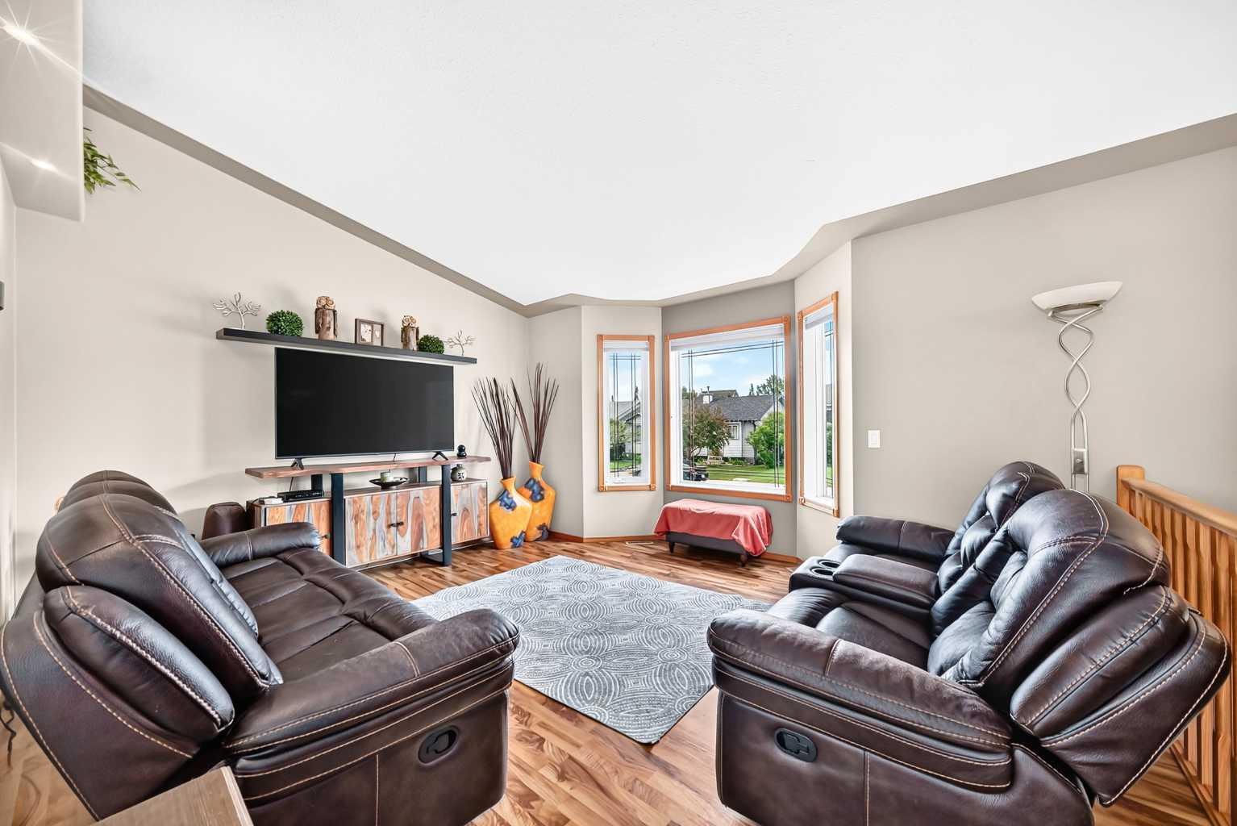
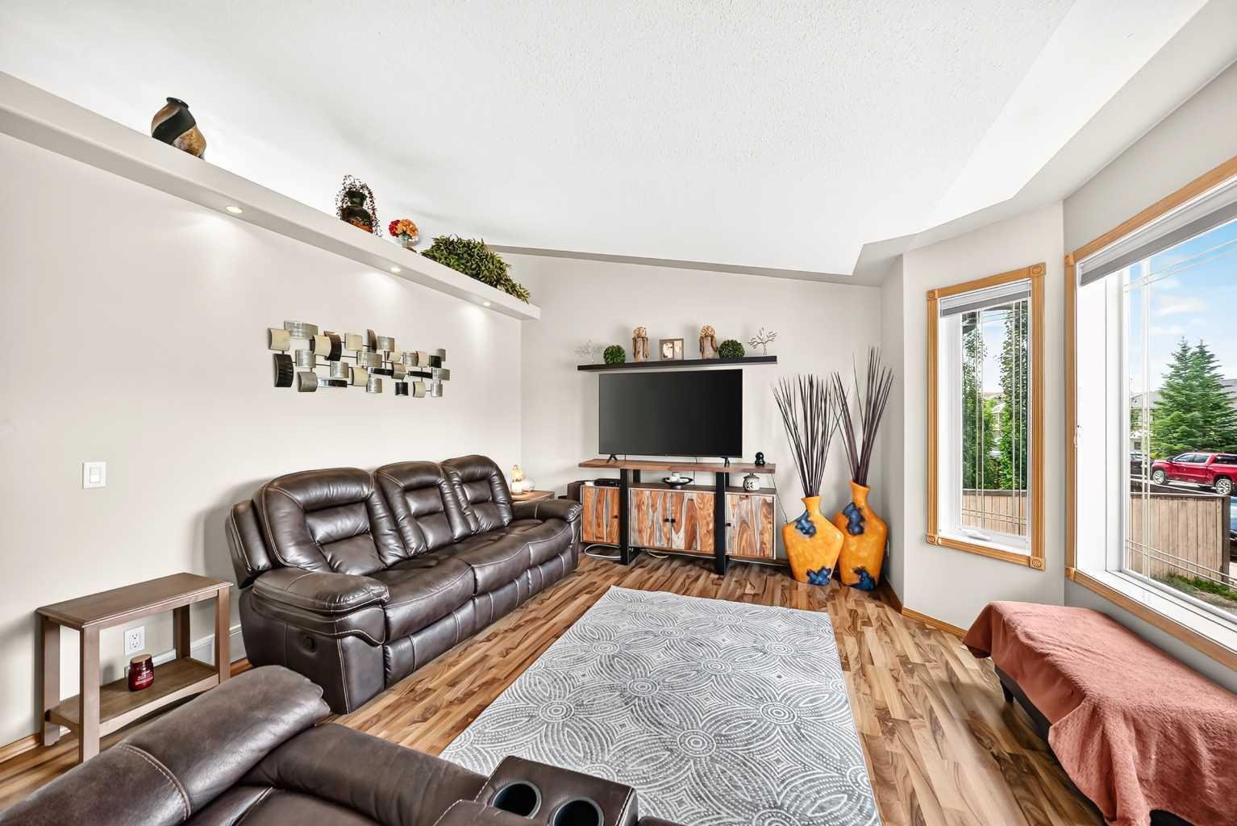
Welcome to 4 Strathford Place, a meticulously maintained 5-bedroom, 3-bathroom bi-level tucked away on a quiet cul-de-sac in the heart of Strathmore. This move-in ready home offers over 2,100 sq. ft. of developed living space, a detached oversized double garage, central air(AC), and an extensively landscaped yard designed for both relaxation and entertaining. The bright main floor features a spacious living room, a large functional kitchen/dining area with direct access to the upper deck, making it the perfect space for everyday living and entertaining. The primary bedroom includes a private 3-piece ensuite, while two additional bedrooms and a full bathroom complete the main level. The fully finished walkout basement offers a large family room, games area, 2 additional bedrooms, and a 2-piece bathroom. Step outside and enjoy your own backyard retreat. The mature, beautifully landscaped yard features trees for privacy, underground sprinklers in both the front and back, a spacious upper deck, a lower deck with brand new railings, a new brick patio, and a new metal gazebo, creating the perfect setting for summer gatherings or quiet evenings outdoors. This home has been exceptionally well cared for and offers numerous recent improvements, providing peace of mind for years to come. Recent upgrades include a new roof, siding, and soft metals completed in Fall 2024, a new hot water tank (2025), new refrigerator (2024), new stove/oven (2025), microwave (2021), new brick patio (2025), new metal gazebo (2025), and new lower deck railings. The oversized detached garage is fully insulated, providing excellent storage, workspace, or room for your vehicles and recreational toys. Located close to parks, playgrounds, schools, shopping, and all of Strathmore's amenities, this exceptional property combines thoughtful improvements, functional living space, and outstanding outdoor features in one complete package. Don't miss your opportunity to own this beautiful home in one of Strathmore's most desirable neighbourhoods!
| 5 days ago | Listing first seen on site | |
| 6 days ago | Listing updated with changes from the MLS® |

Listing information is provided by Participants of the Alberta One Realty Listing Services (Pillar 9). IDX information is provided exclusively for personal, non-commercial use, and may not be used for any purpose other than to identify prospective properties consumers may be interested in purchasing. Information is deemed reliable but not guaranteed. Copyright 2026, Alberta One Realty Listing Services (Pillar 9)
Last checked 2026-07-10 01:25 AM UTC