Save
Ask
Tour
Hide
Share
$1,950,000
2 Days On Site

738 1 Avenue SW 103
Calgary, AB T2G 5G8

For Sale|Apartment|Active
2
Beds
3
Total Baths
2
Full Baths
1
Partial Bath
2,370.94
SqFt
$822
/SqFt
2019
Built
Subdivision:
Eau Claire
County:
Calgary

Due to the health concerns created by Coronavirus we are offering personal 1-1 online video walkthough tours where possible.
Call Now: 403-775-6950
Is this the listing for you? We can help make it yours.
403-775-6950
738 1 Avenue SW 103738 1 Avenue SW 103738 1 Avenue SW 103738 1 Avenue SW 103
Save
Ask
Tour
Hide
Share

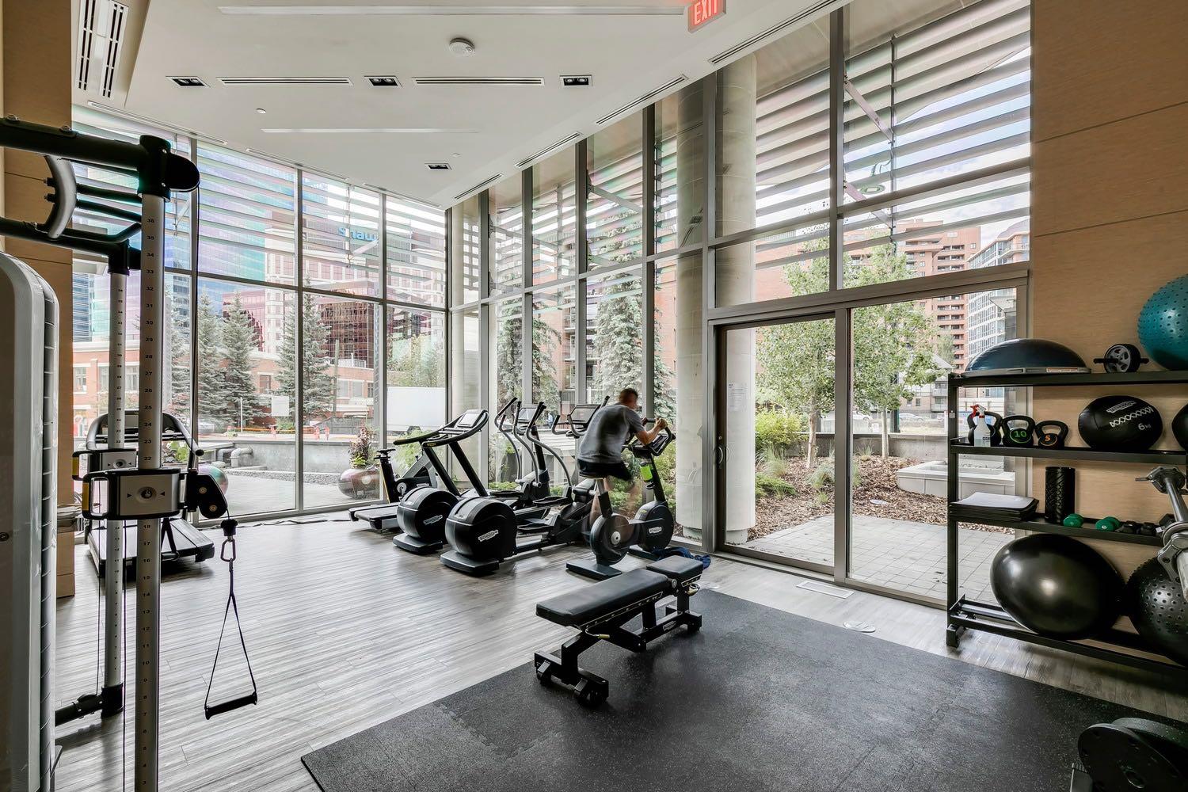
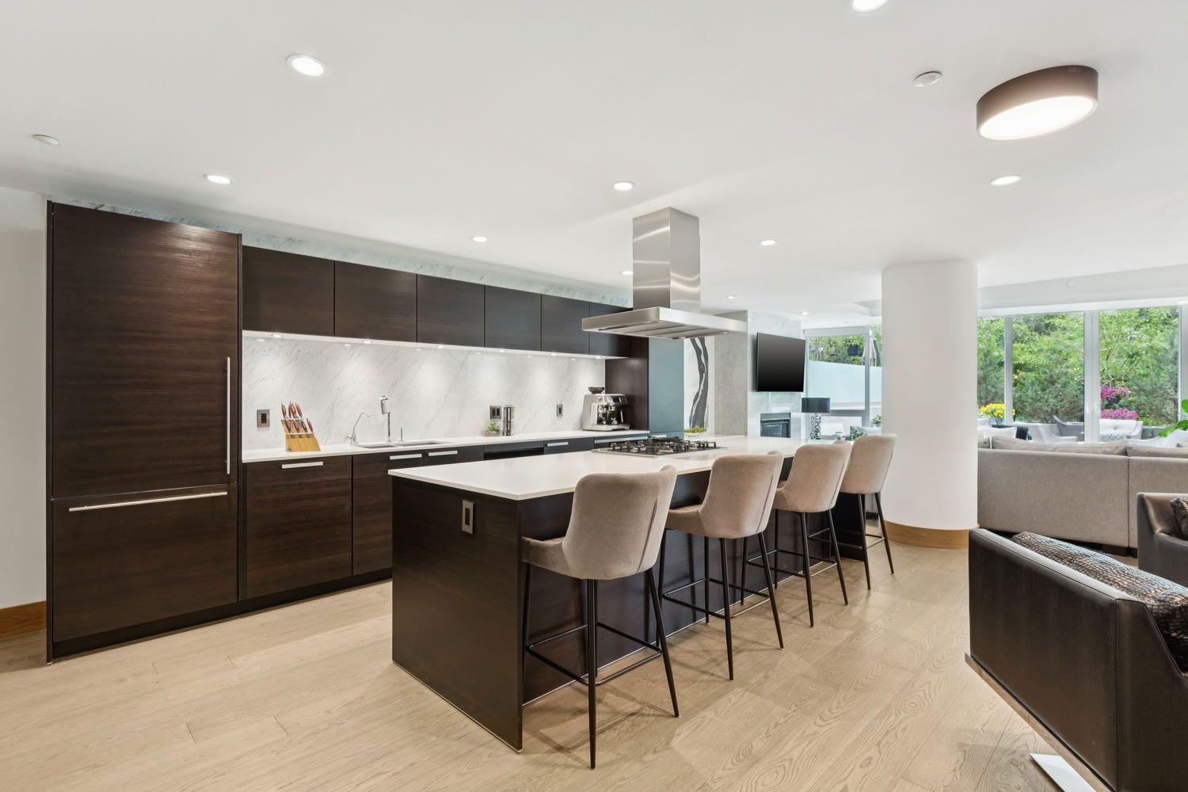
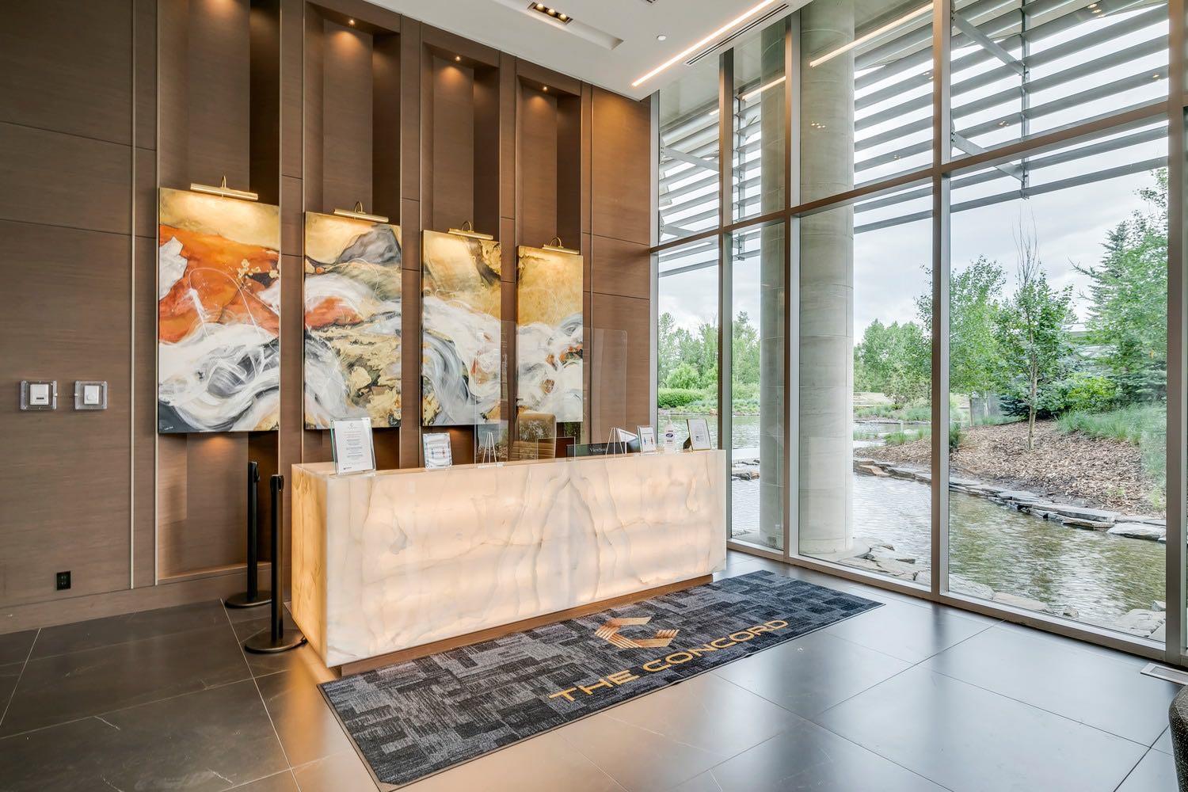
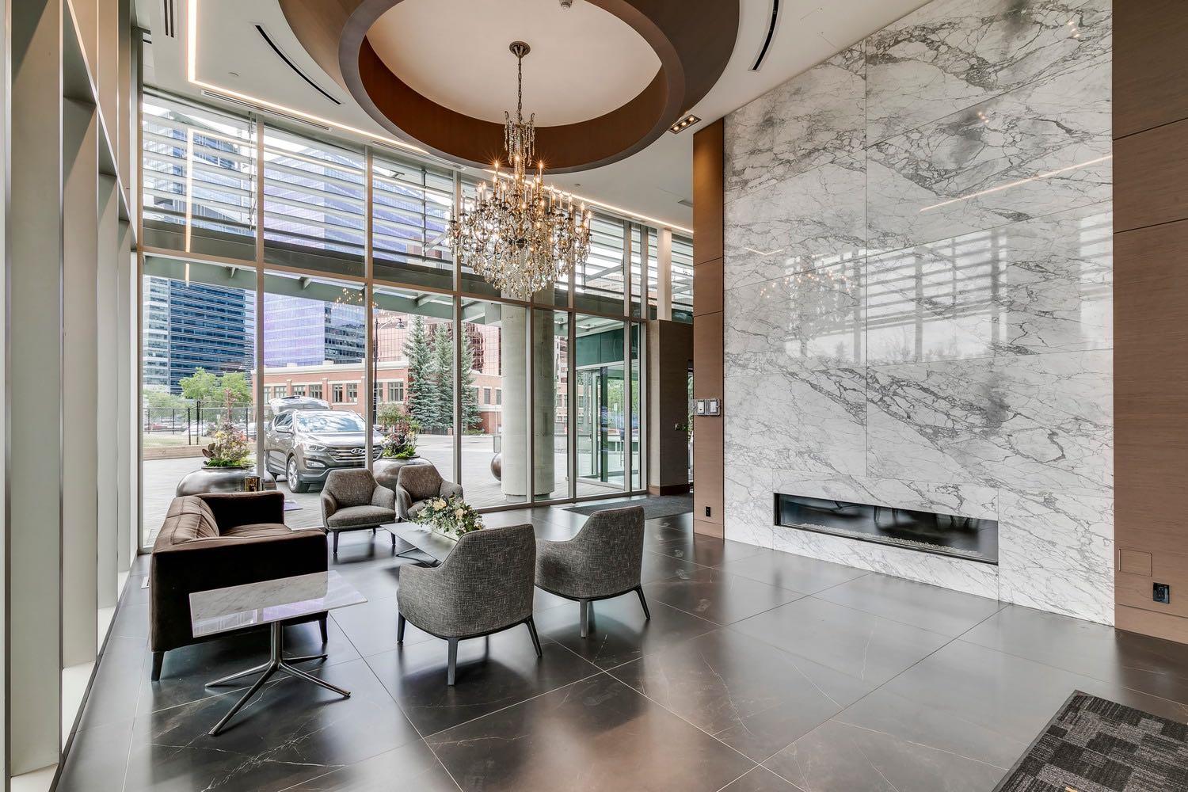
Experience unparalleled luxury at The Concord, a timeless architectural masterpiece nestled along the serene Bow River in Calgary. This stunning two-story villa is just steps away from the iconic Peace Bridge and Prince’s Island Park, offering a perfect blend of nature and urban living. Suite 103 elevates your lifestyle with exquisite features, including an open floor plan with a formal dining area and a large kitchen island. The total living space of 2370.94 sq ft boasts a decorative fireplace and a cozy lounge or breakfast area, complemented by a spacious walk-in pantry. The large laundry room is equipped with stylish cabinets, while a separate office with built-in shelving enhances functionality. Two inviting bedrooms provide access to a private balcony, perfect for enjoying morning coffee or evening tranquility. Step outside your front door to a generous 30 x 30 sq ft patio featuring a private entrance with your own gate to scenic pathways, complete with a hot tub and elegant patio furniture, creating an ideal retreat. Inside, floor-to-ceiling windows flood the space with south facing natural light, while Poggenpohl cabinetry and Miele stainless steel appliances exemplify the finest in modern living. With a titled 2-car private garage and an attached storage room in the underground parkade, convenience is paramount. The Concord redefines luxury, offering exceptional amenities including 24-hour concierge and security, a state-of-the-art fitness facility, and an elegant social lounge complete with a catering kitchen, bar, and lounge for private events. Step outside to the landscaped outdoor water garden, featuring firepits and a covered outdoor kitchen that transforms into a private skating rink in winter. Your underground parkade is equipped with a heated entrance, wheel wash system, hand wash bay, and a touchless car wash, ensuring every detail of your living experience is attended to. Come home to luxury living at The Concord, where every moment is an invitation to indulge in the extraordinary. book your showing today!

Save
Ask
Tour
Hide
Share
Listing Snapshot
Price 
$1,950,000
Days On Site 
2 Days
Bedrooms 
2
Inside Area (SqFt) 
2,370.94 sqft
Total Baths 
3
Full Baths 
2
Partial Baths 
1
Lot Size 
N/A
Year Built 
2019
MLS® Number 
A2326518
Status 
Active
Property Tax 
$9,775
Maintenance Fees 
$2,318.78 monthly
Sq Ft Source 
N/A
Friends & Family
Recent Activity
2 days agoListing first seen on site
3 days agoListing updated with changes from the MLS®
General Features
Foundation 
Pillar/Post/PierSlab
Garage 
Yes
Garage Spaces 
2
Number Of Stories 
14
Parking 
Garage Door OpenerGarageElectric Vehicle Charging Station(s)See RemarksGuest
Parking Spaces 
2
Pets 
YesBreed Restrictions
Property Sub Type 
Apartment
Security 
Secured Garage/Parking
SqFt Above 
2370.94
Style 
Apartment-Multi Level Unit
Utilities 
Sewer Connected
Zoning 
DC (pre 1P2007)
Interior Features
Appliances 
Built-In Gas RangeBuilt-In RefrigeratorDishwasherMicrowaveRange HoodWasher/DryerWine RefrigeratorOvenDisposal
Cooling 
Central Air
Electric 
200+ Amp ServiceGenerator
Fireplace 
Yes
Fireplace Features 
DecorativeGasLiving Room
Fireplaces 
1
Flooring 
HardwoodMarble
Heating 
CentralFireplace(s)Natural Gas
Interior 
BookcasesBuilt-in FeaturesChandelierDouble VanityElevatorHigh CeilingsKitchen IslandLow Flow Plumbing FixturesNatural WoodworkOpen FloorplanPantryRecessed LightingStorageWalk-In Closet(s)
Laundry Features 
In UnitLaundry RoomSink
Window Features 
Window Coverings
2pc Bathroom 
Dimensions - 5`2" x 6`6"Level - Main
4pc Ensuite bath 
Dimensions - 5`8" x 9`0"Level - Second
5pc Ensuite bath 
Dimensions - 10`1" x 9`7"Level - Second
Balcony 
Dimensions - 13`0" x 4`6"Level - Second
Bedroom 
Dimensions - 10`8" x 12`8"Level - Second
Bedroom - Primary 
Dimensions - 11`0" x 25`0"Level - Second
Dining Room 
Dimensions - 10`5" x 16`0"Level - Main
Eat in Kitchen 
Dimensions - 11`10" x 17`8"Level - Main
Foyer 
Dimensions - 6`10" x 6`10"Level - Main
Kitchen 
Dimensions - 10`6" x 17`8"Level - Main
Laundry 
Dimensions - 6`2" x 7`8"Level - Main
Living Room 
Dimensions - 22`4" x 15`10"Level - Main
Office 
Dimensions - 17`0" x 17`5"Level - Second
Other 
Dimensions - 30`0" x 30`0"Level - Main
Pantry 
Dimensions - 4`2" x 4`1"Level - Main
Storage 
Dimensions - 5`8" x 21`6"
Save
Ask
Tour
Hide
Share
Exterior Features
Construction Details 
ConcreteStoneStucco
Exterior 
BalconyCourtyardGardenLightingPrivate EntranceUncovered Courtyard
Patio And Porch 
Patio
Roof 
ConcreteFoamGreen RoofMembraneTar/Gravel
Waterfront 
Yes
Waterfront Features 
PondRiver AccessRiver Front
Windows/Doors 
Window Coverings
Community Features
Accessibility Features 
Accessible Central Living AreaAccessible Common AreaTherapeutic Whirlpool
Association Amenities 
Elevator(s)Fitness CenterParkingParty RoomPicnic AreaStorageTrash
Community Features 
OtherParkPlaygroundSidewalksStreet Lights
Maintenance Fee 
2318.78
Maintenance Fee Frequency 
Monthly
Listing courtesy of Katherine Bennett of RE/MAX Realty Professionals

Listing information is provided by Participants of the Alberta One Realty Listing Services (Pillar 9). IDX information is provided exclusively for personal, non-commercial use, and may not be used for any purpose other than to identify prospective properties consumers may be interested in purchasing. Information is deemed reliable but not guaranteed. Copyright 2026, Alberta One Realty Listing Services (Pillar 9)
Last checked 2026-07-10 04:15 AM UTC

Neighborhood & Commute
Source: Walkscore
Save
Ask
Tour
Hide
Share