


14 Hawkdale Gate NWCalgary, AB T3G 2W6
Due to the health concerns created by Coronavirus we are offering personal 1-1 online video walkthough tours where possible.
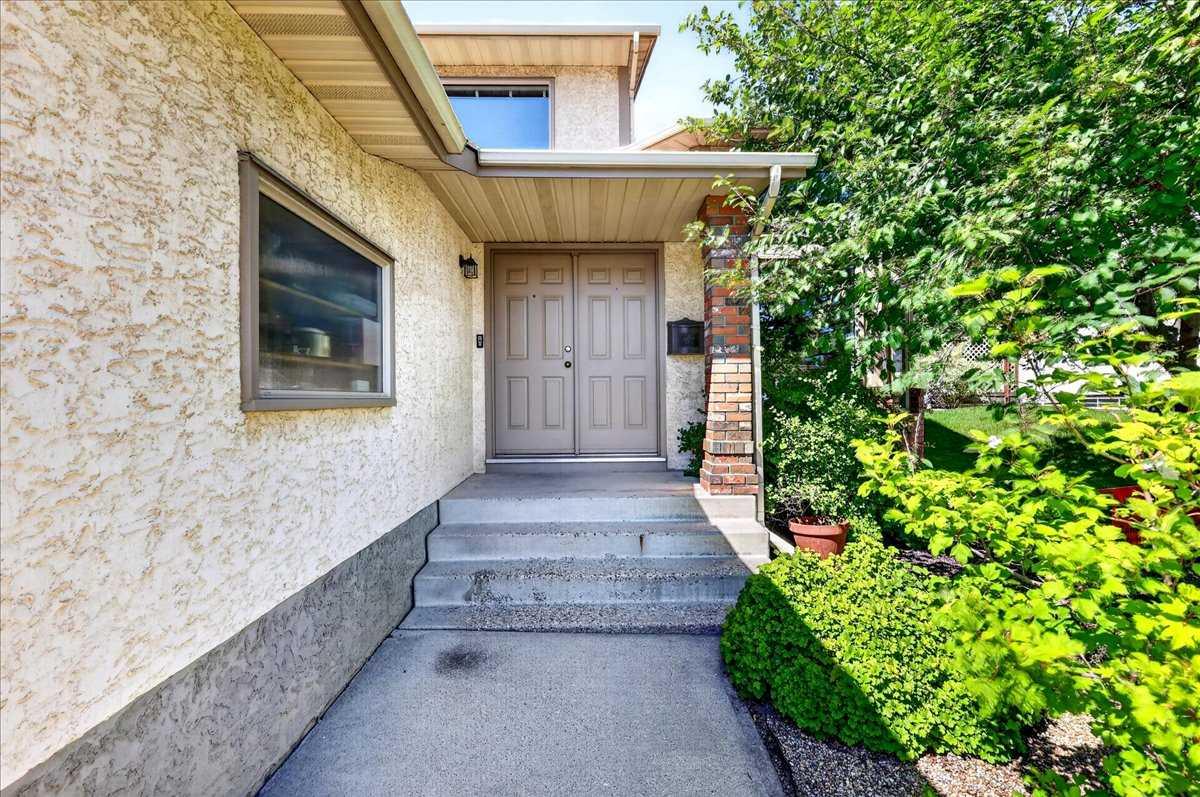
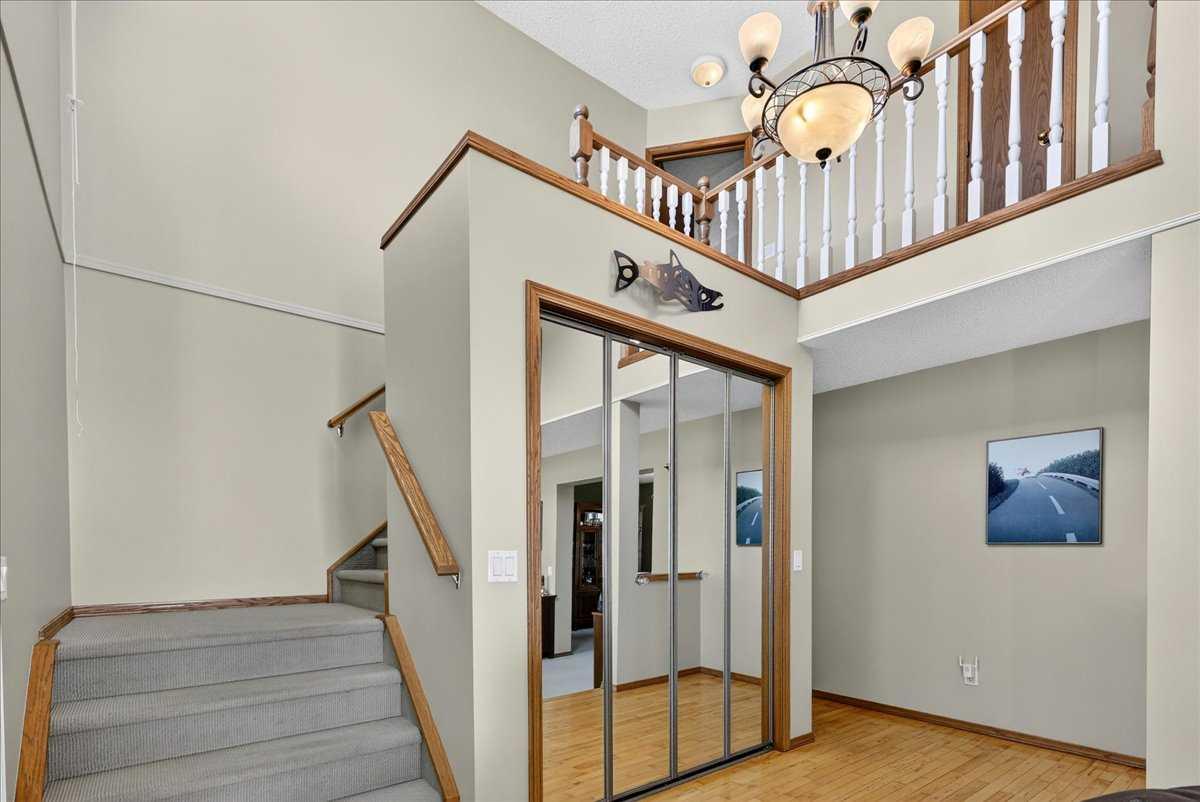
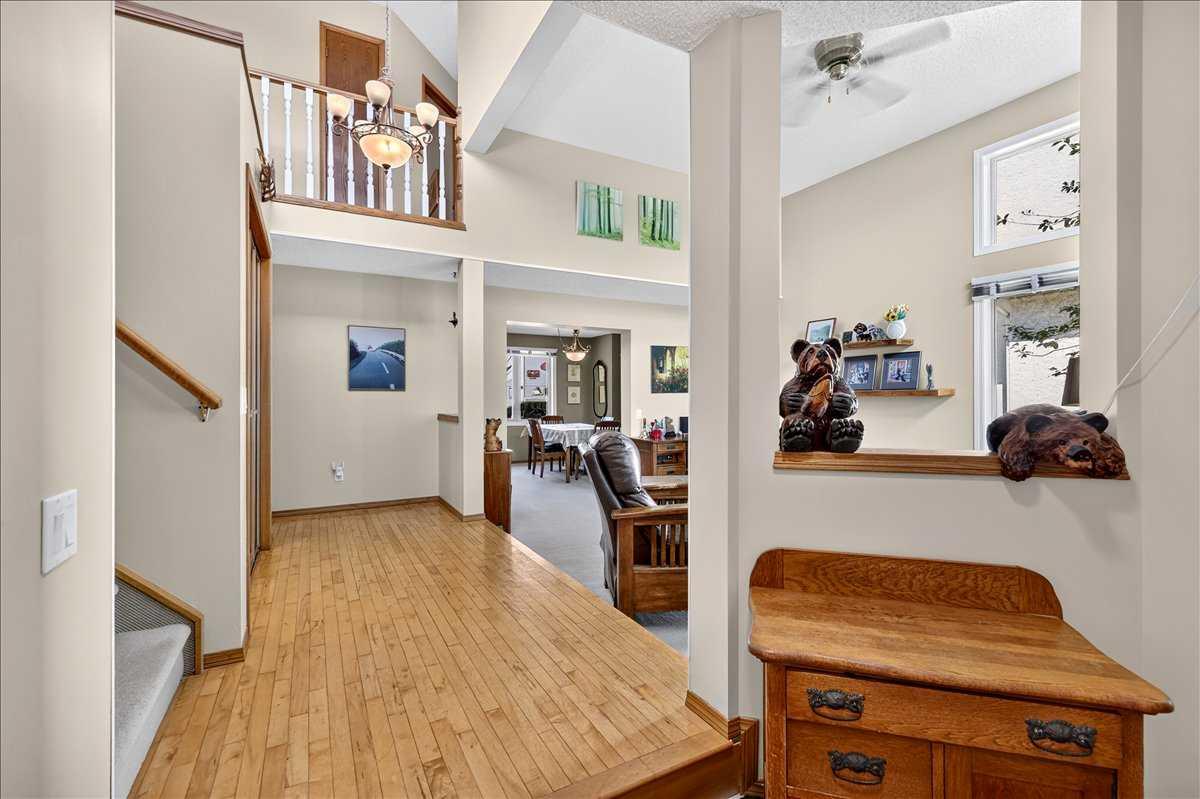
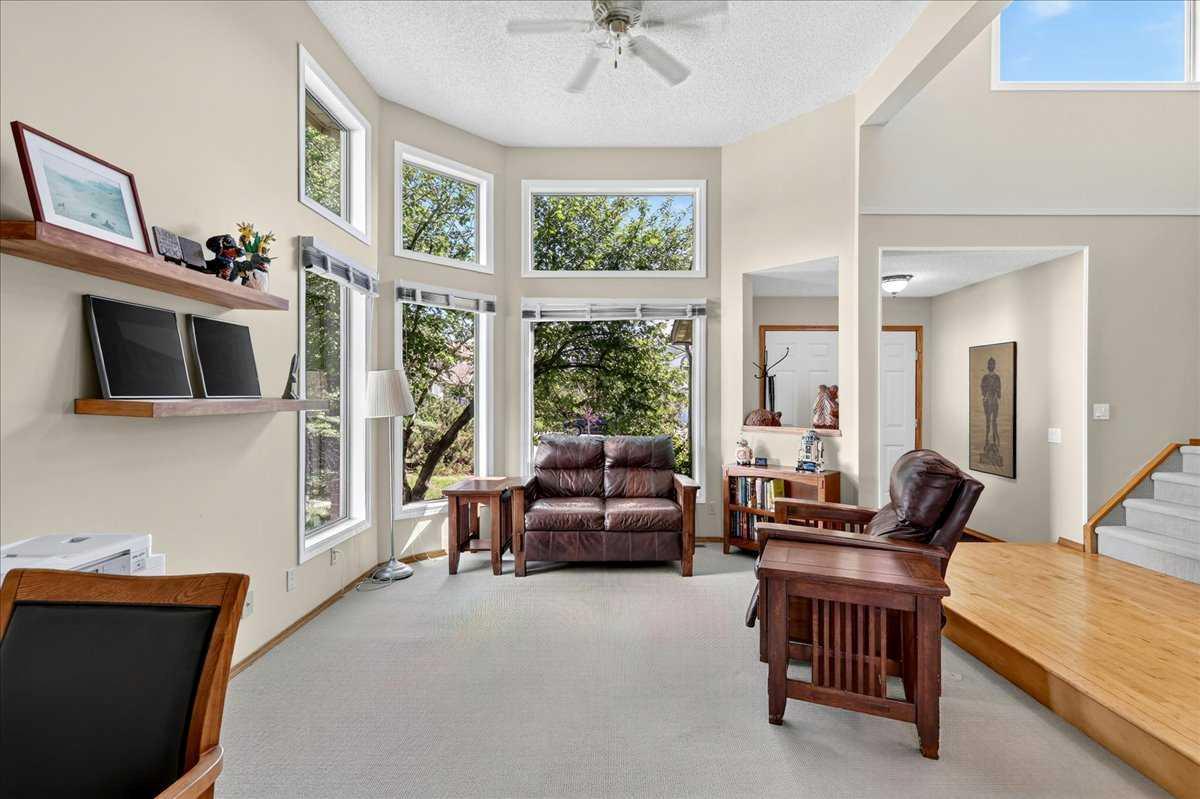
Here is the one you have been waiting for! This large family home that has been well maintained and upgraded features over 3000 sq ft of developed space located on a quiet mature street. As you step inside you are greeted by the soaring two storey ceilings and large formal living room with huge windows leading you into the spacious main floor. Large formal dining room leads you into the kitchen with hardwood flooring, oak cabinetry, tile backsplash, and upgraded appliances with dual oven and Bosch dishwasher. Open the eating nook with garden door to the large backyard with newer composite deck and privacy glass and aluminum railings. Adjoining family room with picture window and cozy wood burning fireplace with log lighter, oak feature wall and brick facing. 2-piece powder room and convenient main floor laundry with front loading washer and dryer complete the well laid out main floor. Head upstairs to the large primary bedroom with walkthrough dual closets leading you to the renovated ensuite bathroom with quartz counters, undermount sink, soaker tub and separate shower. Good sized second and third bedrooms and adjoining updated 4-piece bathroom. Fully finished basement featuring a huge family/rec room with lots of storage, den/office space, large 4th bedroom, and 4-piece bathroom with dual sinks. Tons up upgrades over the years with Poly B replaced in 2023, new windows in 2015, and roof shingles in 2012. Private and maturely landscaped backyard with storage shed, convenient back lane access and additional RV parking pad. All this located in one of Calgary’s most desirable NW communities with great neighbors and surrounded by mature trees, scenic walking paths, and steps to excellent schools. You’ll love the convenience of being minutes from Crowfoot Crossing with endless shopping, restaurants, C-Train Station, library, and YMCA. The newly built Hawkwood Community Park features playgrounds, sports courts, skating rink, and year-round community events. Commuting is a breeze with quick access to John Laurie, Crowchild Trail, and Stoney Trail while still enjoying the peace and charm of this quiet neighborhood!
| a week ago | Price changed to $765,000 | |
| a week ago | Listing updated with changes from the MLS® | |
| 3 weeks ago | Listing first seen on site |

Listing information is provided by Participants of the Alberta One Realty Listing Services (Pillar 9). IDX information is provided exclusively for personal, non-commercial use, and may not be used for any purpose other than to identify prospective properties consumers may be interested in purchasing. Information is deemed reliable but not guaranteed. Copyright 2026, Alberta One Realty Listing Services (Pillar 9)
Last checked 2026-07-31 12:09 AM UTC