Save
Ask
Tour
Hide
Share
$779,000
6 Days On Site

290 Valleyview Court SE
Calgary, AB T2B 0K7

For Sale|Single Family Residence|Active
6
Beds
4
Total Baths
3
Full Baths
1
Partial Bath
2,271
SqFt
$343
/SqFt
2009
Built
Subdivision:
Dover
County:
Calgary

Due to the health concerns created by Coronavirus we are offering personal 1-1 online video walkthough tours where possible.
Call Now: 403-775-6950
Is this the listing for you? We can help make it yours.
403-775-6950
290 Valleyview Court SE290 Valleyview Court SE290 Valleyview Court SE290 Valleyview Court SE
Save
Ask
Tour
Hide
Share

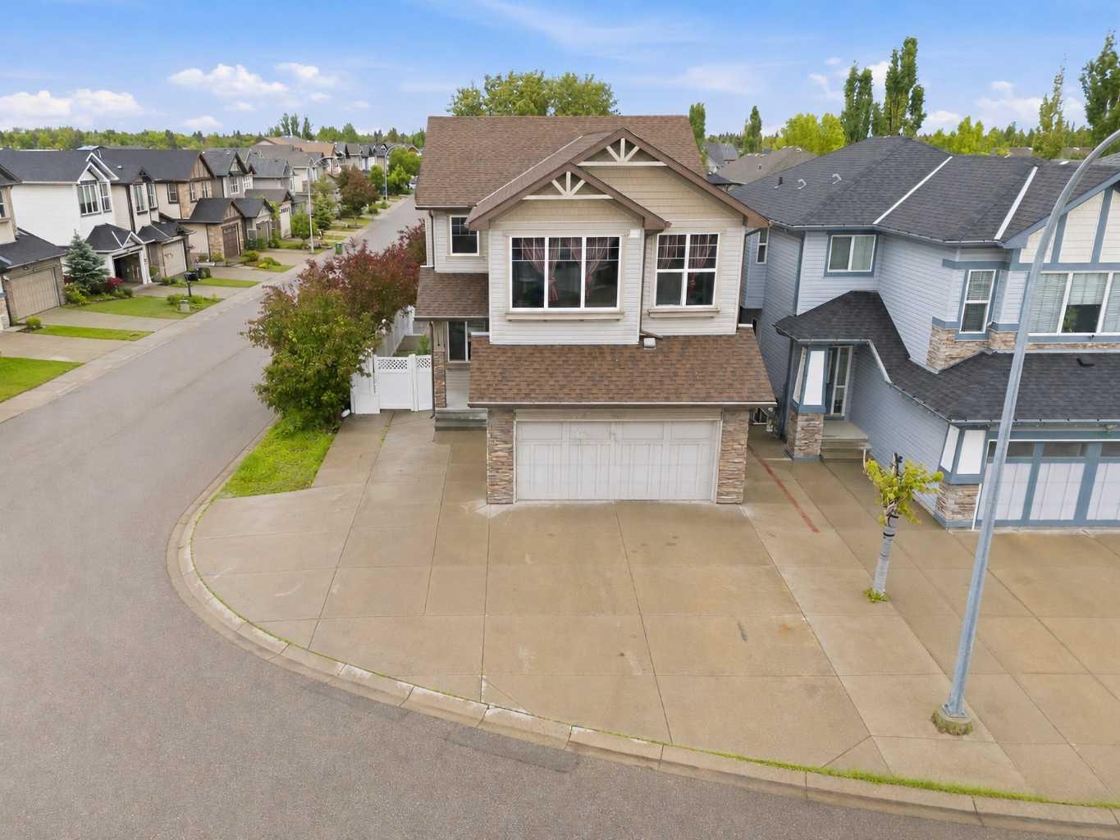
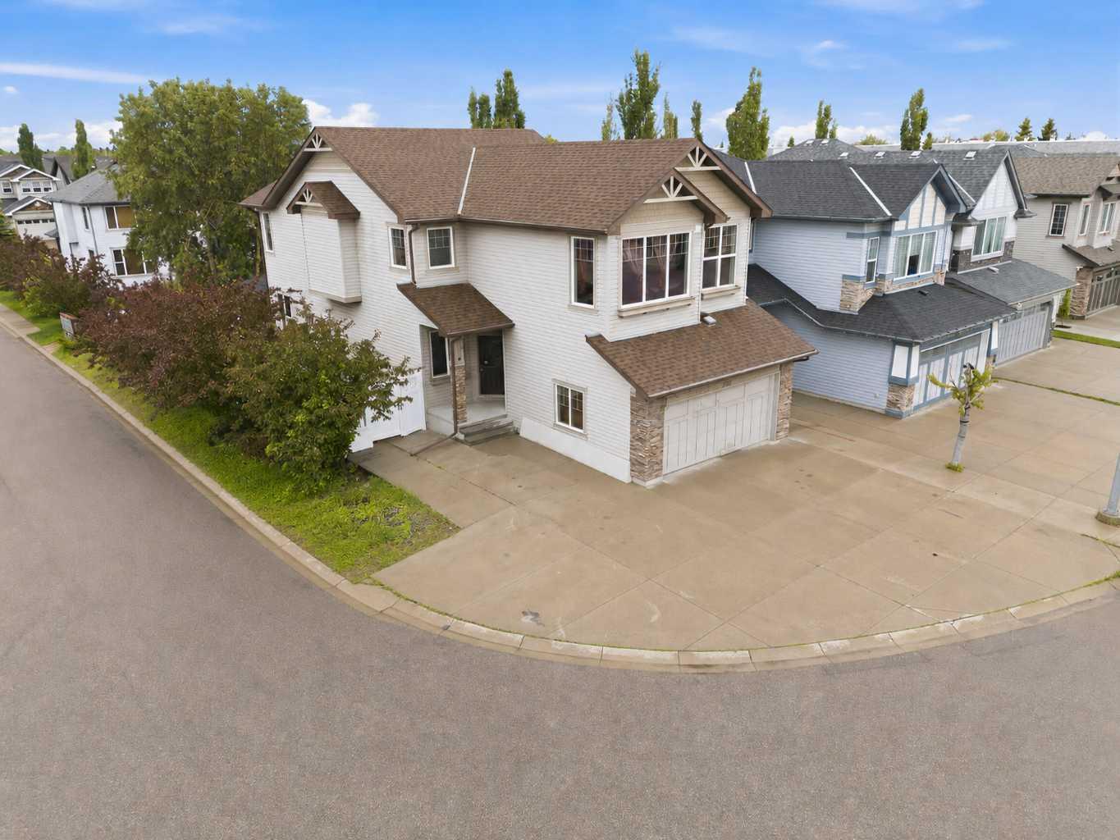
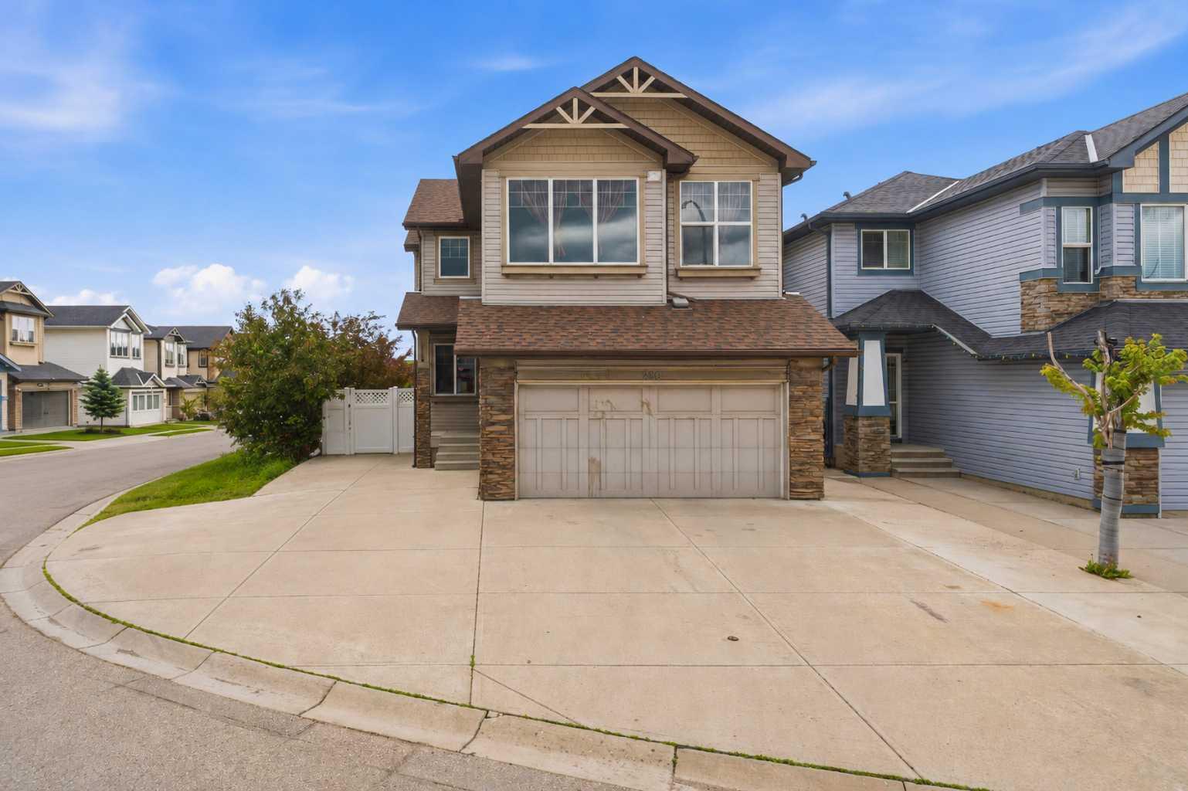
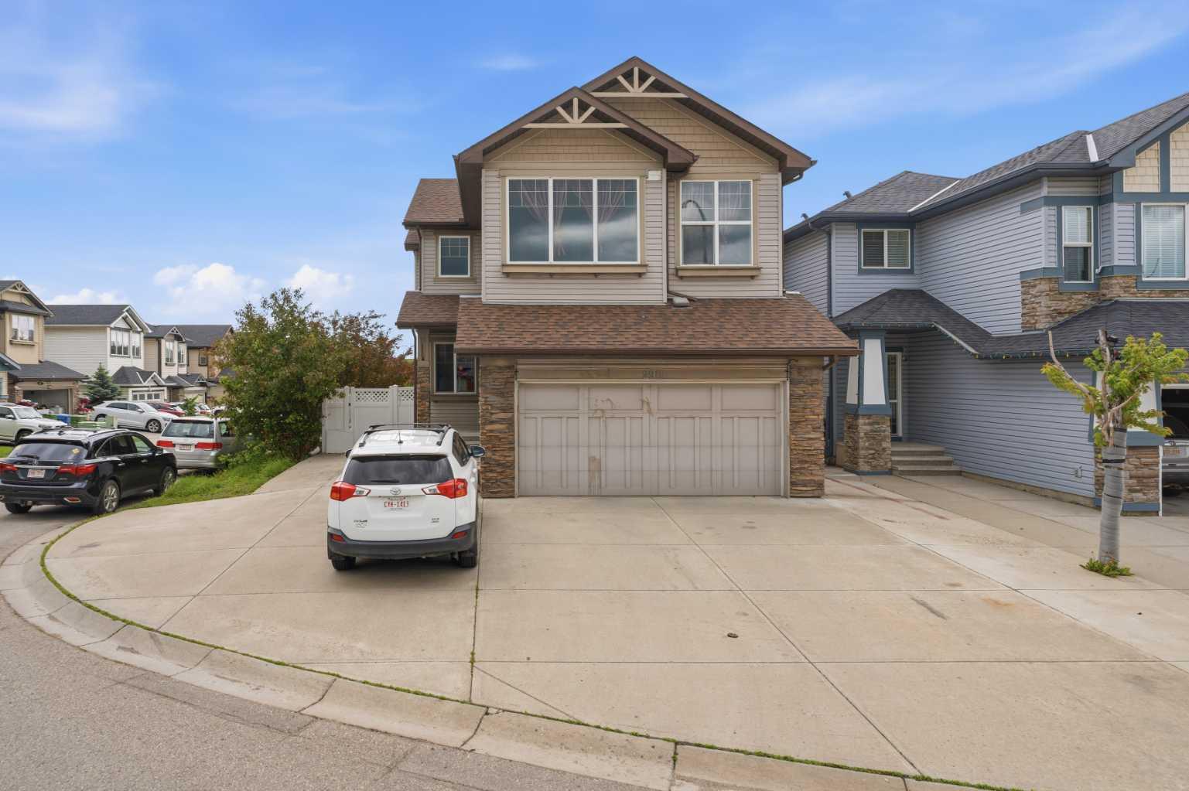
Welcome to 290 Valleyview Court SE, nestled on a quiet cul-de-sac in one of Calgary’s desirable southeast communities. This inviting property offers a functional layout with bright, open living spaces, a bonus/ office room right on main level. The well-appointed kitchen flows seamlessly into the dining and living areas, making it perfect for everyday living. Upper level, welcome to the Primary bedroom with walk-in closet and 5 pcs ensuite, two generous-sized bedrooms with 4 pcs bath, and a bonus room which turned into additional guest bedroom . Step outside to enjoy the private backyard with extend large deck covered with two gazebo ideal for relaxing, gardening, or hosting family and friends. Basement fully finished with illegal suites equipped with kitchen, nook, additional two bedrooms and a storage room which can easily turn into third bedroom. Conveniently located close to parks, schools, shopping, public transit, and major roadways, this home offers the perfect combination of comfort, convenience, and value. Whether you’re a first-time homebuyer, growing family, or investor, this is an opportunity you won’t want to miss! This home is SOLD AS IS and WHERE IS, seller(s) do not have any permit with basement development/ deck extension and buyer(s) to except original RPR dated 2010.

Save
Ask
Tour
Hide
Share
Listing Snapshot
Price 
$779,000
Days On Site 
6 Days
Bedrooms 
6
Inside Area (SqFt) 
2,271 sqft
Total Baths 
4
Full Baths 
3
Partial Baths 
1
Lot Size 
0.12 Acres
Year Built 
2009
MLS® Number 
A2326452
Status 
Active
Property Tax 
$5,492
Maintenance Fees 
N/A
Sq Ft Source 
N/A
Friends & Family
Recent Activity
6 days agoListing first seen on site
6 days agoListing updated with changes from the MLS®
General Features
Acres 
0.12
Attached Garage 
Yes
Garage 
Yes
Garage Spaces 
2
Levels 
Two
Parking 
Off StreetAttachedGarageDriveway
Parking Spaces 
4
Property Sub Type 
Single Family Residence
SqFt Above 
2251
SqFt Below 
896
Style 
2 Storey
Zoning 
R-CG
Interior Features
Appliances 
DishwasherDryerGas RangeRange HoodRefrigeratorWasherCooktop
Basement 
FullFinished
Cooling 
Central Air
Fireplace 
Yes
Fireplace Features 
GasLiving Room
Fireplaces 
1
Flooring 
Ceramic TileHardwoodLaminate
Heating 
Forced AirNatural Gas
Interior 
Granite CountersKitchen IslandOpen FloorplanPantrySee RemarksWalk-In Closet(s)
Laundry Features 
Laundry RoomMain Level
2pc Bathroom 
Dimensions - 6`8" x 3`2"Level - Main
4pc Bathroom 
Dimensions - 7`1" x 5`7"Level - Lower
5pc Ensuite bath 
Dimensions - 10`8" x 9`5"Level - Second
Bedroom 
Dimensions - 10`8" x 11`5"Level - Second
Bedroom - Primary 
Dimensions - 13`7" x 16`9"Level - Second
Bonus Room 
Dimensions - 11`6" x 13`0"Level - Lower
Dining Room 
Dimensions - 13`7" x 7`4"Level - Main
Foyer 
Dimensions - 12`0" x 13`4"Level - Main
Furnace/Utility Room 
Dimensions - 7`11" x 9`8"Level - Lower
Hall 
Dimensions - 5`1" x 17`11"Level - Lower
Kitchen 
Dimensions - 10`9" x 17`9"Level - Main
Laundry 
Dimensions - 8`5" x 7`6"Level - Main
Living Room 
Dimensions - 13`10" x 17`10"Level - Main
Office 
Dimensions - 10`7" x 8`8"Level - Main
Pantry 
Dimensions - 4`0" x 4`0"Level - Main
Walk-In Closet 
Dimensions - 6`2" x 8`0"Level - Second
Save
Ask
Tour
Hide
Share
Exterior Features
Construction Details 
ConcreteVinyl SidingFrame
Exterior 
BarbecueCourtyardPermeable PavingPrivate Yard
Fencing 
Fenced
Frontage 
16.32M 53`7"
Lot Features 
Corner Lot
Patio And Porch 
Awning(s)DeckFront Porch
Roof 
ShingleAsphalt
Community Features
Community Features 
GolfParkPlaygroundSidewalksStreet Lights
Listing courtesy of Loc Nguyen of Century 21 Bravo Realty

Listing information is provided by Participants of the Alberta One Realty Listing Services (Pillar 9). IDX information is provided exclusively for personal, non-commercial use, and may not be used for any purpose other than to identify prospective properties consumers may be interested in purchasing. Information is deemed reliable but not guaranteed. Copyright 2026, Alberta One Realty Listing Services (Pillar 9)
Last checked 2026-07-09 07:06 PM UTC

Neighborhood & Commute
Source: Walkscore
Save
Ask
Tour
Hide
Share