Save
Ask
Tour
Hide
Share
$949,900
1 Day On Site

947 Shawnee Drive SW
Calgary, AB T2Y 2G9

For Sale|Single Family Residence|Active
4
Beds
3
Total Baths
2
Full Baths
1
Partial Bath
2,638
SqFt
$360
/SqFt
1990
Built
Subdivision:
Shawnee Slopes
County:
Calgary

Due to the health concerns created by Coronavirus we are offering personal 1-1 online video walkthough tours where possible.
Call Now: 403-775-6950
Is this the listing for you? We can help make it yours.
403-775-6950
947 Shawnee Drive SW947 Shawnee Drive SW947 Shawnee Drive SW947 Shawnee Drive SW
Save
Ask
Tour
Hide
Share

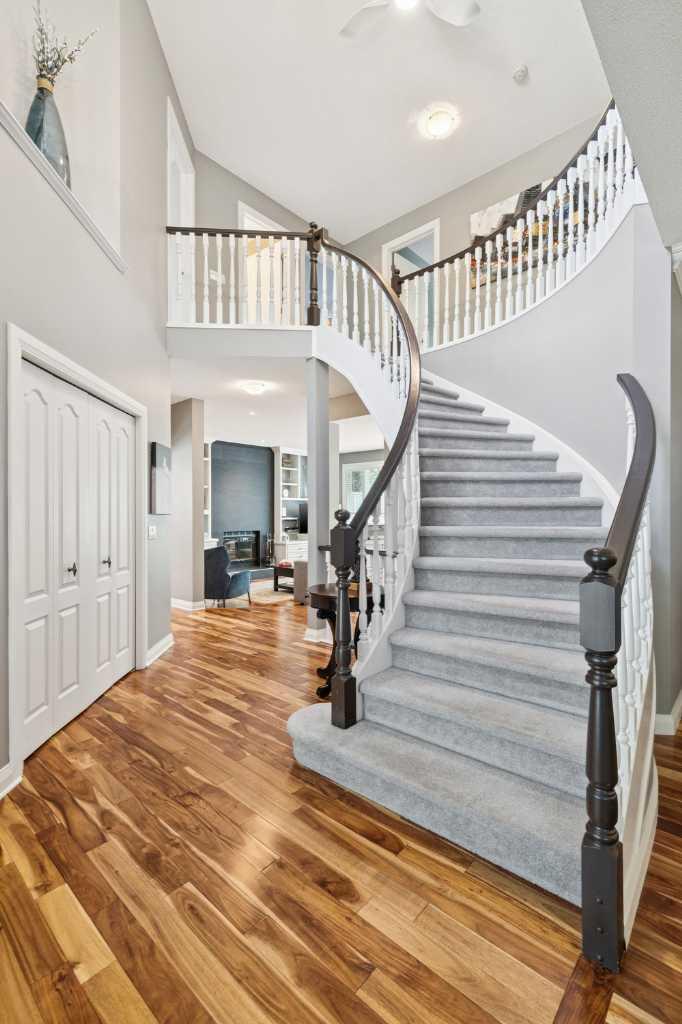
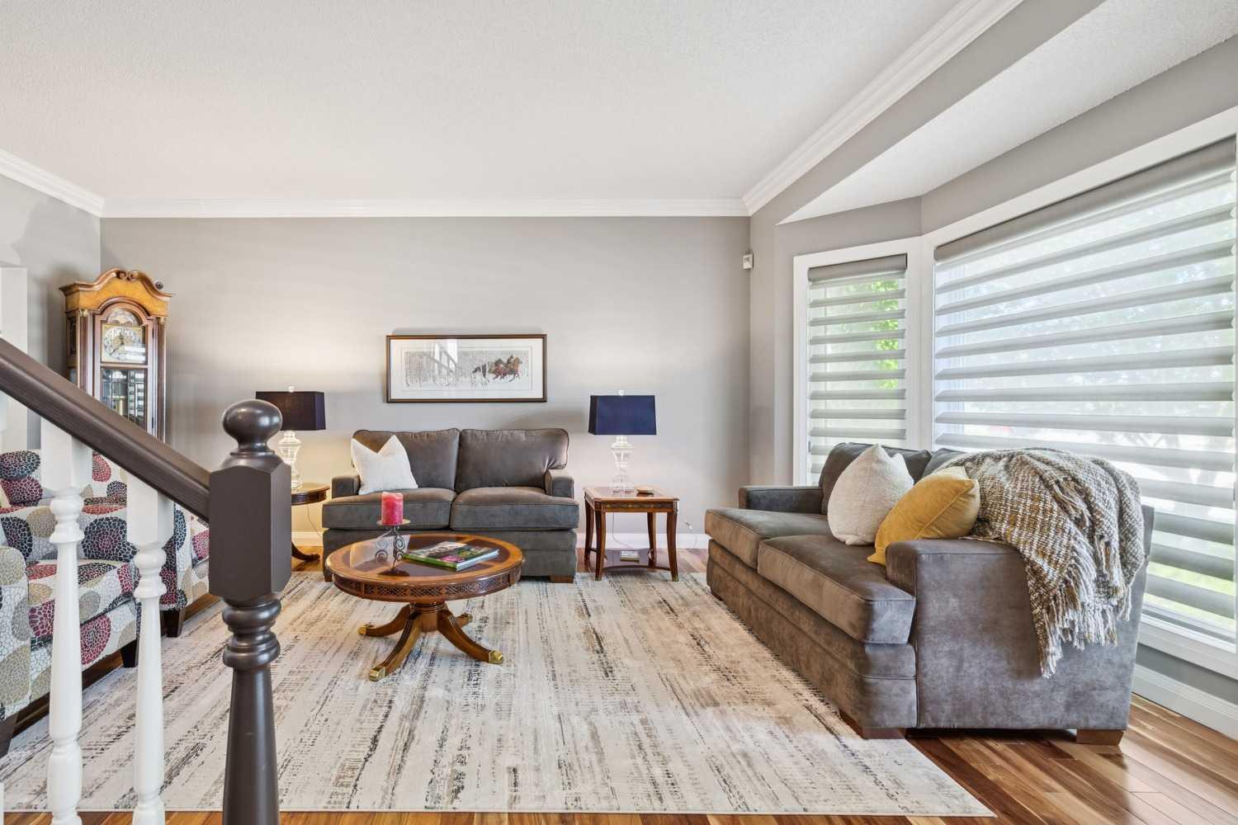
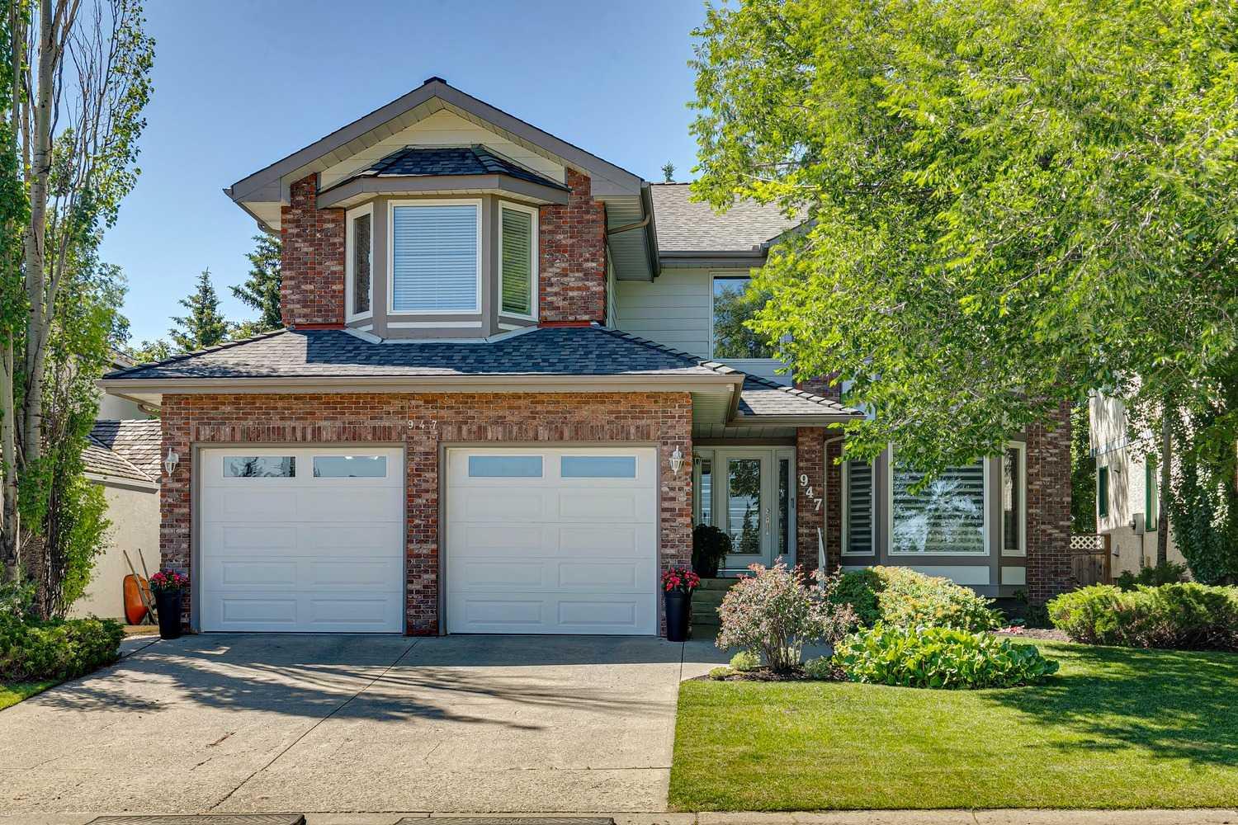
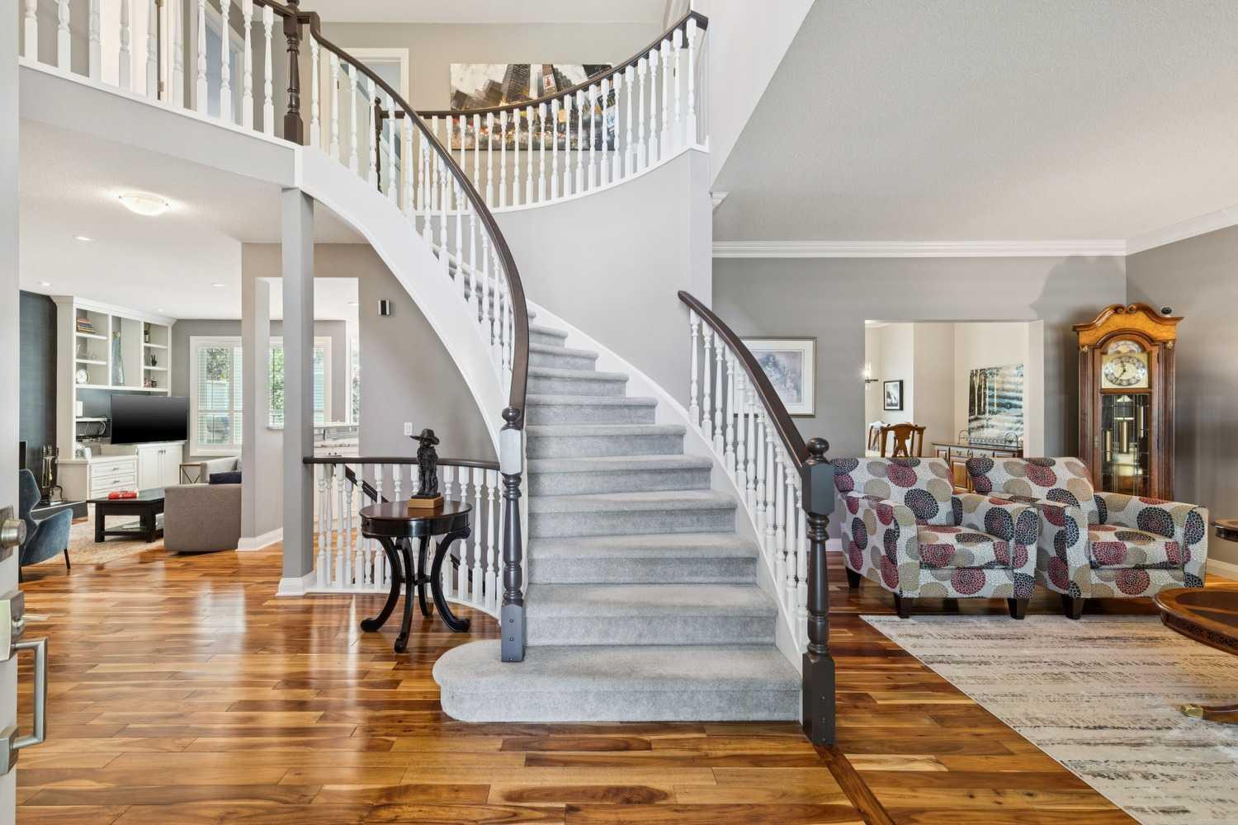
Beautifully renovated and meticulously maintained, this 2,650 sq. ft. two-storey home is located in Shawnee Estates, one of Calgary’s most walkable communities. The main floor features rich walnut hardwood, 9' ceilings, a beautiful curved staircase, custom built-ins, a renovated fireplace, and a stylish wet bar. The custom Merit kitchen offers quality cabinetry with dovetail joints, soft-close doors and drawers, quartz countertops, a designer backsplash, and newer stainless steel appliances including an induction stove. Upstairs, you’ll find spacious bedrooms, designer carpet, a retreat/bonus room, and beautifully renovated bathrooms. The impressive ensuite includes a 10-mil glass shower, freestanding soaker tub, heated floors, and dual sinks. Extensive upgrades include imported tile, estate-quality baseboards and casing, upgraded interior doors, cove mouldings, new lighting and plumbing, a new roof, triple-pane windows, a new front door, Hunter Douglas blinds and Pirouette sheer shades, 150-amp electrical service, A/C, humidifier, new hot water tank, and removal of Poly B. The heated attached garage features an epoxy floor and new garage doors. Enjoy exceptional access to Shawnee Park, walking trails, a community pond and amenities area, tennis courts, Fish Creek Park, and the LRT.

Save
Ask
Tour
Hide
Share
Listing Snapshot
Price 
$949,900
Days On Site 
1 Day
Bedrooms 
4
Inside Area (SqFt) 
2,638 sqft
Total Baths 
3
Full Baths 
2
Partial Baths 
1
Lot Size 
0.13 Acres
Year Built 
1990
MLS® Number 
A2326369
Status 
Active
Property Tax 
$5,220
Maintenance Fees 
N/A
Sq Ft Source 
N/A
Friends & Family
Recent Activity
yesterdayListing first seen on site
yesterdayListing updated with changes from the MLS®
General Features
Acres 
0.13
Attached Garage 
Yes
Garage 
Yes
Garage Spaces 
2
Levels 
Two
Parking 
AttachedGarageDrivewayGarage Door Opener
Parking Spaces 
2
Property Sub Type 
Single Family Residence
SqFt Above 
2638
Style 
2 Storey
Zoning 
R-CG
Interior Features
Appliances 
DishwasherDryerElectric CooktopMicrowaveRefrigeratorWasherWater SoftenerOven
Basement 
FullUnfinished
Cooling 
Central Air
Fireplace 
Yes
Fireplace Features 
Family RoomGas
Fireplaces 
1
Flooring 
CarpetCeramic TileHardwood
Heating 
Forced AirNatural Gas
Interior 
BookcasesCentral VacuumWet Bar
Laundry Features 
Main Level
Window Features 
Window Coverings
2pc Bathroom 
Dimensions - 5`0" x 5`7"Level - Main
5pc Bathroom 
Dimensions - 11`0" x 7`7"Level - Second
5pc Ensuite bath 
Dimensions - 12`10" x 11`5"Level - Second
Bedroom 
Dimensions - 12`0" x 10`0"Level - Third
Bedroom - Primary 
Dimensions - 12`7" x 21`1"Level - Second
Bonus Room 
Dimensions - 12`11" x 15`7"Level - Second
Breakfast Nook 
Dimensions - 9`10" x 7`0"Level - Main
Dining Room 
Dimensions - 12`0" x 13`5"Level - Main
Family Room 
Dimensions - 13`2" x 17`5"Level - Main
Foyer 
Dimensions - 19`1" x 16`3"Level - Main
Kitchen 
Dimensions - 18`2" x 13`5"Level - Main
Laundry 
Dimensions - 6`6" x 9`0"Level - Main
Living Room 
Dimensions - 13`9" x 19`1"Level - Main
Walk-In Closet 
Dimensions - 6`9" x 7`6"Level - Second
Save
Ask
Tour
Hide
Share
Exterior Features
Construction Details 
BrickStucco
Exterior 
PlaygroundPrivate YardTennis Court(s)
Fencing 
Fenced
Frontage 
16.46M 54`0"
Lot Features 
Back YardFront YardLandscapedLevelMany TreesPrivateRectangular LotWooded
Patio And Porch 
Patio
Roof 
Asphalt
Windows/Doors 
Window Coverings
Community Features
Community Features 
ParkPlaygroundSidewalksStreet LightsTennis Court(s)
Listing courtesy of Jon Dick of RE/MAX Realty Professionals

Listing information is provided by Participants of the Alberta One Realty Listing Services (Pillar 9). IDX information is provided exclusively for personal, non-commercial use, and may not be used for any purpose other than to identify prospective properties consumers may be interested in purchasing. Information is deemed reliable but not guaranteed. Copyright 2026, Alberta One Realty Listing Services (Pillar 9)
Last checked 2026-07-10 12:04 AM UTC

Neighborhood & Commute
Source: Walkscore
Save
Ask
Tour
Hide
Share