Save
Ask
Tour
Hide
Share
$279,000
6 Days On Site

1540 29 Street NW 113
Calgary, AB T2R 0B3

For Sale|Apartment|Active
2
Beds
1
Total Bath
1
Full Bath
910
SqFt
$307
/SqFt
1978
Built
Subdivision:
St Andrews Heights
County:
Calgary

Due to the health concerns created by Coronavirus we are offering personal 1-1 online video walkthough tours where possible.
Call Now: 403-775-6950
Is this the listing for you? We can help make it yours.
403-775-6950
1540 29 Street NW 1131540 29 Street NW 1131540 29 Street NW 1131540 29 Street NW 113
Save
Ask
Tour
Hide
Share

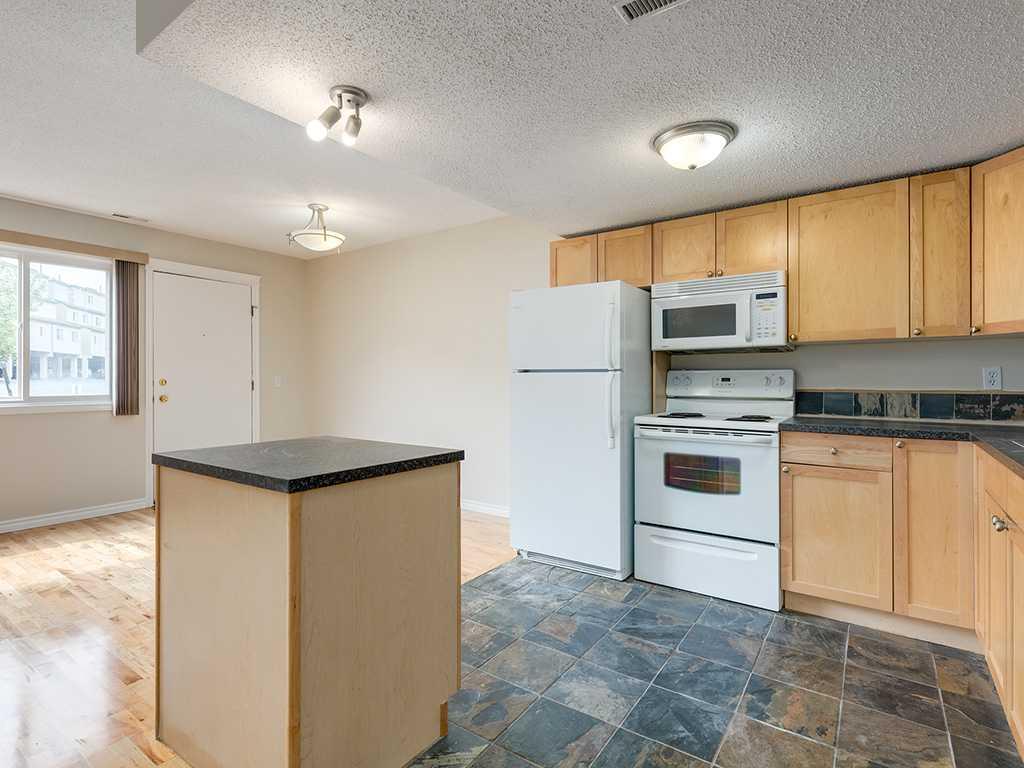
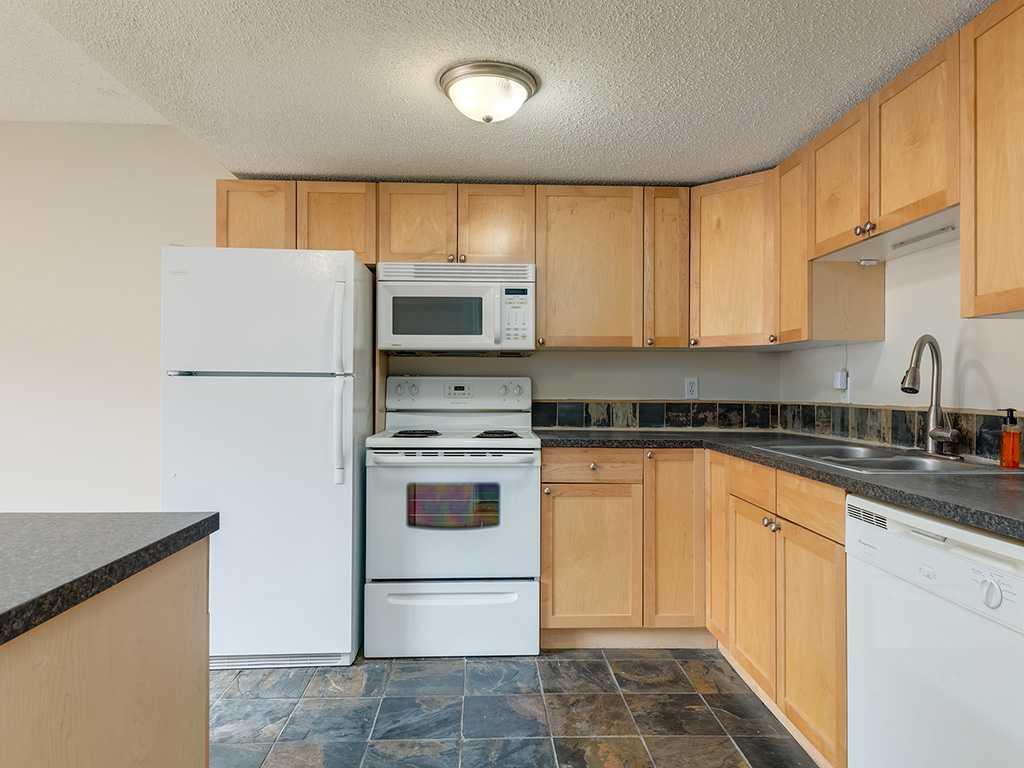
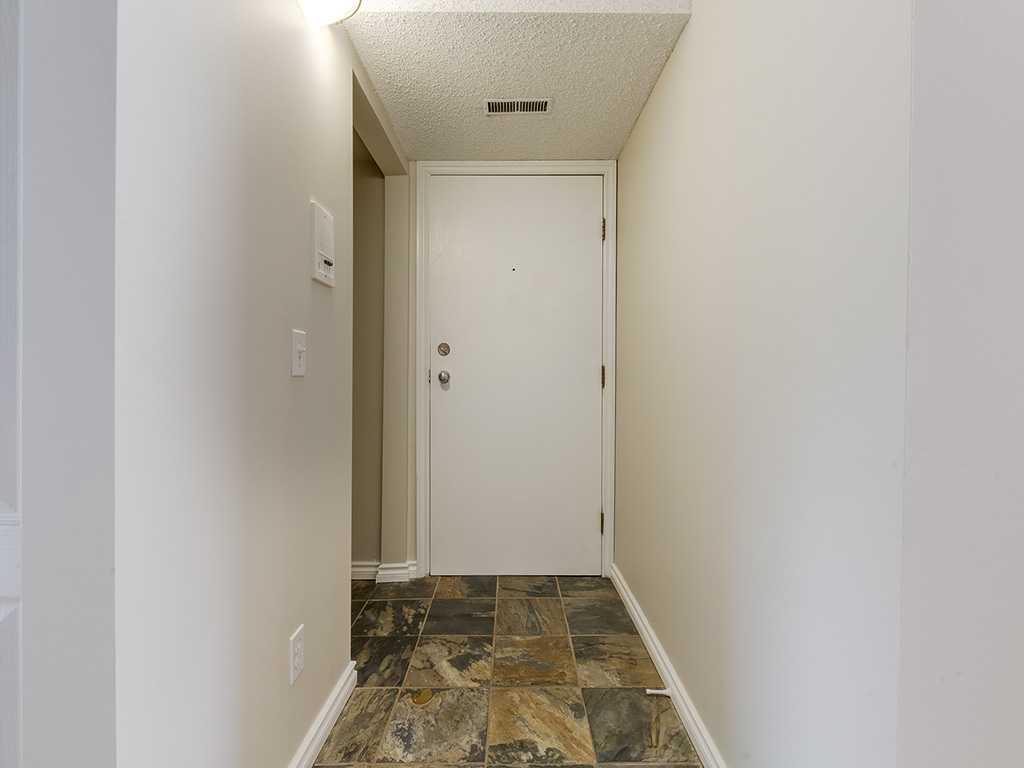
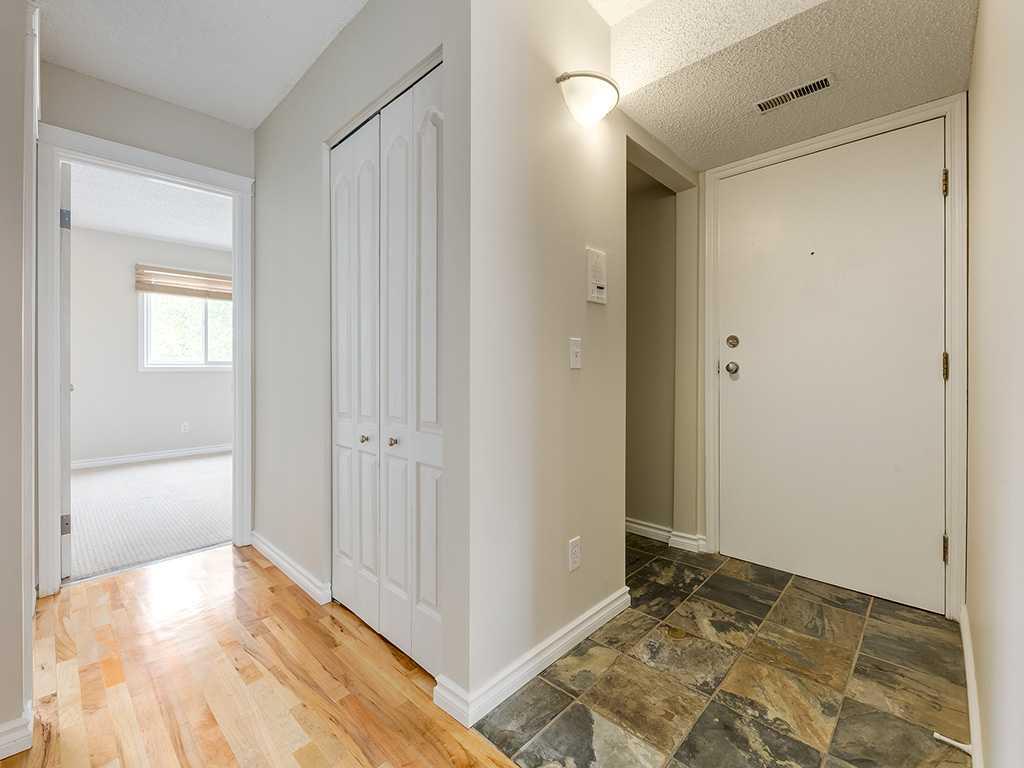
Whether you are looking for your new home or for an investment in a highly sought-after area of Calgary, this unit is ready and waiting for its new owners! Located across from the Foothills hospital, and within walking distance to the University of Calgary, the long term potential of this unit cannot be beat! The open concept layout is roomy and functional, featuring beautiful hardwood floors, a bright kitchen with plenty of cupboards and a large living room that offers space to relax or entertain. There are 2 good sized bedrooms, including the Primary bedroom with an oversized closet! Additional conveniences include in-unit laundry, a covered parking space, and a small yard!

Save
Ask
Tour
Hide
Share
Listing Snapshot
Price 
$279,000
Days On Site 
6 Days
Bedrooms 
2
Inside Area (SqFt) 
910 sqft
Total Baths 
1
Full Baths 
1
Partial Baths 
N/A
Lot Size 
N/A
Year Built 
1978
MLS® Number 
A2326303
Status 
Active
Property Tax 
$1,624
Maintenance Fees 
$517.57 monthly
Sq Ft Source 
N/A
Friends & Family
Recent Activity
7 days agoListing first seen on site
a week agoListing updated with changes from the MLS®
General Features
Attached Garage 
Yes
Levels 
One
Number Of Stories 
3
Parking 
AssignedGuest
Parking Spaces 
1
Pets 
Breed Restrictions
Property Sub Type 
Apartment
Style 
Apartment-Single Level Unit
Zoning 
M-C1
Interior Features
Appliances 
DishwasherDryerRefrigeratorWasherElectric Range
Flooring 
CarpetHardwoodSlate
Heating 
Forced AirNatural Gas
Laundry Features 
In Unit
Window Features 
Window Coverings
4pc Bathroom 
Dimensions - 0`0" x 0`0"Level - Main
Bedroom 
Dimensions - 8`11" x 12`6"Level - Main
Bedroom - Primary 
Dimensions - 9`11" x 14`10"Level - Main
Kitchen 
Dimensions - 9`2" x 8`11"Level - Main
Living Room 
Dimensions - 9`8" x 14`5"Level - Main
Save
Ask
Tour
Hide
Share
Exterior Features
Construction Details 
Vinyl SidingFrame
Exterior 
None
Patio And Porch 
None
Windows/Doors 
Window Coverings
Community Features
Association Amenities 
Snow Removal
Community Features 
ParkPlayground
Maintenance Fee 
517.57
Maintenance Fee Frequency 
Monthly
Listing courtesy of Kaley Tiede of REMAX ACA Realty

Listing information is provided by Participants of the Alberta One Realty Listing Services (Pillar 9). IDX information is provided exclusively for personal, non-commercial use, and may not be used for any purpose other than to identify prospective properties consumers may be interested in purchasing. Information is deemed reliable but not guaranteed. Copyright 2026, Alberta One Realty Listing Services (Pillar 9)
Last checked 2026-07-09 11:28 PM UTC

Neighborhood & Commute
Source: Walkscore
Save
Ask
Tour
Hide
Share