Save
Ask
Tour
Hide
Share
$1,250,000
1 Day On Site

540 Varsity Estates Place NW
Calgary, AB T3B 3C1

For Sale|Single Family Residence|Active
4
Beds
3
Total Baths
2
Full Baths
1
Partial Bath
1,902
SqFt
$657
/SqFt
1976
Built
Subdivision:
Varsity
County:
Calgary

Due to the health concerns created by Coronavirus we are offering personal 1-1 online video walkthough tours where possible.
Call Now: 403-775-6950
Is this the listing for you? We can help make it yours.
403-775-6950
540 Varsity Estates Place NW540 Varsity Estates Place NW540 Varsity Estates Place NW540 Varsity Estates Place NW
Save
Ask
Tour
Hide
Share

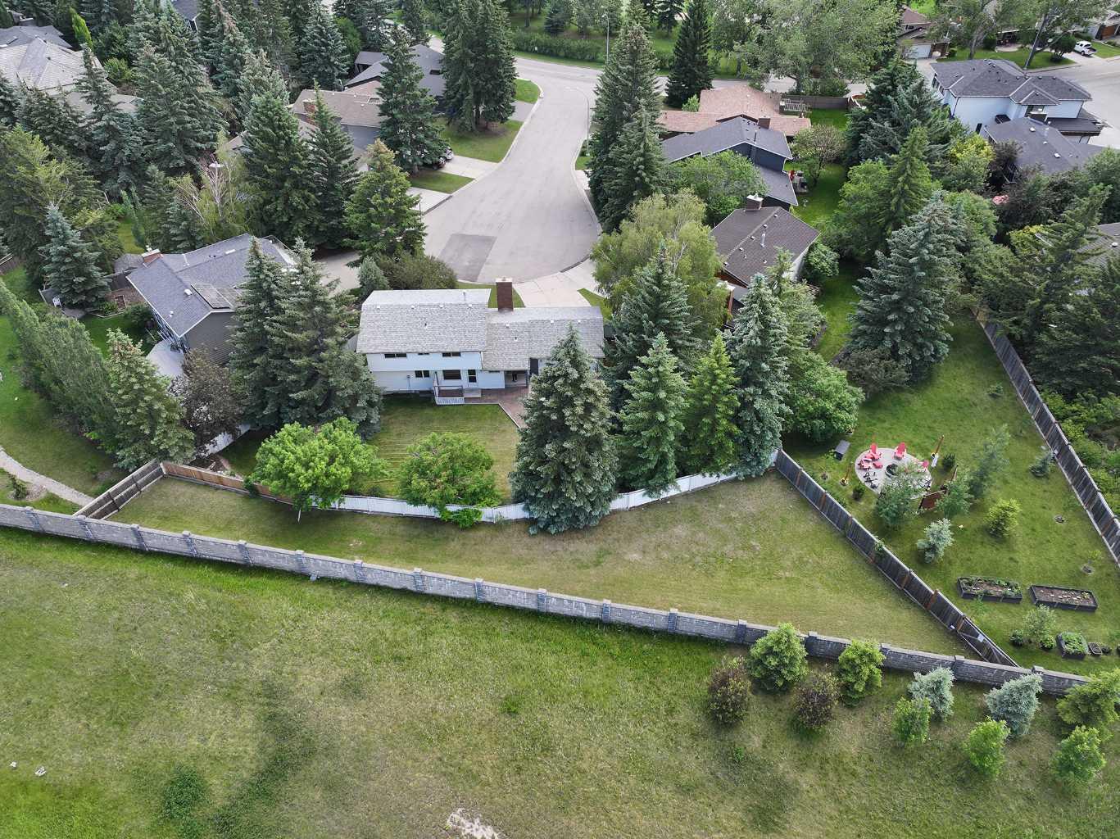
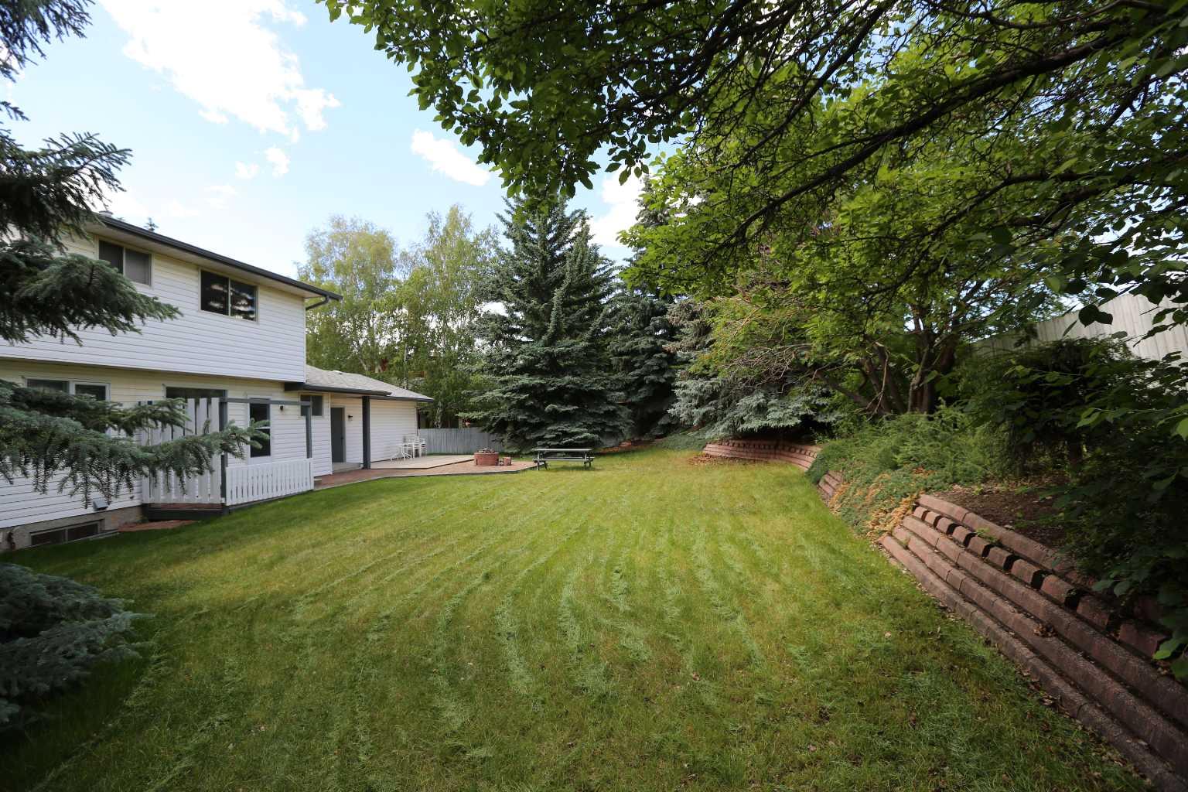
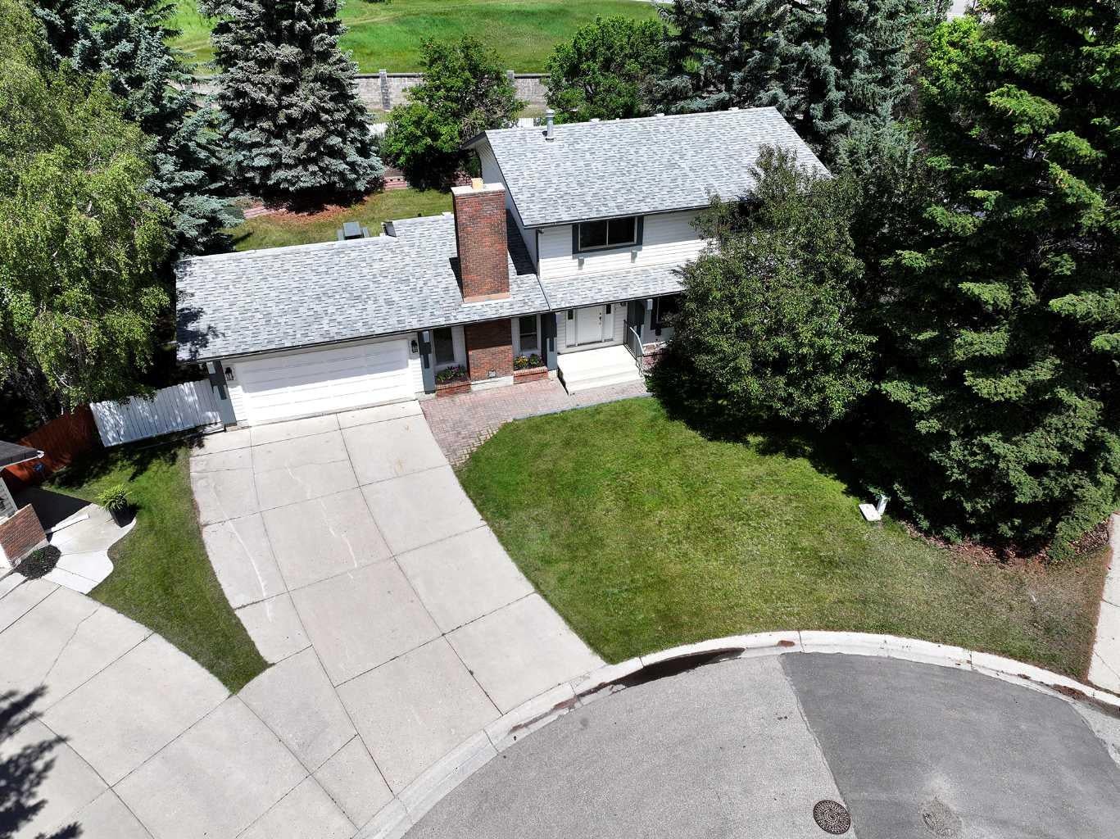
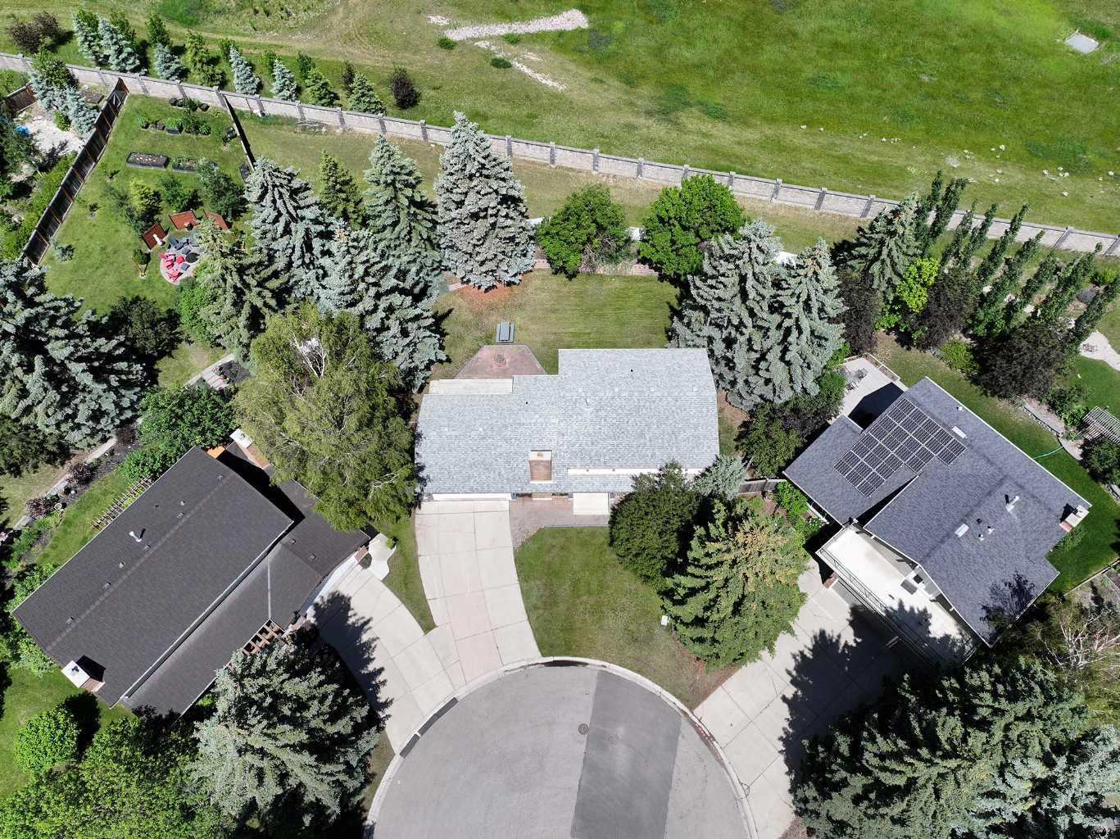
Welcome to this lovingly maintained family home, cherished by the same owners for nearly 50 years and situated on an exceptional over ¼-acre lot in one of the area's most peaceful and desirable cul-de-sacs. With 4 bedrooms upstairs, this home offers the ideal layout for growing families seeking safety, privacy, and room to create lasting memories. Enjoy the rare benefit of no neighbours in front or behind, providing a tranquil setting surrounded by nature. The expansive backyard is truly a standout feature—your own private playground with endless possibilities. Whether it's tossing a baseball or football, setting up a badminton match, creating a winter ice rink, or simply letting the kids run free, this incredible outdoor space is designed for family fun in every season. Spend evenings gathered around the fire pit on the large deck, roasting marshmallows beneath the stars while enjoying the privacy and serenity of your own backyard retreat. Ideally located beside the Silver Springs Golf Course and just minutes from Crowchild Square, the LRT, excellent schools, the University of Calgary, and Foothills Hospital, this home combines an unbeatable location with a lifestyle centred on family, community, and outdoor living. This is more than just a house—it's a place where generations of memories are made, and where your family's next chapter can begin.

Save
Ask
Tour
Hide
Share
Listing Snapshot
Price 
$1,250,000
Days On Site 
1 Day
Bedrooms 
4
Inside Area (SqFt) 
1,902 sqft
Total Baths 
3
Full Baths 
2
Partial Baths 
1
Lot Size 
0.27 Acres
Year Built 
1976
MLS® Number 
A2326211
Status 
Active
Property Tax 
$5,589.24
Maintenance Fees 
N/A
Sq Ft Source 
N/A
Friends & Family
Recent Activity
yesterdayListing first seen on site
2 days agoListing updated with changes from the MLS®
General Features
Acres 
0.27
Attached Garage 
Yes
Garage 
Yes
Garage Spaces 
2
Levels 
Two
Parking 
AttachedGarageDriveway
Parking Spaces 
4
Property Sub Type 
Single Family Residence
SqFt Above 
1902
SqFt Below 
1065
Style 
2 Storey
Zoning 
R-CG
Interior Features
Appliances 
DishwasherMicrowaveRefrigeratorWasher/DryerElectric Range
Basement 
FullFinished
Fireplace 
Yes
Fireplace Features 
Gas
Fireplaces 
1
Flooring 
CarpetHardwoodTile
Heating 
Forced AirNatural Gas
Interior 
BarCeiling Fan(s)Central VacuumSauna
Laundry Features 
In Basement
2pc Bathroom 
Dimensions - 4`5" x 4`11"Level - Main
4pc Bathroom 
Dimensions - 4`11" x 7`11"Level - Second
4pc Ensuite bath 
Dimensions - 5`5" x 7`11"Level - Second
Bedroom 
Dimensions - 9`0" x 14`4"Level - Second
Bedroom - Primary 
Dimensions - 14`8" x 10`11"Level - Second
Breakfast Nook 
Dimensions - 7`6" x 11`7"Level - Main
Dining Room 
Dimensions - 8`10" x 11`7"Level - Main
Entrance 
Dimensions - 5`9" x 10`3"Level - Main
Family Room 
Dimensions - 11`11" x 19`7"Level - Main
Flex Space 
Dimensions - 11`8" x 17`3"Level - Basement
Kitchen 
Dimensions - 8`11" x 11`6"Level - Main
Living Room 
Dimensions - 12`7" x 18`11"Level - Main
Mud Room 
Dimensions - 5`3" x 5`4"Level - Main
Other 
Dimensions - 5`4" x 9`1"Level - Basement
Sauna 
Dimensions - 4`4" x 8`0"Level - Basement
Save
Ask
Tour
Hide
Share
Exterior Features
Construction Details 
Vinyl SidingFrame
Exterior 
Fire Pit
Fencing 
Fenced
Frontage 
15.00M 49`3"
Lot Features 
Back YardCul-De-SacFront YardPie Shaped Lot
Patio And Porch 
Deck
Roof 
ShingleAsphalt
Community Features
Community Features 
GolfParkPlaygroundSidewalksStreet Lights
Listing courtesy of Douglas Hodgson of Greater Calgary Real Estate

Listing information is provided by Participants of the Alberta One Realty Listing Services (Pillar 9). IDX information is provided exclusively for personal, non-commercial use, and may not be used for any purpose other than to identify prospective properties consumers may be interested in purchasing. Information is deemed reliable but not guaranteed. Copyright 2026, Alberta One Realty Listing Services (Pillar 9)
Last checked 2026-07-09 07:06 PM UTC

Neighborhood & Commute
Source: Walkscore
Save
Ask
Tour
Hide
Share