Save
Ask
Tour
Hide
Share
$675,000
8 Days On Site

4703 Waverley Drive SW
Calgary, AB T3C 2P5

For Sale|Single Family Residence|Active
4
Beds
2
Total Baths
2
Full Baths
912
SqFt
$740
/SqFt
1958
Built
Subdivision:
Westgate
County:
Calgary

Due to the health concerns created by Coronavirus we are offering personal 1-1 online video walkthough tours where possible.
Call Now: 403-775-6950
Is this the listing for you? We can help make it yours.
403-775-6950
Upcoming Open Houses
Due to COVID-19, we recommend you verify Open Houses before attending.
Sat, Jul 18, 2:00 PM - 4:00 PM
4703 Waverley Drive SW4703 Waverley Drive SW4703 Waverley Drive SW4703 Waverley Drive SW
Save
Ask
Tour
Hide
Share

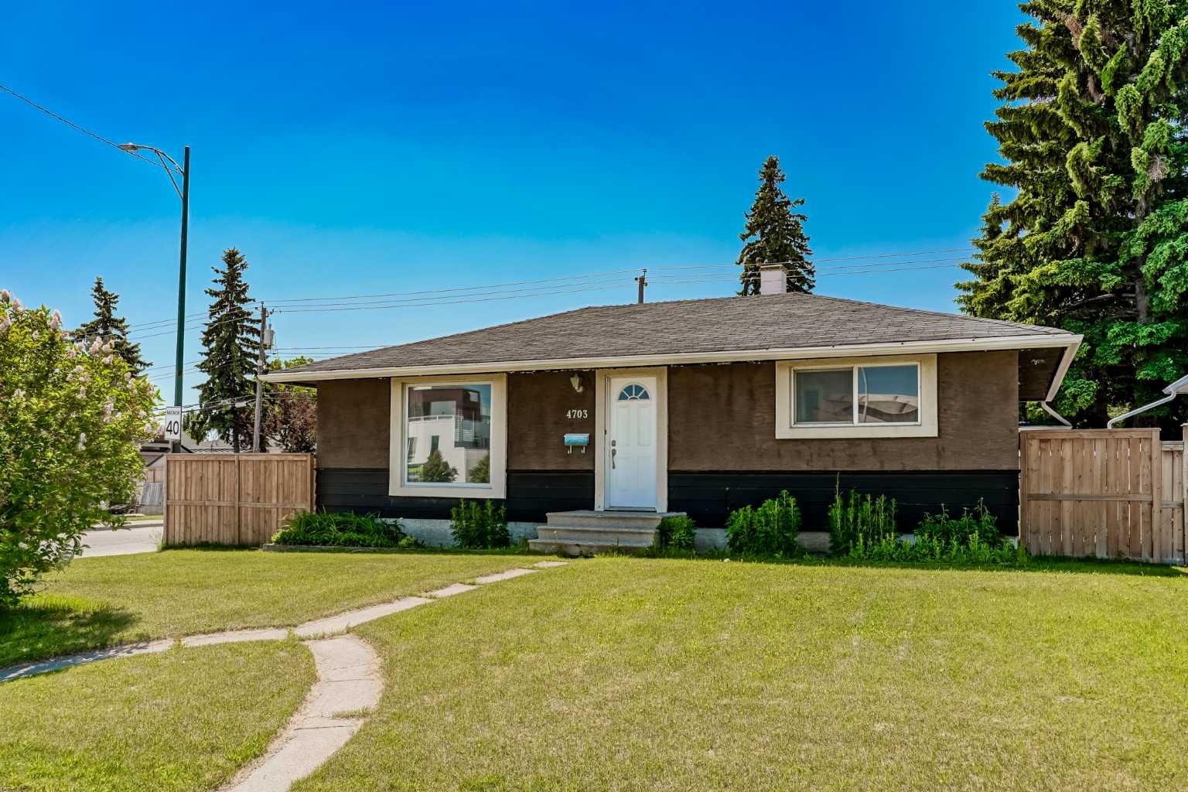
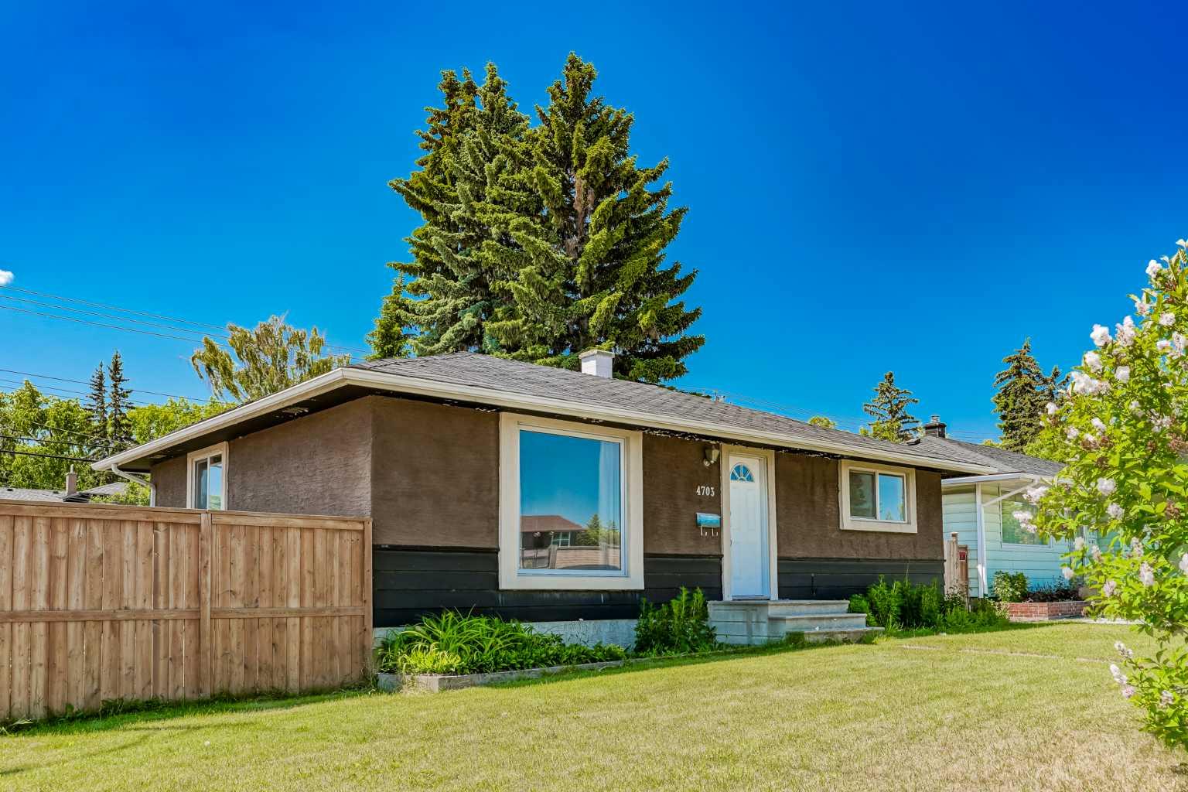
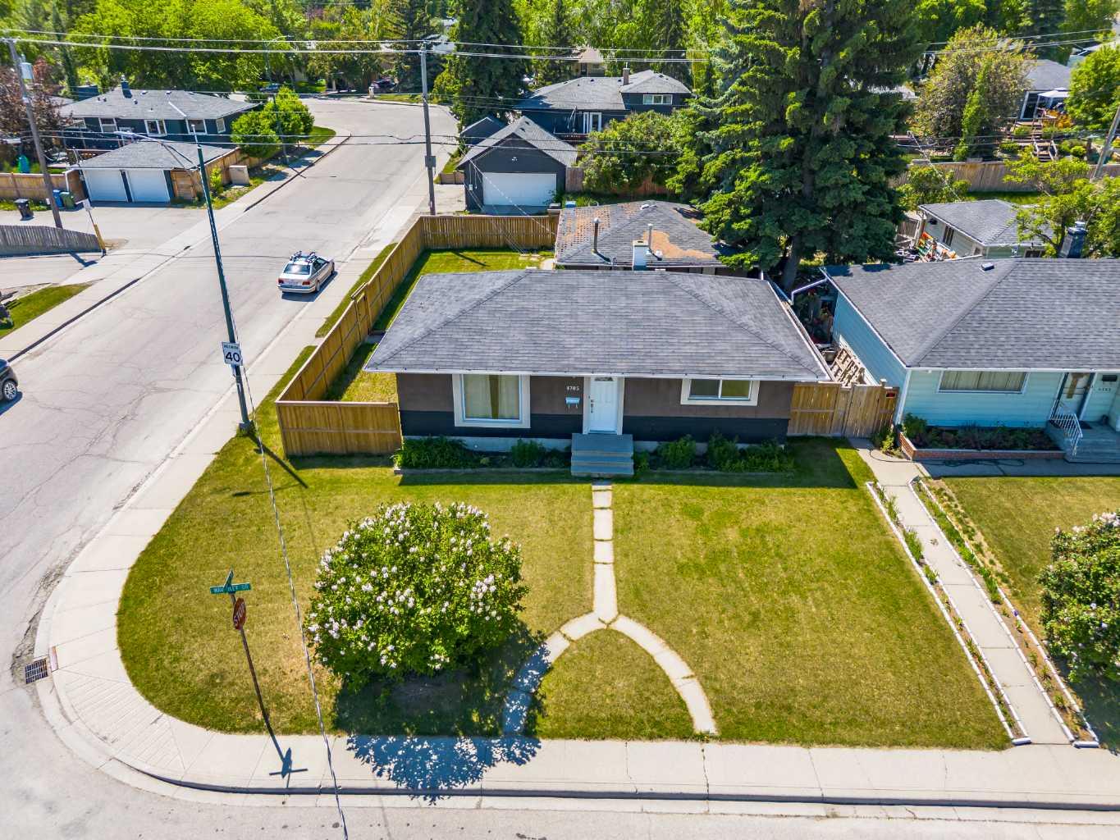
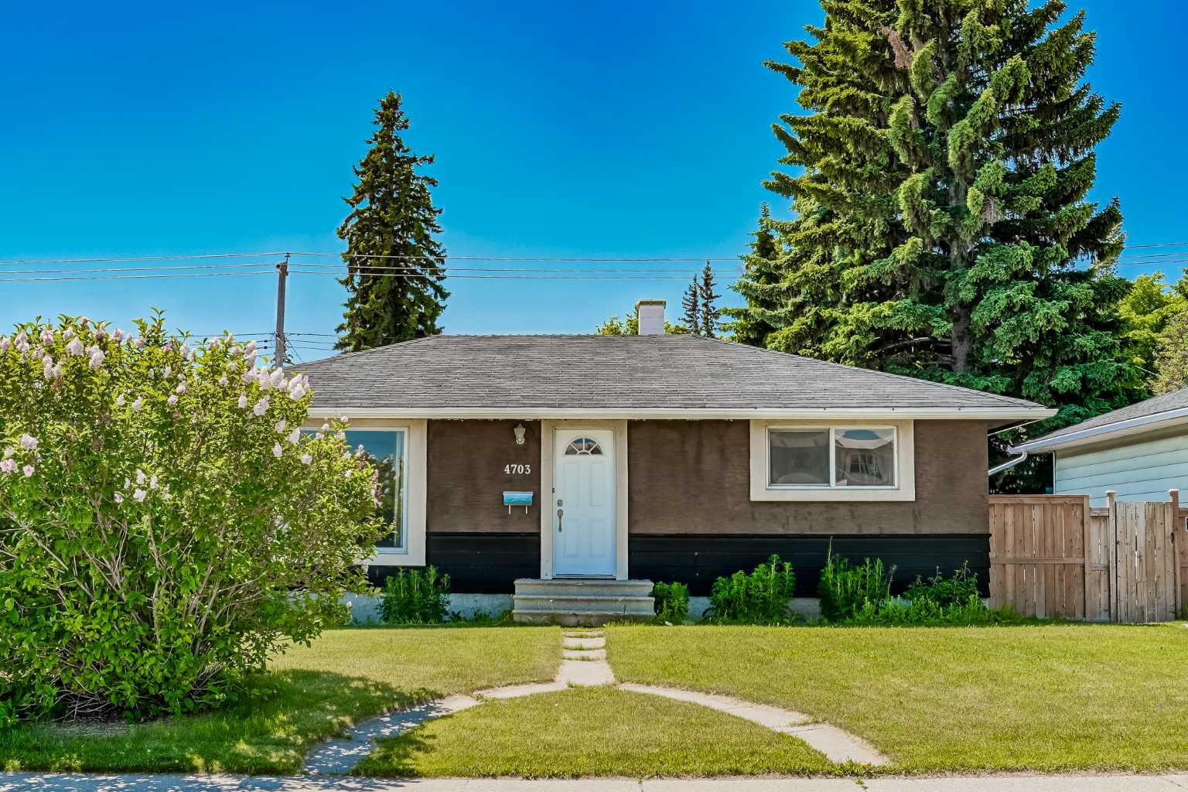
Welcome to this charming renovated bungalow on an oversized 56' x 100' corner lot in the desirable inner-city community of Westgate. With a bright main floor, a fully developed basement with separate entrance, and a large south-facing backyard, this home offers comfort, flexibility, and excellent long term potential. The main floor features an open living and dining area, a functional kitchen with centre island and tile countertops, two good-sized bedrooms, and a 4-piece bathroom. Downstairs, you will find shared laundry and a newly renovated 2-BEDROOM ILLEGAL BASEMENT SUITE with its own kitchen, living and dining area, and 4-piece bathroom. Enjoy the fully fenced private backyard, perfect for summer BBQs, kids, pets, or entertaining. The OVERSIZED double detached garage offers room for parking, storage, a workshop, or hobby space, and includes a separate storage room and 2-piece bathroom. Whether you are looking for a family home, multi-generational living, or a long-term investment property, this home offers excellent flexibility in a prime location. Close to schools, parks, CTrain access, Edworthy Park, Shaganappi Golf Course, Bow Trail, Sarcee Trail, downtown Calgary, and quick routes west to the mountains. A rare opportunity in one of Calgary’s most convenient west-side communities!

Save
Ask
Tour
Hide
Share
Listing Snapshot
Price 
$675,000
Days On Site 
8 Days
Bedrooms 
4
Inside Area (SqFt) 
912 sqft
Total Baths 
2
Full Baths 
2
Partial Baths 
N/A
Lot Size 
0.13 Acres
Year Built 
1958
MLS® Number 
A2325969
Status 
Active
Property Tax 
$4,352.26
Maintenance Fees 
N/A
Sq Ft Source 
N/A
Friends & Family
Recent Activity
a week agoListing first seen on site
a week agoListing updated with changes from the MLS®
General Features
Acres 
0.13
Garage 
Yes
Garage Spaces 
2
Levels 
One
Parking 
Garage
Parking Spaces 
2
Property Sub Type 
Single Family Residence
SqFt Above 
912
SqFt Below 
912
Style 
Bungalow
Zoning 
H-GO
Interior Features
Appliances 
DishwasherWasher/Dryer StackedElectric Range
Basement 
FullFinishedExterior Entry
Flooring 
Laminate
Heating 
Forced AirNatural Gas
Interior 
Kitchen IslandOpen FloorplanTile Counters
Laundry Features 
In Basement
Window Features 
Window Coverings
4pc Bathroom 
Dimensions - 5`0" x 7`7"Level - Main
Bedroom 
Dimensions - 9`0" x 10`10"Level - Main
Bedroom - Primary 
Dimensions - 9`4" x 13`0"Level - Main
Dining Room 
Dimensions - 4`10" x 7`0"Level - Lower
Entrance 
Dimensions - 4`6" x 9`6"Level - Main
Family Room 
Dimensions - 9`6" x 10`5"Level - Basement
Furnace/Utility Room 
Dimensions - 10`0" x 15`7"Level - Lower
Kitchen 
Dimensions - 8`7" x 10`0"Level - Main
Laundry 
Dimensions - 3`3" x 3`6"Level - Lower
Living Room 
Dimensions - 10`7" x 17`7"Level - Main
Save
Ask
Tour
Hide
Share
Exterior Features
Construction Details 
StuccoFrame
Exterior 
DockPrivate Yard
Fencing 
Fenced
Frontage 
17.25M 56`7"
Lot Features 
Corner LotFront Yard
Patio And Porch 
Deck
Roof 
ShingleAsphalt
Windows/Doors 
Window Coverings
Community Features
Community Features 
ParkPlayground
Listing courtesy of Justin Havre of eXp Realty

Listing information is provided by Participants of the Alberta One Realty Listing Services (Pillar 9). IDX information is provided exclusively for personal, non-commercial use, and may not be used for any purpose other than to identify prospective properties consumers may be interested in purchasing. Information is deemed reliable but not guaranteed. Copyright 2026, Alberta One Realty Listing Services (Pillar 9)
Last checked 2026-07-17 11:57 PM UTC

Neighborhood & Commute
Source: Walkscore
Save
Ask
Tour
Hide
Share