Save
Ask
Tour
Hide
Share
$889,000
6 Days On Site

1416 43 Street SW
Calgary, AB T3C 2A2

For Sale|Single Family Residence|Active
4
Beds
4
Total Baths
3
Full Baths
1
Partial Bath
1,833
SqFt
$485
/SqFt
2006
Built
Subdivision:
Rosscarrock
County:
Calgary

Due to the health concerns created by Coronavirus we are offering personal 1-1 online video walkthough tours where possible.
Call Now: 403-775-6950
Is this the listing for you? We can help make it yours.
403-775-6950
1416 43 Street SW1416 43 Street SW1416 43 Street SW1416 43 Street SW
Save
Ask
Tour
Hide
Share

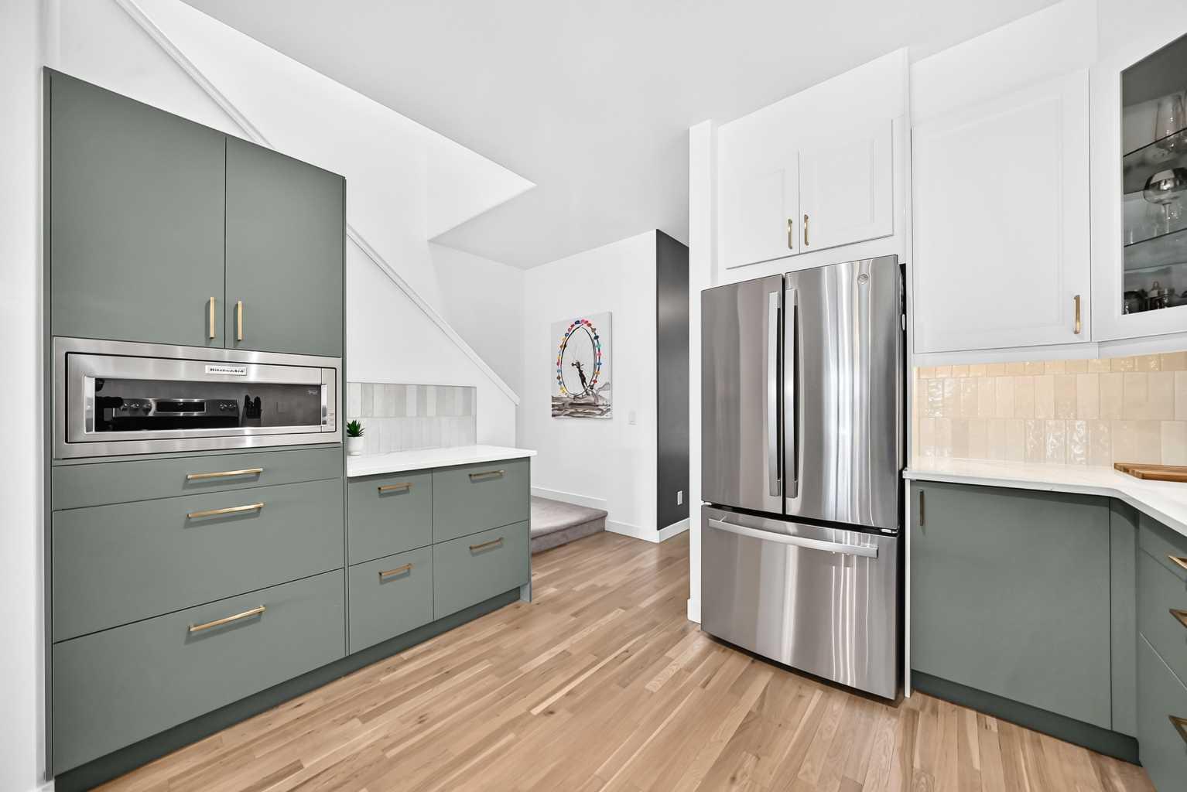
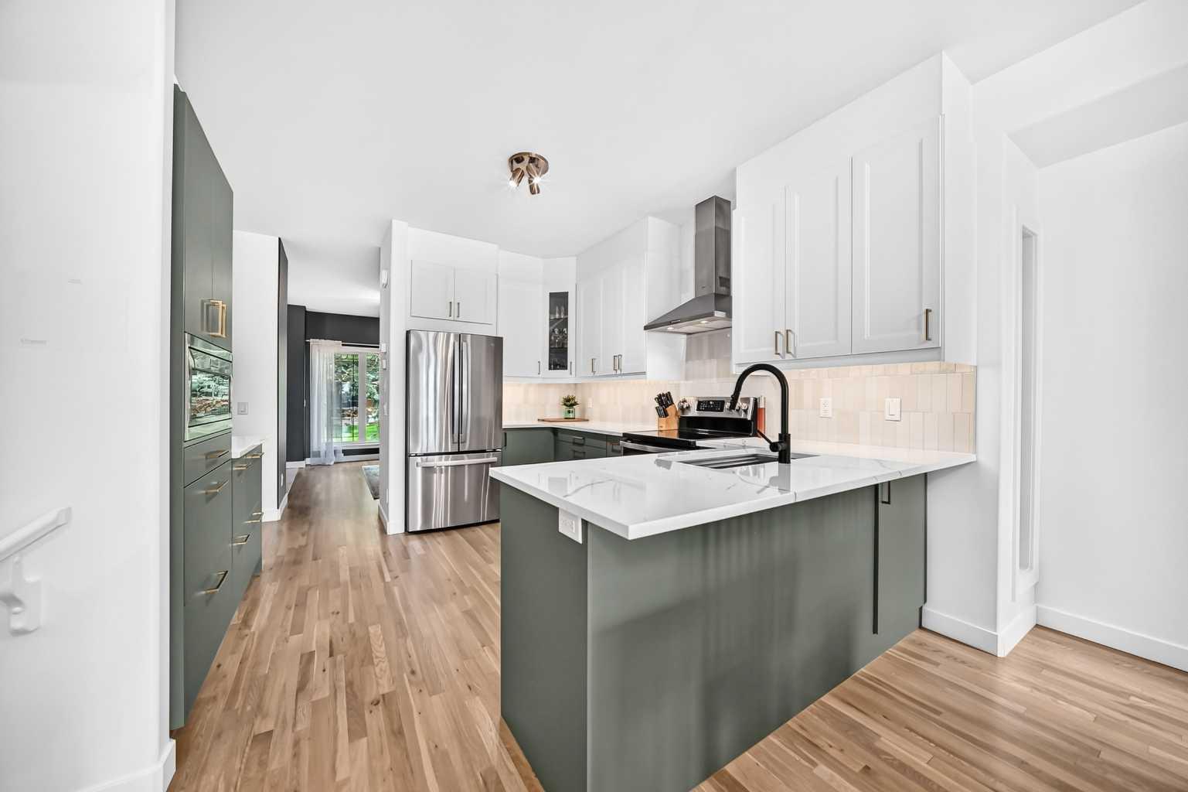
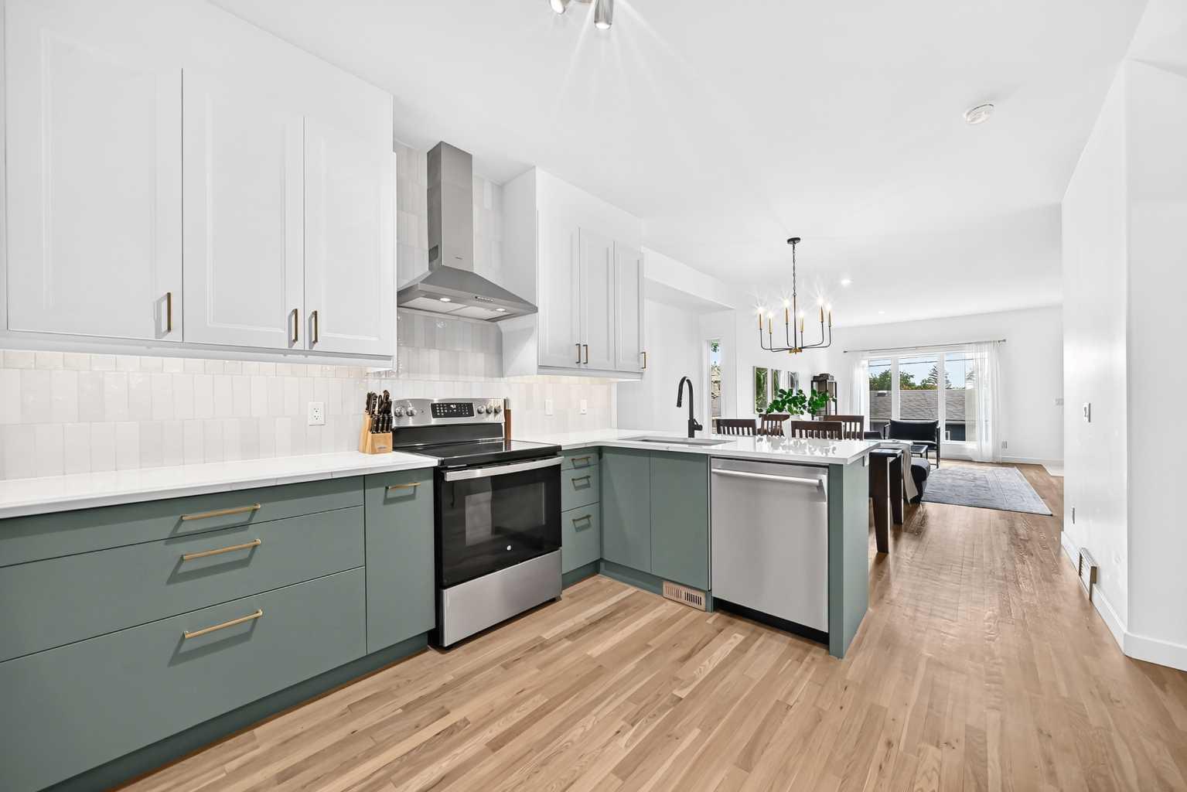
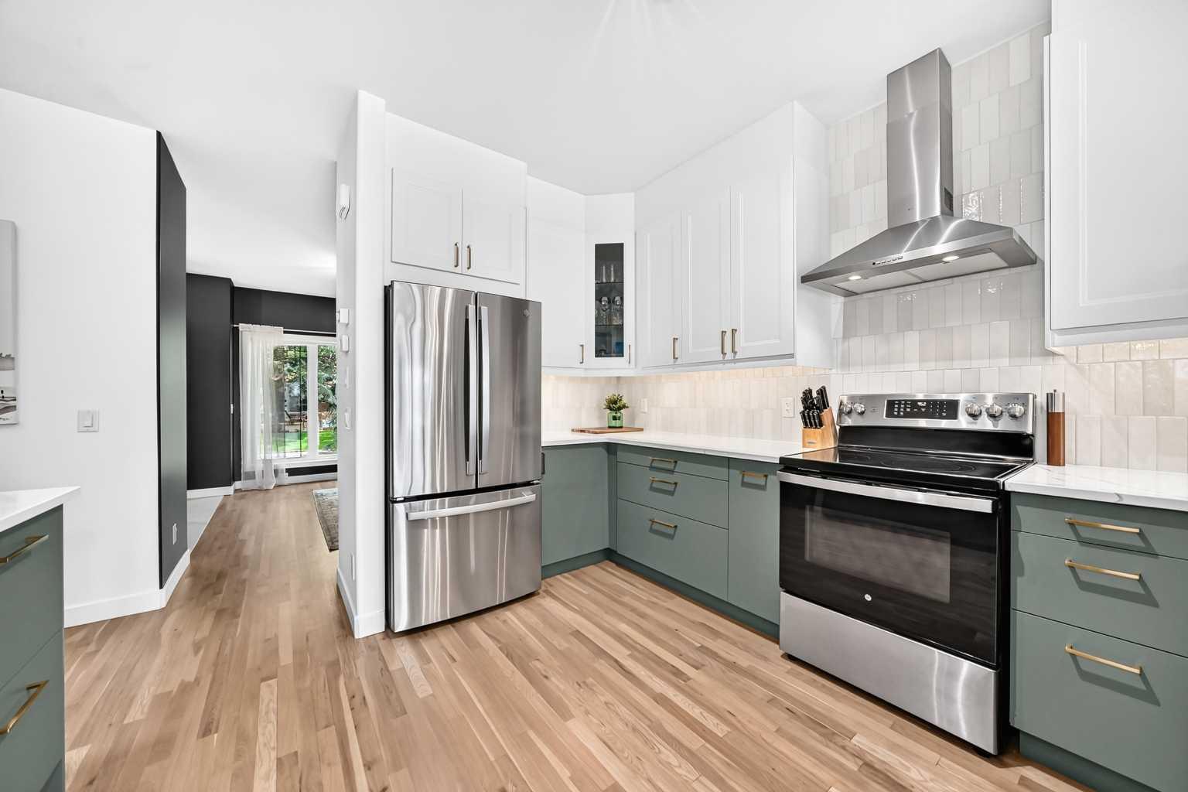
This gorgeous renovated 4 bed, 3.5 bath home comes with a fully finished basement and a double detached garage. Located on a quiet street in the highly sought after neighborhood of Rosscarrock, this home is a must see. The main level offers beautiful hardwood flooring and large windows which bring in tons of natural sunlight, making this home warm and bright. The kitchen is a Chef's delight offering new S/S appliances (2024), Quartz countertops, tiled backsplashes, custom cabinets, ample cupboard/counter space plus a large breakfast bar that overlooks a separate dining area and large living room with a cozy gas fireplace. Completing the main floor is a large formal dining room which could be used as a living room plus a 2pc bath. The upper level consists of a huge primary bedroom with a walk-in closet plus a 5pc ensuite offering dual vanities, a separate soaker tub and shower. Two additional bedrooms a 4pc bath and laundry area complete the upper level. The basement has been professionally developed and offers a huge family room with a wet bar, another 4pc bath plus a 4th bedroom and a good sized flex area that could be used as an office. Additional bonuses include: Central A/C, new hot water tank (2026), HE furnace (2021), new carpet upstairs (2022), most windows (2020), plus a radon mitigation system and multi point door locks on both the front and back doors. The exterior is fully fenced and landscaped with a large paver stone patio plus a double detached garage with alley access. Located close to schools, parks, walking/bike paths, major shopping, City transit/LRT and easy access to main roadways.

Save
Ask
Tour
Hide
Share
Listing Snapshot
Price 
$889,000
Days On Site 
6 Days
Bedrooms 
4
Inside Area (SqFt) 
1,833 sqft
Total Baths 
4
Full Baths 
3
Partial Baths 
1
Lot Size 
0.07 Acres
Year Built 
2006
MLS® Number 
A2325954
Status 
Active
Property Tax 
$6,078
Maintenance Fees 
N/A
Sq Ft Source 
N/A
Friends & Family
Recent Activity
7 days agoListing first seen on site
7 days agoListing updated with changes from the MLS®
General Features
Acres 
0.07
Garage 
Yes
Garage Spaces 
2
Levels 
Two
Parking 
GarageGarage Door Opener
Parking Spaces 
2
Property Sub Type 
Single Family Residence
SqFt Above 
1833.3
Style 
2 Storey
Zoning 
R-CG
Interior Features
Appliances 
Bar FridgeDishwasherDryerMicrowaveRange HoodRefrigeratorWasherElectric Range
Basement 
FullFinished
Cooling 
Central Air
Fireplace 
Yes
Fireplace Features 
Gas
Fireplaces 
1
Flooring 
CarpetCeramic TileHardwood
Heating 
Forced AirNatural Gas
Interior 
BarBreakfast BarDouble VanityHigh CeilingsKitchen IslandOpen FloorplanStorageWalk-In Closet(s)
Laundry Features 
Laundry RoomUpper Level
Window Features 
Window Coverings
2pc Bathroom 
Dimensions - 5`8" x 5`2"Level - Main
4pc Bathroom 
Dimensions - 7`10" x 4`11"Level - Second
5pc Ensuite bath 
Dimensions - 9`4" x 8`9"Level - Second
Bedroom 
Dimensions - 10`1" x 9`0"Level - Second
Bedroom - Primary 
Dimensions - 15`11" x 12`5"Level - Second
Dining Room 
Dimensions - 11`11" x 8`5"Level - Main
Entrance 
Dimensions - 9`1" x 5`11"Level - Main
Family Room 
Dimensions - 16`1" x 15`11"Level - Main
Flex Space 
Dimensions - 5`7" x 5`2"Level - Basement
Furnace/Utility Room 
Dimensions - 9`1" x 4`8"Level - Basement
Game Room 
Dimensions - 17`6" x 14`8"Level - Basement
Kitchen 
Dimensions - 13`6" x 12`1"Level - Main
Laundry 
Dimensions - 6`11" x 5`1"Level - Second
Living Room 
Dimensions - 14`1" x 10`1"Level - Main
Storage 
Dimensions - 9`11" x 4`11"Level - Basement
Walk-In Closet 
Dimensions - 7`0" x 6`11"Level - Second
Save
Ask
Tour
Hide
Share
Exterior Features
Construction Details 
StoneStuccoFrame
Exterior 
Private Yard
Fencing 
Fenced
Frontage 
7.64M 25`1"
Lot Features 
Back YardFew TreesFront YardLandscapedPrivate
Patio And Porch 
Patio
Roof 
Asphalt
Windows/Doors 
Window Coverings
Community Features
Community Features 
ParkPlaygroundSidewalksStreet Lights
Listing courtesy of Kevin Beutler of 2% Realty

Listing information is provided by Participants of the Alberta One Realty Listing Services (Pillar 9). IDX information is provided exclusively for personal, non-commercial use, and may not be used for any purpose other than to identify prospective properties consumers may be interested in purchasing. Information is deemed reliable but not guaranteed. Copyright 2026, Alberta One Realty Listing Services (Pillar 9)
Last checked 2026-07-09 09:25 PM UTC

Neighborhood & Commute
Source: Walkscore
Save
Ask
Tour
Hide
Share