Save
Ask
Tour
Hide
Share
$560,000
8 Days On Site

1706 3 Avenue SE
High River, AB T1V 1Y3

For Sale|Single Family Residence|Active
3
Beds
3
Total Baths
3
Full Baths
1,369.25
SqFt
$409
/SqFt
2003
Built
Subdivision:
Sunshine Meadow
County:
Foothills County

Due to the health concerns created by Coronavirus we are offering personal 1-1 online video walkthough tours where possible.
Call Now: 403-775-6950
Is this the listing for you? We can help make it yours.
403-775-6950
1706 3 Avenue SE1706 3 Avenue SE1706 3 Avenue SE1706 3 Avenue SE
Save
Ask
Tour
Hide
Share

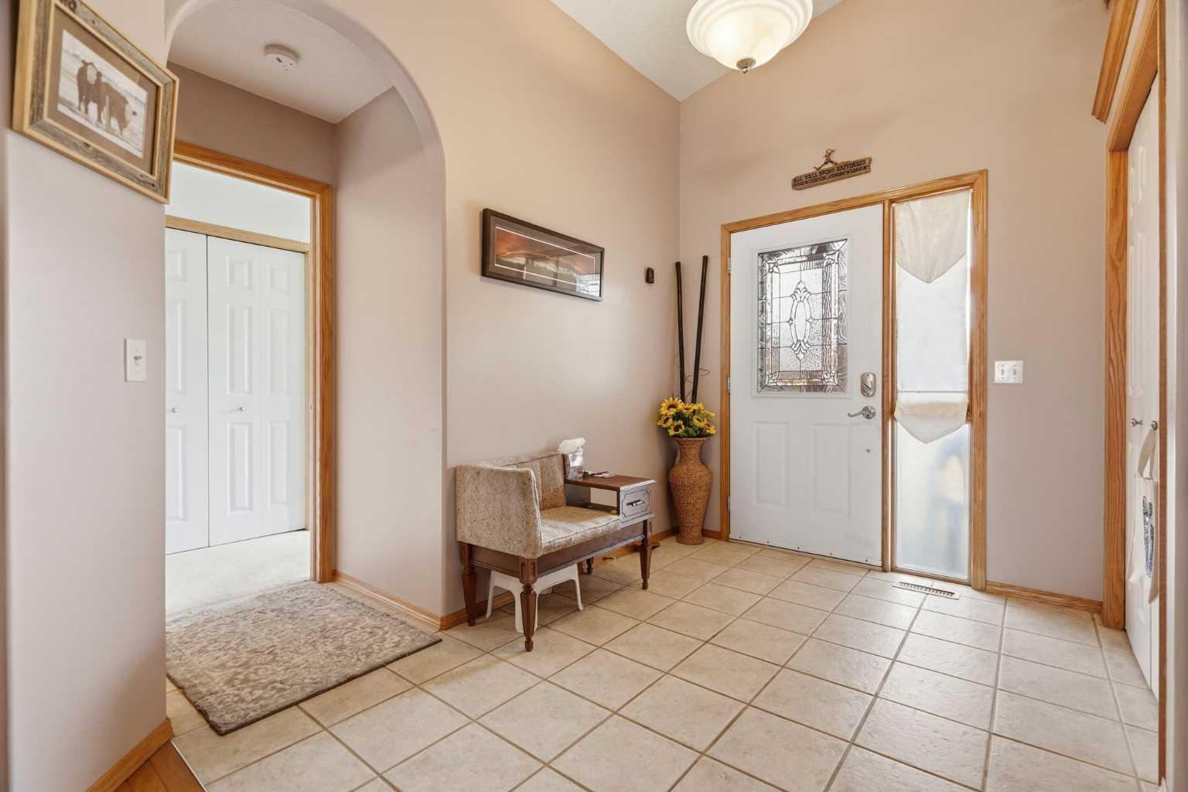
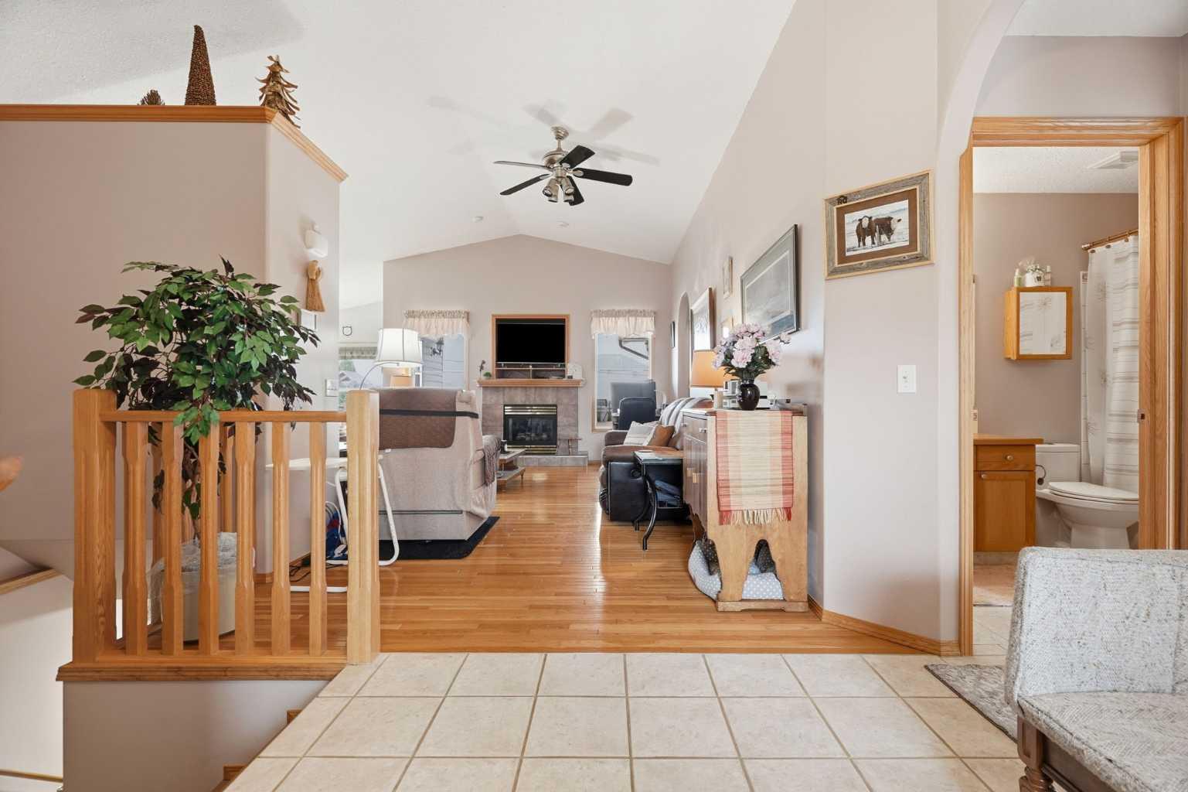
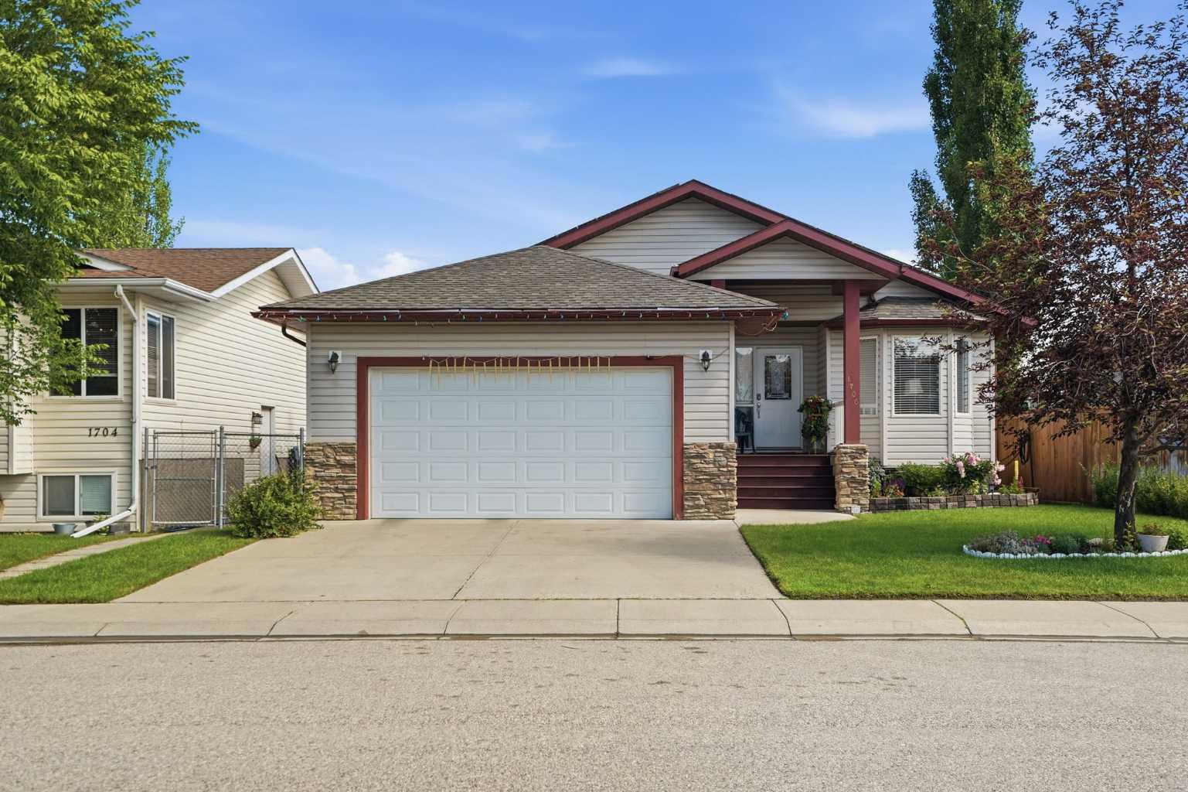
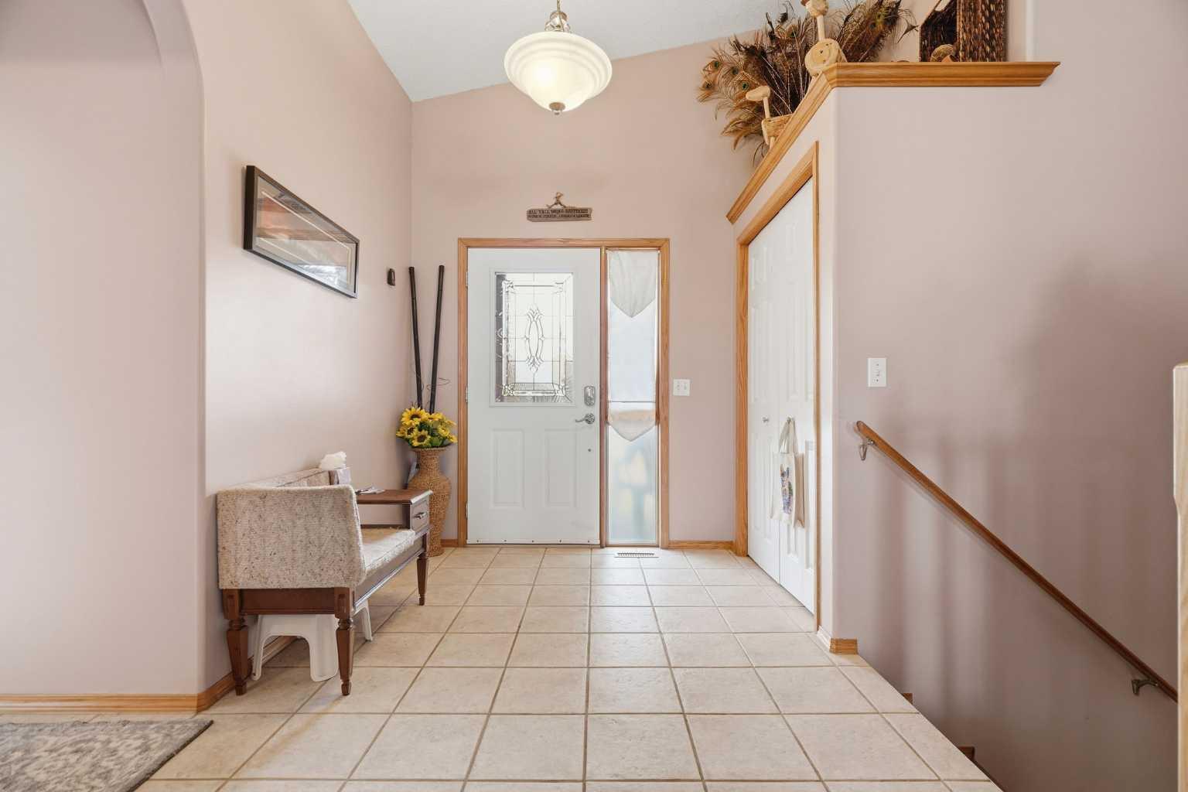
Welcome to this beautifully cared-for bungalow in Sunshine Meadows. The open-concept main floor is designed for everyday living—whether you're catching up over dinner, hosting family and friends, or simply enjoying the ease of having everyone together. With 3 bedrooms, 3 bathrooms, main floor laundry, central air conditioning, two fireplaces, and a double attached garage, this home offers comfort and functionality at every turn. Downstairs, the fully finished basement creates even more room to spread out. It's the perfect place for movie nights, kids and grandkids to play, overnight guests, or entertaining friends without ever feeling short on space. You can’t help but appreciate the generous utility room, offering ample storage to keep seasonal décor, keepsakes, hobbies, and everyday extras neatly tucked away. This is a home that's been cared for with pride. The roof was replaced in 2018, the furnace and fireplaces have been serviced annually, and the solar panels help offset monthly utility costs. Outside, you'll find a private backyard with a freshly painted fence, storage shed, and a covered back porch that's just waiting for your morning coffee or evening unwind. With parks, schools, and scenic walking paths just around the corner, this is a neighbourhood that's easy to fall in love with. Maybe this is the home where your next chapter begins.

Save
Ask
Tour
Hide
Share
Listing Snapshot
Price 
$560,000
Days On Site 
8 Days
Bedrooms 
3
Inside Area (SqFt) 
1,369.25 sqft
Total Baths 
3
Full Baths 
3
Partial Baths 
N/A
Lot Size 
0.12 Acres
Year Built 
2003
MLS® Number 
A2325905
Status 
Active
Property Tax 
$4,166.78
Maintenance Fees 
N/A
Sq Ft Source 
N/A
Friends & Family
Recent Activity
a week agoListing first seen on site
a week agoListing updated with changes from the MLS®
General Features
Acres 
0.12
Attached Garage 
Yes
Garage 
Yes
Garage Spaces 
2
Levels 
One
Parking 
AttachedGarage
Parking Spaces 
4
Property Sub Type 
Single Family Residence
Style 
Bungalow
Zoning 
R-1
Interior Features
Appliances 
DishwasherGas RangeMicrowaveRange HoodRefrigeratorWasher/Dryer
Basement 
FullFinished
Cooling 
Central Air
Fireplace 
Yes
Fireplace Features 
Gas
Fireplaces 
2
Flooring 
CarpetCeramic TileHardwoodLinoleum
Heating 
Forced AirNatural Gas
Interior 
Built-in FeaturesStone Counters
Laundry Features 
Main Level
Window Features 
Window Coverings
4pc Bathroom 
Dimensions - 9`9" x 10`3"Level - Basement
4pc Ensuite bath 
Dimensions - 10`0" x 12`4"Level - Main
Bedroom 
Dimensions - 10`7" x 11`7"Level - Basement
Bedroom - Primary 
Dimensions - 11`11" x 12`6"Level - Main
Dining Room 
Dimensions - 11`1" x 10`10"Level - Main
Family Room 
Dimensions - 11`0" x 20`10"Level - Basement
Foyer 
Dimensions - 7`7" x 9`7"Level - Main
Furnace/Utility Room 
Dimensions - 16`4" x 16`9"Level - Basement
Game Room 
Dimensions - 15`5" x 16`2"Level - Basement
Kitchen 
Dimensions - 11`1" x 15`6"Level - Main
Laundry 
Dimensions - 11`2" x 9`10"Level - Main
Save
Ask
Tour
Hide
Share
Exterior Features
Construction Details 
StoneVinyl SidingFrame
Exterior 
Private Yard
Fencing 
Fenced
Frontage 
16.63M 54`7"
Lot Features 
Back YardPrivate
Other Structures 
Shed(s)
Patio And Porch 
Deck
Roof 
ShingleAsphalt
Waterfront Features 
Lake
Windows/Doors 
Window Coverings
Community Features
Community Features 
Lake
Listing courtesy of Dena Truscott of Real Broker

Listing information is provided by Participants of the Alberta One Realty Listing Services (Pillar 9). IDX information is provided exclusively for personal, non-commercial use, and may not be used for any purpose other than to identify prospective properties consumers may be interested in purchasing. Information is deemed reliable but not guaranteed. Copyright 2026, Alberta One Realty Listing Services (Pillar 9)
Last checked 2026-07-11 04:41 AM UTC

Neighborhood & Commute
Source: Walkscore
Save
Ask
Tour
Hide
Share