Save
Ask
Tour
Hide
Share
$719,900
6 Days On Site

75 Arbour Ridge Way NW
Calgary, AB T3G 3T1

For Sale|Single Family Residence|Active
6
Beds
3
Total Baths
3
Full Baths
1,351
SqFt
$533
/SqFt
1993
Built
Subdivision:
Arbour Lake
County:
Calgary

Due to the health concerns created by Coronavirus we are offering personal 1-1 online video walkthough tours where possible.
Call Now: 403-775-6950
Is this the listing for you? We can help make it yours.
403-775-6950
Upcoming Open Houses
Due to COVID-19, we recommend you verify Open Houses before attending.
Sun, Jul 12, 12:00 PM - 3:00 PM
75 Arbour Ridge Way NW75 Arbour Ridge Way NW75 Arbour Ridge Way NW75 Arbour Ridge Way NW
Save
Ask
Tour
Hide
Share

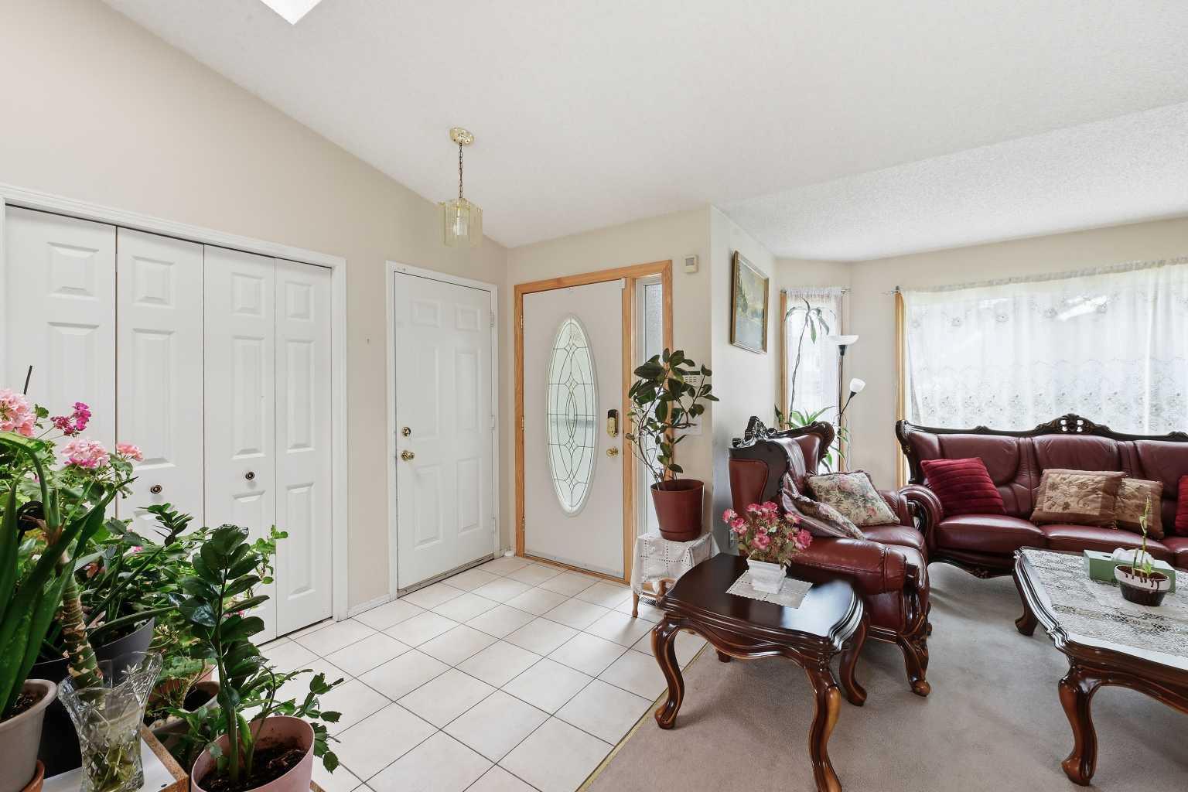
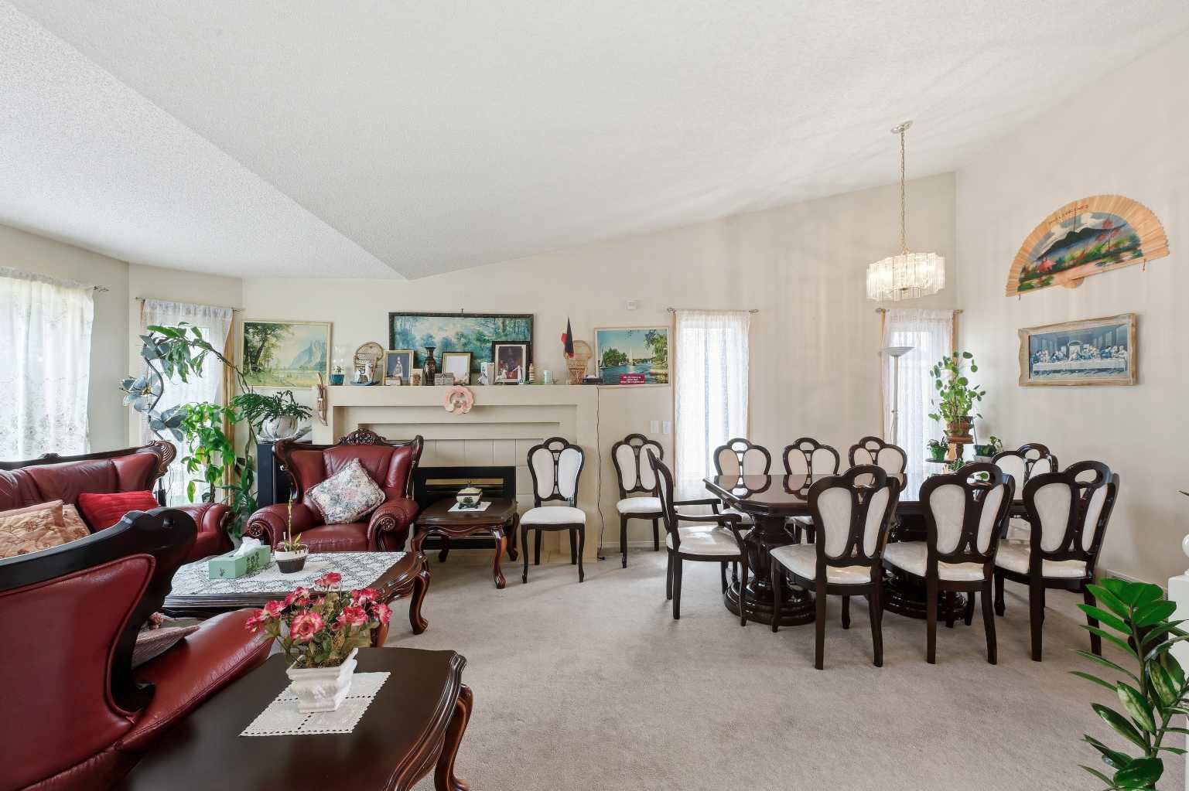
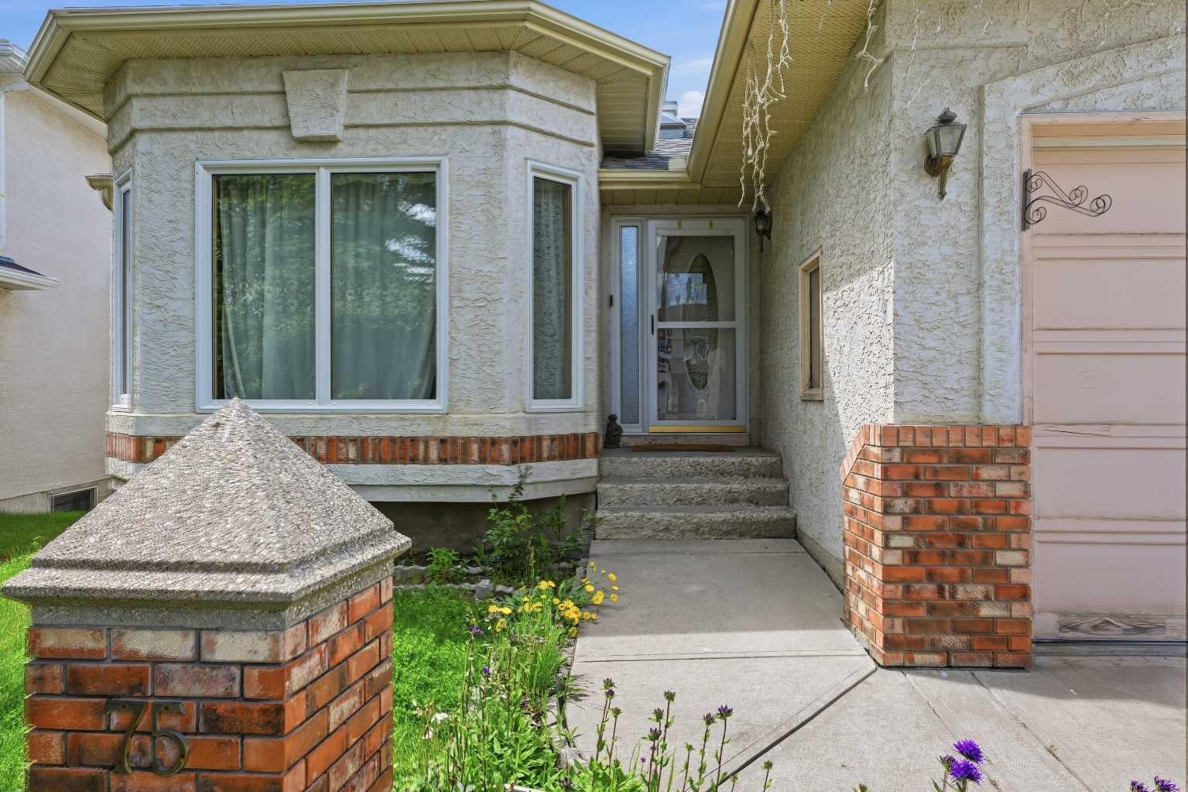
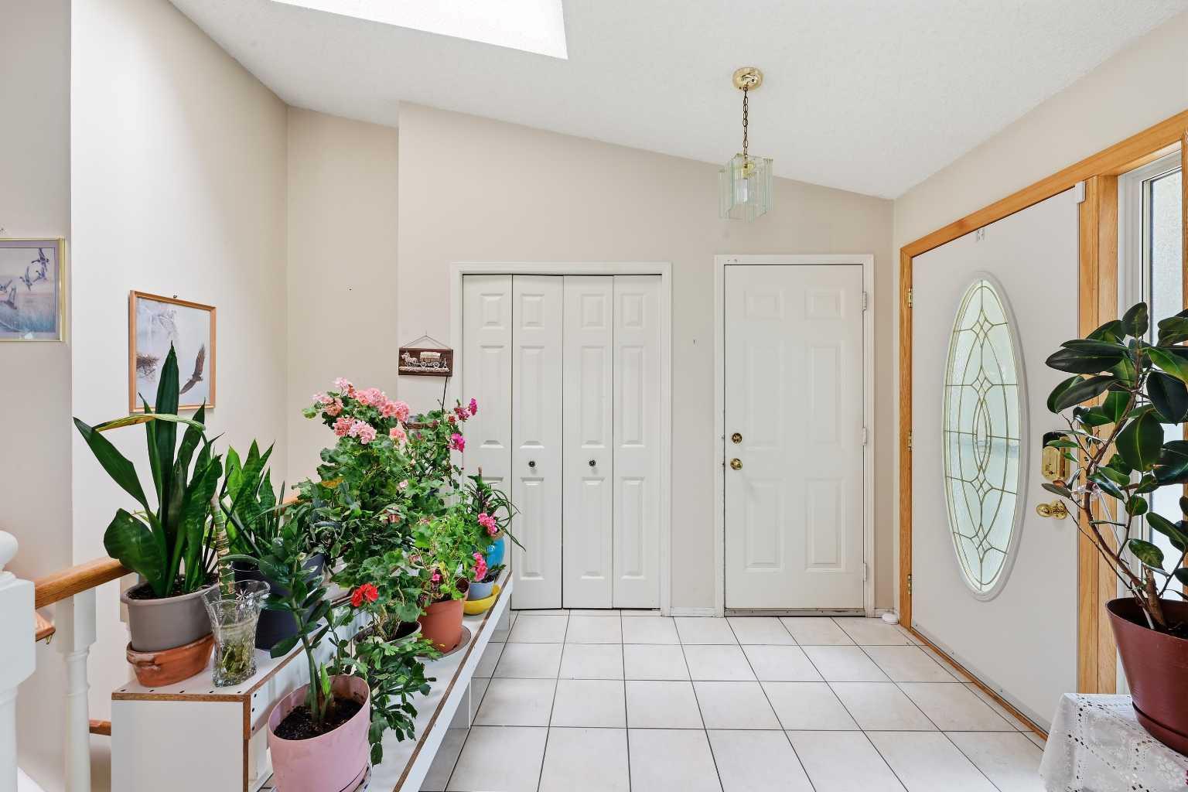
*OPEN HOUSE- SUNDAY, JULY 12TH FROM 12-3PM* The hidden GEM you have been looking for in Arbour Lake! This beautifully designed BUNGALOW, with a double ATTACHED GARAGE, six bedrooms, three FULL bathrooms, along with MOUNTAIN VIEWS from the balcony! Vaulted ceilings, EXPENSIVE HIGH EFFICIENT QUADRUPLE PANE WINDOWS, and a SKYLIGHT fill the home with an ABUNDANCE OF NATURAL LIGHT. The primary suite also offers a walk-in closet and a luxurious 4-piece ensuite, with a marble JETTED TUB. A fully finished WALK-OUT BASEMENT provides the perfect space for entertaining, relaxing, or accommodating family and guests. Step outside to enjoy the LARGE private backyard, complete with a mature apple tree, while another apple tree welcomes you in the front yard. With charming bay windows, bright open living spaces, and exceptional indoor-outdoor appeal. Close to transit, shopping, schools, and all other amenities! this home is a rare opportunity you won't want to miss!

Save
Ask
Tour
Hide
Share
Listing Snapshot
Price 
$719,900
Days On Site 
6 Days
Bedrooms 
6
Inside Area (SqFt) 
1,351 sqft
Total Baths 
3
Full Baths 
3
Partial Baths 
N/A
Lot Size 
0.13 Acres
Year Built 
1993
MLS® Number 
A2325867
Status 
Active
Property Tax 
$4,525
Maintenance Fees 
N/A
Sq Ft Source 
N/A
Friends & Family
Recent Activity
7 days agoListing first seen on site
7 days agoListing updated with changes from the MLS®
General Features
Acres 
0.13
Attached Garage 
Yes
Garage 
Yes
Garage Spaces 
2
Levels 
One
Parking 
AttachedGarage
Parking Spaces 
4
Property Sub Type 
Single Family Residence
Style 
Bungalow
Zoning 
R-CG
Interior Features
Appliances 
DishwasherRange HoodRefrigeratorWasher/DryerCooktop
Basement 
FullFinishedWalk-Out Access
Fireplace 
Yes
Fireplace Features 
Gas
Fireplaces 
1
Flooring 
CarpetLinoleumTile
Heating 
Forced AirNatural Gas
Laundry Features 
Multiple Locations
Window Features 
Skylight(s)
4pc Bathroom 
Dimensions - 5`6" x 8`7"Level - Lower
4pc Ensuite bath 
Dimensions - 9`11" x 8`3"Level - Main
Bedroom 
Dimensions - 10`0" x 13`5"Level - Lower
Bedroom - Primary 
Dimensions - 13`11" x 12`0"Level - Main
Den 
Dimensions - 4`1" x 10`3"Level - Lower
Dining Room 
Dimensions - 11`2" x 11`3"Level - Main
Furnace/Utility Room 
Dimensions - 8`0" x 11`0"Level - Lower
Game Room 
Dimensions - 20`6" x 13`5"Level - Lower
Kitchen 
Dimensions - 11`3" x 12`3"Level - Main
Laundry 
Dimensions - 5`5" x 2`6"Level - Main
Living Room 
Dimensions - 12`0" x 11`11"Level - Main
Storage 
Dimensions - 7`1" x 12`7"Level - Lower
Walk-In Closet 
Dimensions - 5`0" x 8`2"Level - Main
Save
Ask
Tour
Hide
Share
Exterior Features
Construction Details 
StuccoFrame
Exterior 
Private EntrancePrivate Yard
Fencing 
Fenced
Frontage 
14.01M 46`0"
Lot Features 
Back YardIrregular LotLandscapedViews
Roof 
ShingleAsphalt
Windows/Doors 
Skylight(s)
Community Features
Association Amenities 
None
Community Features 
PlaygroundSidewalksStreet Lights
Maintenance Fee 
317.63
Maintenance Fee Frequency 
Annually
Listing courtesy of Rishma Kassam of URBAN-REALTY.ca

Listing information is provided by Participants of the Alberta One Realty Listing Services (Pillar 9). IDX information is provided exclusively for personal, non-commercial use, and may not be used for any purpose other than to identify prospective properties consumers may be interested in purchasing. Information is deemed reliable but not guaranteed. Copyright 2026, Alberta One Realty Listing Services (Pillar 9)
Last checked 2026-07-10 04:15 AM UTC

Neighborhood & Commute
Source: Walkscore
Save
Ask
Tour
Hide
Share