Save
Ask
Tour
Hide
Share
$258,000
6 Days On Site

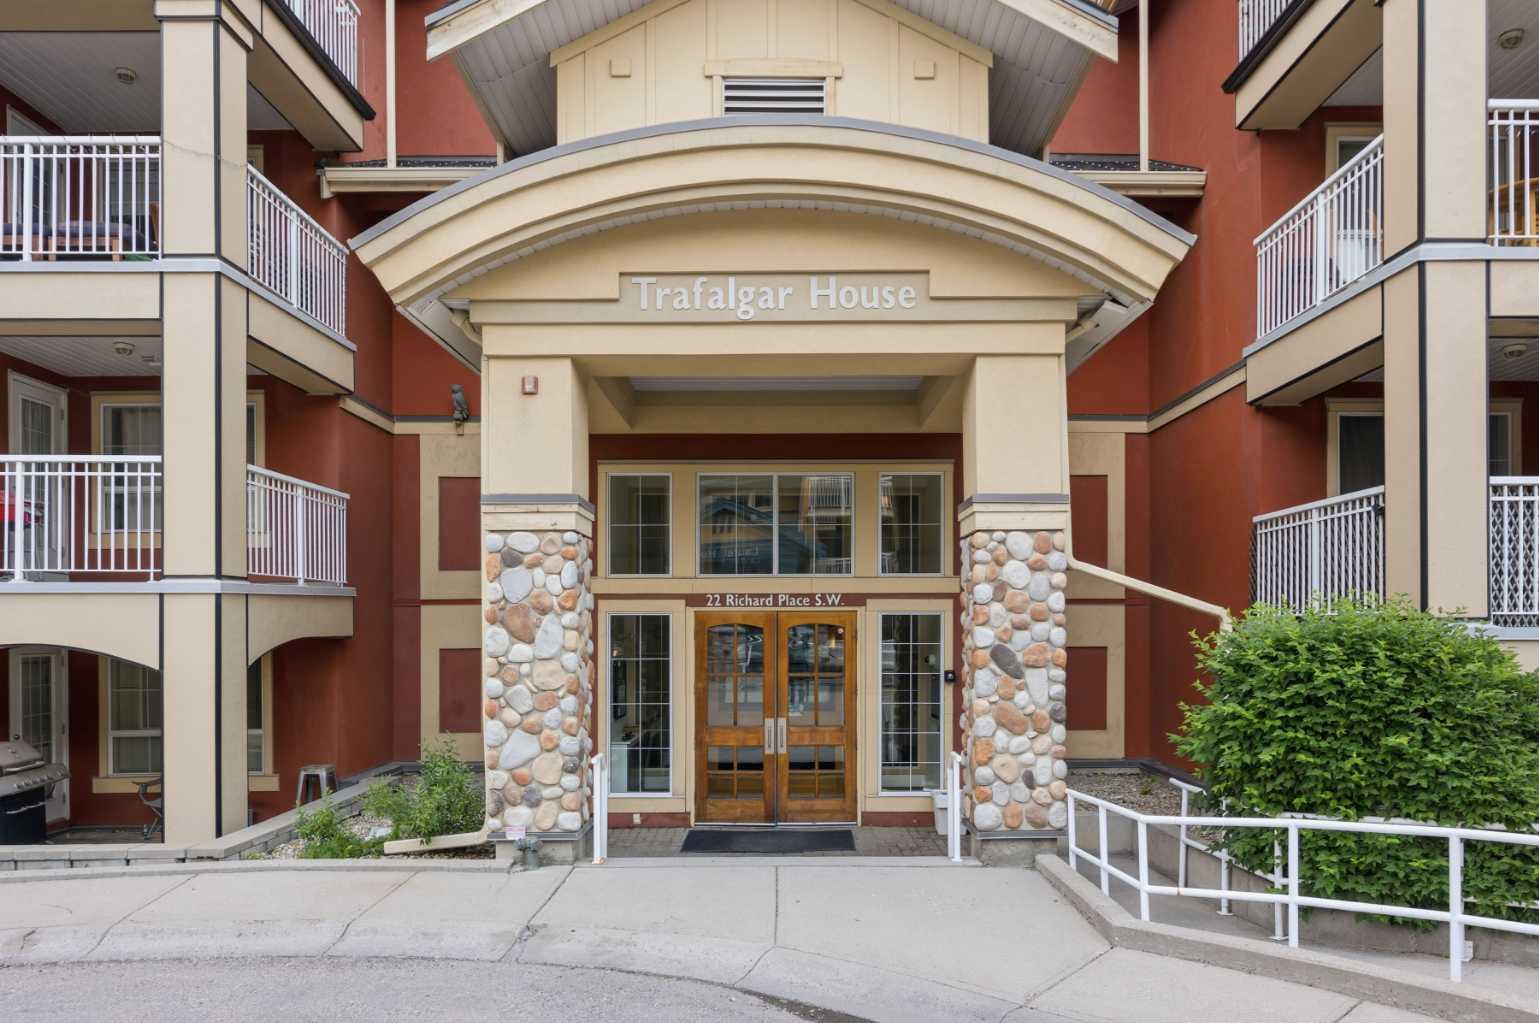
22 Richard Place SW 341
Calgary, AB T3E 7N6

For Sale|Apartment|Active
1
Bed
1
Total Bath
1
Full Bath
706
SqFt
$365
/SqFt
2002
Built
Subdivision:
Lincoln Park
County:
Calgary

Due to the health concerns created by Coronavirus we are offering personal 1-1 online video walkthough tours where possible.
Call Now: 403-775-6950
Is this the listing for you? We can help make it yours.
403-775-6950
Upcoming Open Houses
Due to COVID-19, we recommend you verify Open Houses before attending.
Sun, Jul 12, 1:00 PM - 3:00 PM
22 Richard Place SW 34122 Richard Place SW 34122 Richard Place SW 34122 Richard Place SW 341
Save
Ask
Tour
Hide
Share

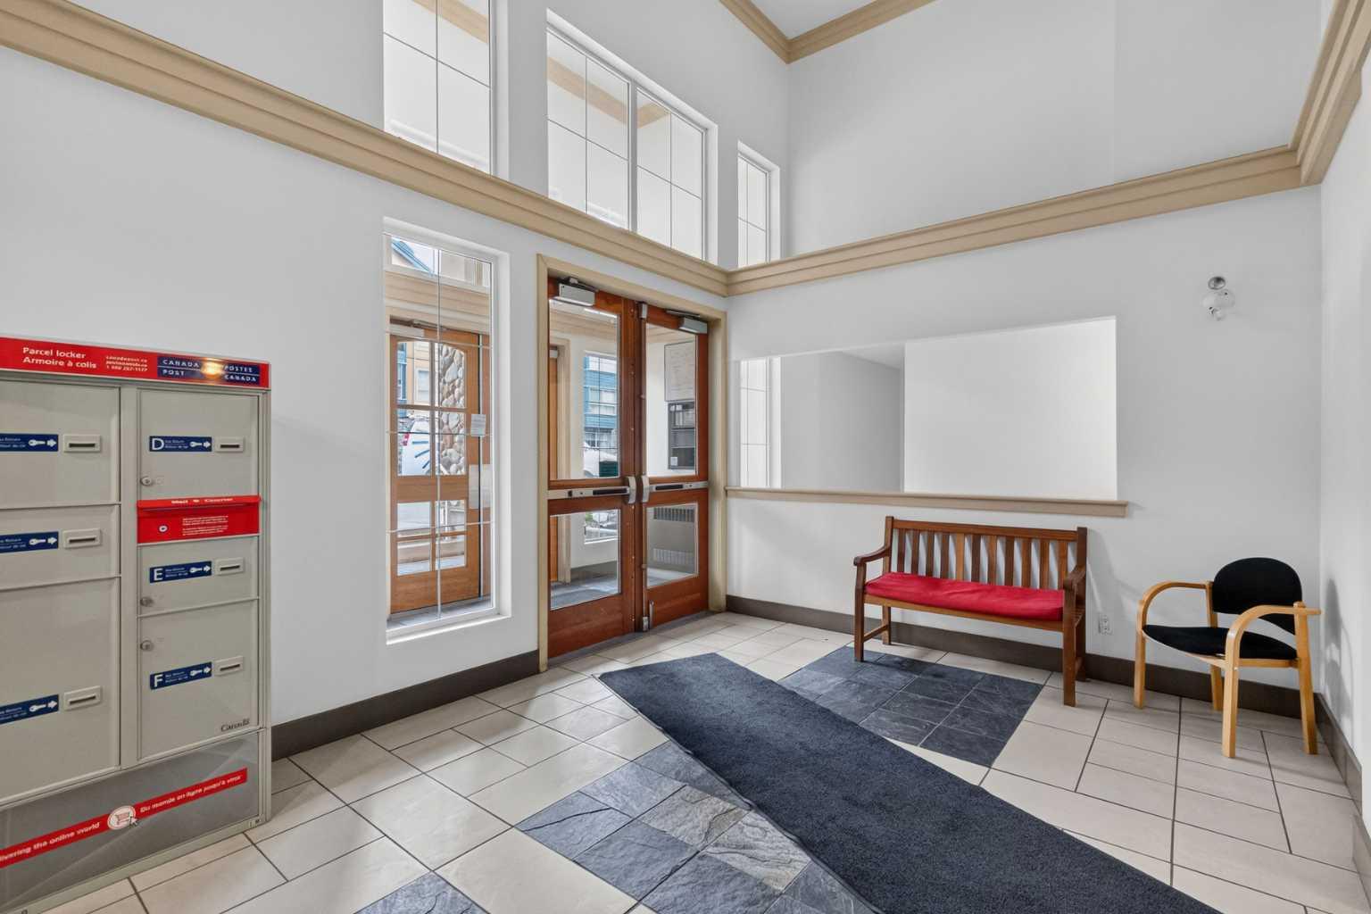
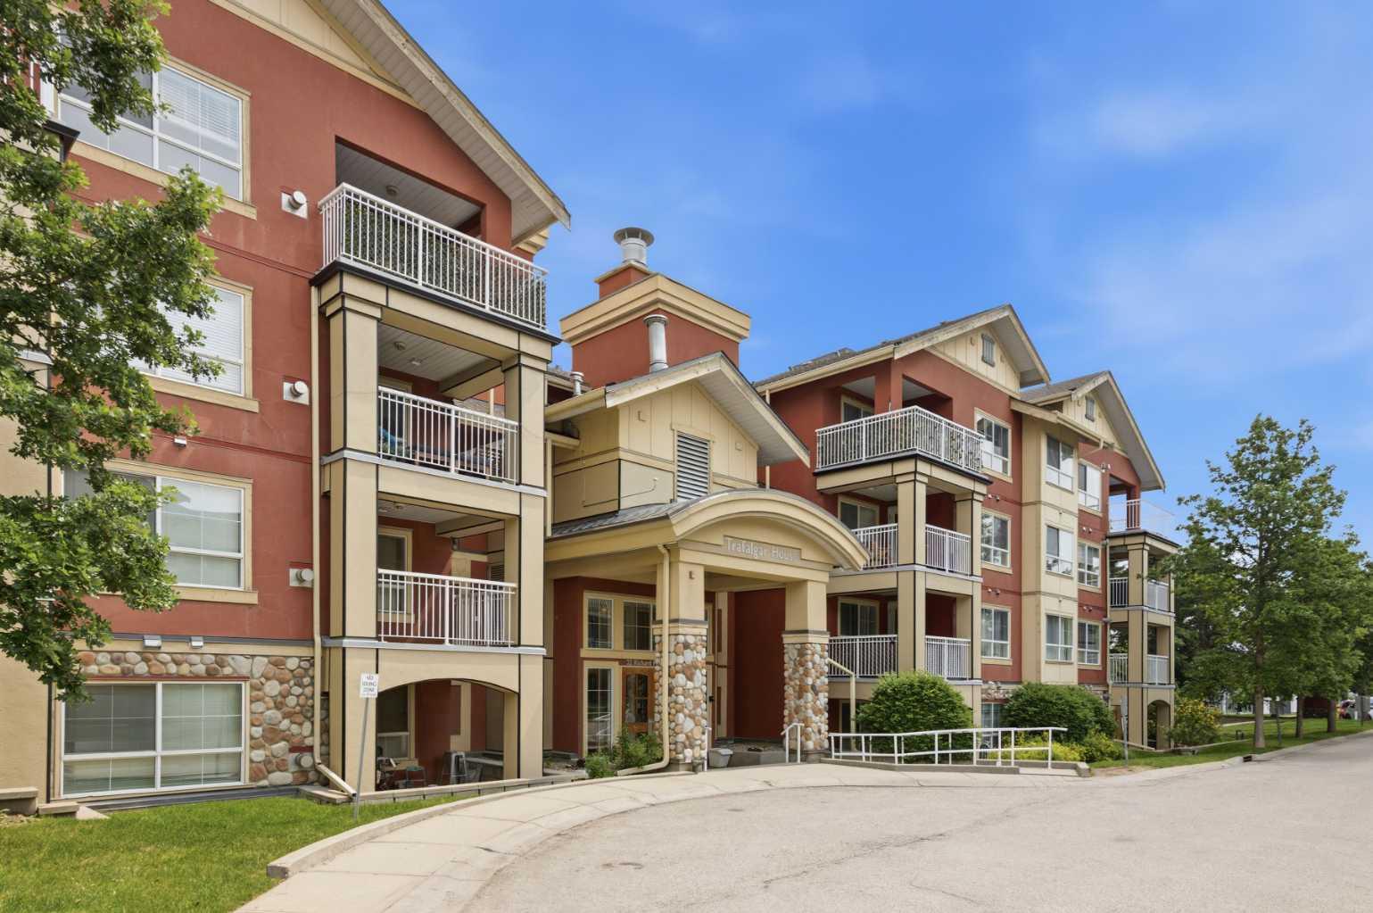
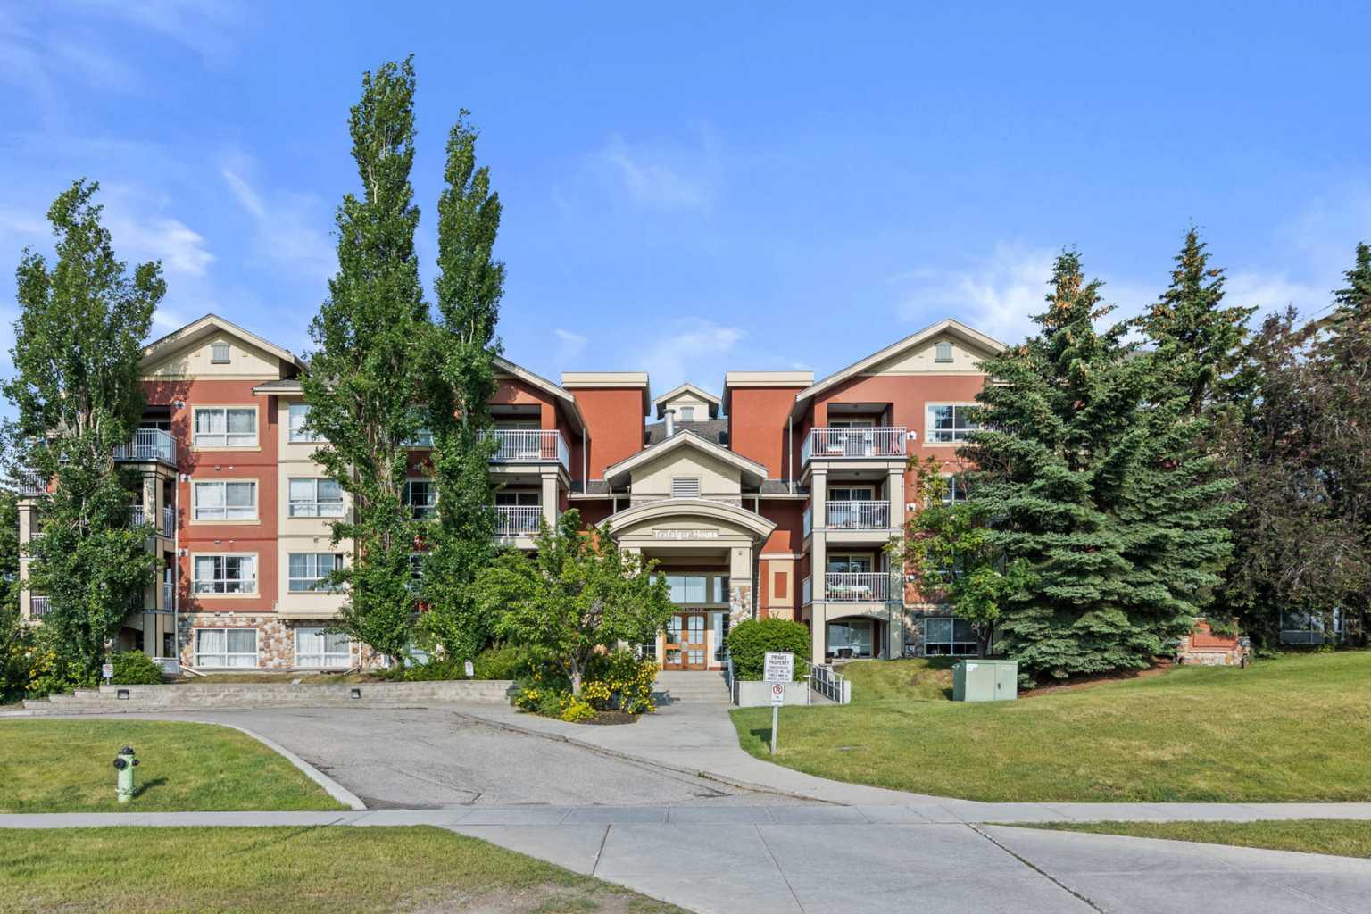
***OPEN HOUSE Sunday July 12 from 1pm-3pm*** Welcome to this immaculate corner end unit in Trafalgar House, a beautifully maintained and secure complex in the heart of Lincoln Park. This rare one-bedroom plus den floor plan—one of only eight in the building—registered size of 753 square feet - offers exceptional functionality, featuring a custom built-in workspace, upgraded kitchen cabinetry with under-cabinet lighting, space-saving storage solutions, in-suite laundry, and a cozy gas fireplace. Enjoy a quiet courtyard-on your covered and private deck. Heated & titled underground parking (Stall 133), and access to premium amenities including a car wash bay, bike & tire storage, storage locker, fitness room, and recreation room. With Mount Royal University and transit just steps away, this location is ideal for students, staff, and anyone seeking comfort, convenience, and quality living. Easy access to major routes including Glenmore & Crowchild Trail and Stoney Trail.

Save
Ask
Tour
Hide
Share
Listing Snapshot
Price 
$258,000
Days On Site 
6 Days
Bedrooms 
1
Inside Area (SqFt) 
706 sqft
Total Baths 
1
Full Baths 
1
Partial Baths 
N/A
Lot Size 
0.07 Acres
Year Built 
2002
MLS® Number 
A2325820
Status 
Active
Property Tax 
$1,675
Maintenance Fees 
$568 monthly
Sq Ft Source 
N/A
Friends & Family
Recent Activity
6 days agoListing first seen on site
7 days agoListing updated with changes from the MLS®
General Features
Acres 
0.07
Levels 
One
Number Of Stories 
4
Parking 
Garage Door OpenerGuest
Parking Spaces 
1
Pets 
CallBreed Restrictions
Property Sub Type 
Apartment
Security 
Secured Garage/Parking
Style 
Apartment-Single Level Unit
Zoning 
M-C2
Interior Features
Appliances 
DishwasherDryerRefrigeratorWasherElectric Range
Fireplace 
Yes
Fireplace Features 
Gas
Fireplaces 
1
Flooring 
CarpetCeramic Tile
Heating 
Hot WaterNatural Gas
Interior 
Laminate CountersTrack Lighting
Laundry Features 
In Unit
Window Features 
Window Coverings
4pc Bathroom 
Dimensions - 9`0" x 5`0"Level - Main
Bedroom - Primary 
Dimensions - 11`8" x 11`1"Level - Main
Dining Room 
Dimensions - 11`6" x 11`5"Level - Main
Foyer 
Dimensions - 13`4" x 6`0"Level - Main
Kitchen 
Dimensions - 9`1" x 8`0"Level - Main
Living Room 
Dimensions - 12`5" x 14`8"Level - Main
Office 
Dimensions - 7`5" x 8`0"Level - Main
Save
Ask
Tour
Hide
Share
Exterior Features
Construction Details 
StoneStuccoFrame
Exterior 
Balcony
Roof 
ShingleAsphalt
Windows/Doors 
Window Coverings
Community Features
Association Amenities 
Fitness CenterRecreation RoomStorage
Community Features 
ParkPlaygroundSidewalksStreet LightsTennis Court(s)
Maintenance Fee 
568
Maintenance Fee Frequency 
Monthly
Listing courtesy of Ron Garneau of RE/MAX Complete Realty

Listing information is provided by Participants of the Alberta One Realty Listing Services (Pillar 9). IDX information is provided exclusively for personal, non-commercial use, and may not be used for any purpose other than to identify prospective properties consumers may be interested in purchasing. Information is deemed reliable but not guaranteed. Copyright 2026, Alberta One Realty Listing Services (Pillar 9)
Last checked 2026-07-10 12:49 AM UTC

Neighborhood & Commute
Source: Walkscore
Save
Ask
Tour
Hide
Share