Save
Ask
Tour
Hide
Share
$700,000
8 Days On Site

128 Riverwood Close SE
Calgary, AB T2C 3Z6

For Sale|Single Family Residence|Active
3
Beds
3
Total Baths
2
Full Baths
1
Partial Bath
1,743
SqFt
$402
/SqFt
1991
Built
Subdivision:
Riverbend
County:
Calgary

Due to the health concerns created by Coronavirus we are offering personal 1-1 online video walkthough tours where possible.
Call Now: 403-775-6950
Is this the listing for you? We can help make it yours.
403-775-6950
Upcoming Open Houses
Due to COVID-19, we recommend you verify Open Houses before attending.
Sun, Jul 12, 12:00 PM - 2:00 PM
128 Riverwood Close SE128 Riverwood Close SE128 Riverwood Close SE128 Riverwood Close SE
Save
Ask
Tour
Hide
Share

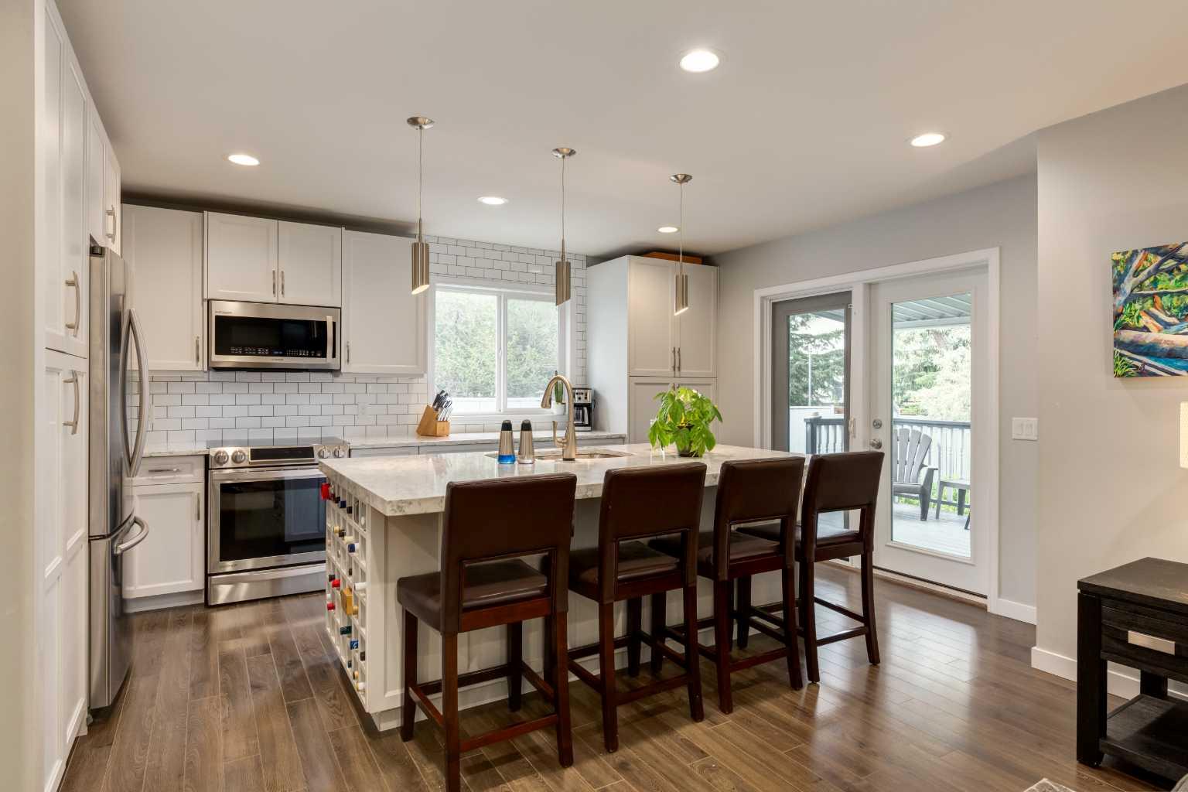
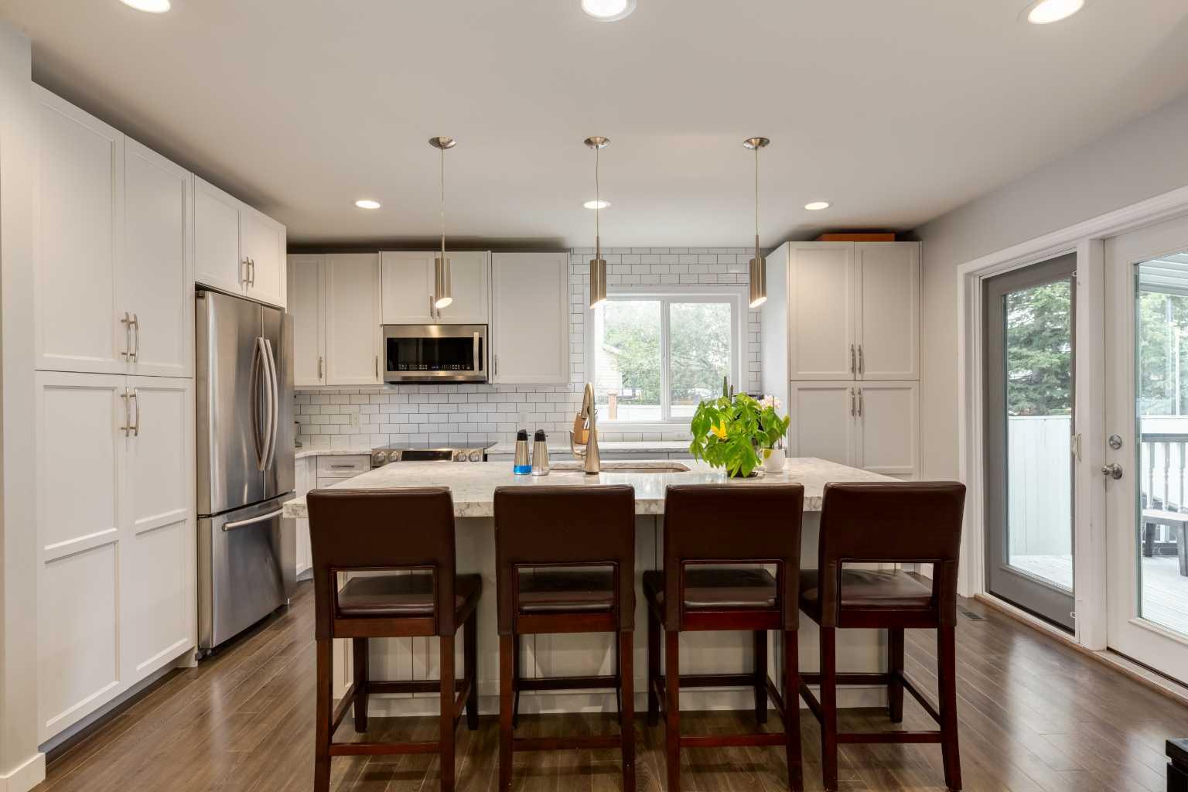
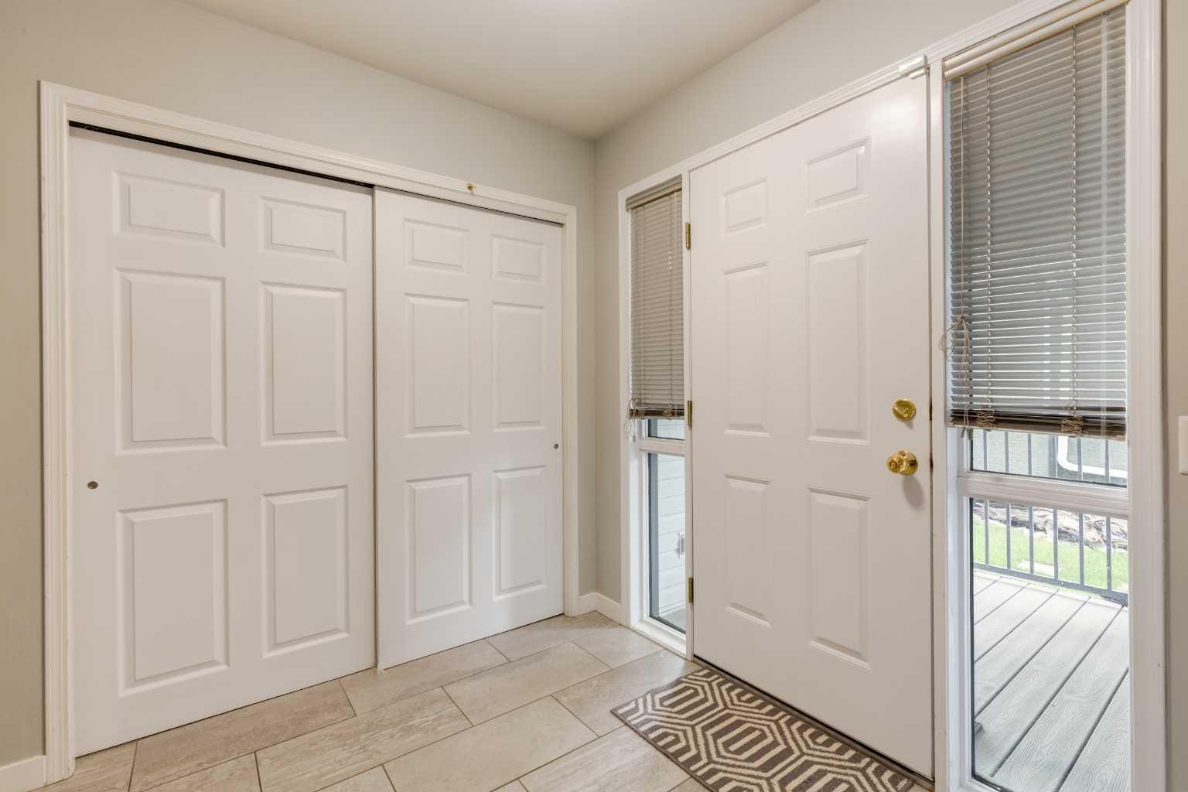
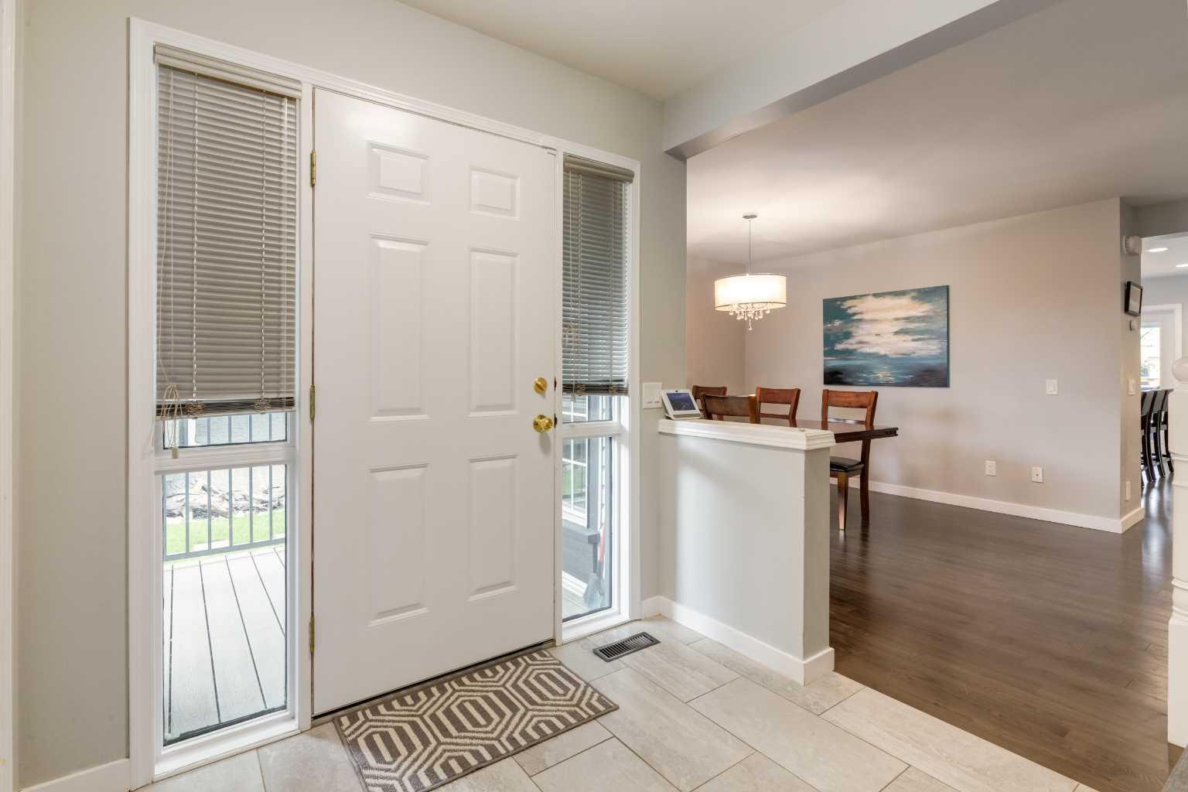
Beautifully updated home offering 2,367 SF of developed living space featuring a sunny WEST facing backyard, central AC and situated within walking distance to Riverbend School and the stunning Carburn Park. This thoughtfully designed home welcomes you into a large, tiled foyer leading into the bright and open main floor flooded with natural light and gleaming floors. The renovated kitchen, with access to the large covered deck, showcases timeless white cabinetry, quartz countertops, stainless steel appliances, large island with eating bar and built-in wine rack opening to the living room with cozy gas fireplace. A spacious dining area, powder room and conveniently located laundry room complete this level. Upstairs the primary bedroom comes complete with a walk-in closet and modern 3 piece ensuite. Two additional bedrooms which share a 4 piece bathroom are also found here. The basement is finished with a family room and ample storage. Outside, you will love the mature landscaping and covered deck for summer enjoyment - and a paved back alley which creates even more space between neighbours. Enjoy all that Riverbend has to offer where nature becomes part of your daily routine with miles of walking and bike paths along the Bow River, picnics in Carburn Park, all while maintaining convenient access to major transportation routes. The trendy Quarry Park shopping district is mere minutes away, offering contemporary retail and dining options. An exceptional family home... don't miss this fantastic opportunity! Book your showing today!

Save
Ask
Tour
Hide
Share
Listing Snapshot
Price 
$700,000
Days On Site 
8 Days
Bedrooms 
3
Inside Area (SqFt) 
1,743 sqft
Total Baths 
3
Full Baths 
2
Partial Baths 
1
Lot Size 
0.1 Acres
Year Built 
1991
MLS® Number 
A2325811
Status 
Active
Property Tax 
$4,412
Maintenance Fees 
N/A
Sq Ft Source 
N/A
Friends & Family
Recent Activity
a week agoListing first seen on site
a week agoListing updated with changes from the MLS®
General Features
Acres 
0.1
Attached Garage 
Yes
Garage 
Yes
Garage Spaces 
2
Levels 
Two
Parking 
Garage Door OpenerAttachedGarageDriveway
Parking Spaces 
4
Property Sub Type 
Single Family Residence
SqFt Above 
1743
SqFt Below 
624
Style 
2 Storey
Zoning 
R-CG
Interior Features
Appliances 
DishwasherDryerRefrigeratorWasherElectric Range
Basement 
FullFinished
Cooling 
Central Air
Fireplace 
Yes
Fireplace Features 
Gas
Fireplaces 
1
Flooring 
CarpetLaminateLinoleumTile
Heating 
Forced AirNatural Gas
Interior 
Breakfast BarKitchen IslandOpen FloorplanStorageWalk-In Closet(s)
Laundry Features 
Main Level
2pc Bathroom 
Dimensions - 0`0" x 0`0"Level - Main
3pc Ensuite bath 
Dimensions - 0`0" x 0`0"Level - Second
4pc Bathroom 
Dimensions - 0`0" x 0`0"Level - Second
Bedroom 
Dimensions - 9`11" x 11`4"Level - Second
Bedroom - Primary 
Dimensions - 15`11" x 11`11"Level - Second
Dining Room 
Dimensions - 15`0" x 11`5"Level - Main
Family Room 
Dimensions - 23`11" x 24`11"Level - Basement
Kitchen 
Dimensions - 11`6" x 16`0"Level - Main
Laundry 
Dimensions - 6`1" x 7`4"Level - Main
Living Room 
Dimensions - 16`0" x 20`6"Level - Main
Save
Ask
Tour
Hide
Share
Exterior Features
Construction Details 
Vinyl Siding
Exterior 
Private Entrance
Fencing 
Fenced
Frontage 
11.43M 37`6"
Lot Features 
Back YardLandscapedRectangular LotWooded
Patio And Porch 
Deck
Roof 
ShingleAsphalt
Community Features
Community Features 
ParkPlayground
Listing courtesy of Jeff Mikolajow of RE/MAX Complete Realty

Listing information is provided by Participants of the Alberta One Realty Listing Services (Pillar 9). IDX information is provided exclusively for personal, non-commercial use, and may not be used for any purpose other than to identify prospective properties consumers may be interested in purchasing. Information is deemed reliable but not guaranteed. Copyright 2026, Alberta One Realty Listing Services (Pillar 9)
Last checked 2026-07-11 12:49 AM UTC

Neighborhood & Commute
Source: Walkscore
Save
Ask
Tour
Hide
Share