


128 Pineland Place NECalgary, AB T1Y 3K2
Due to the health concerns created by Coronavirus we are offering personal 1-1 online video walkthough tours where possible.
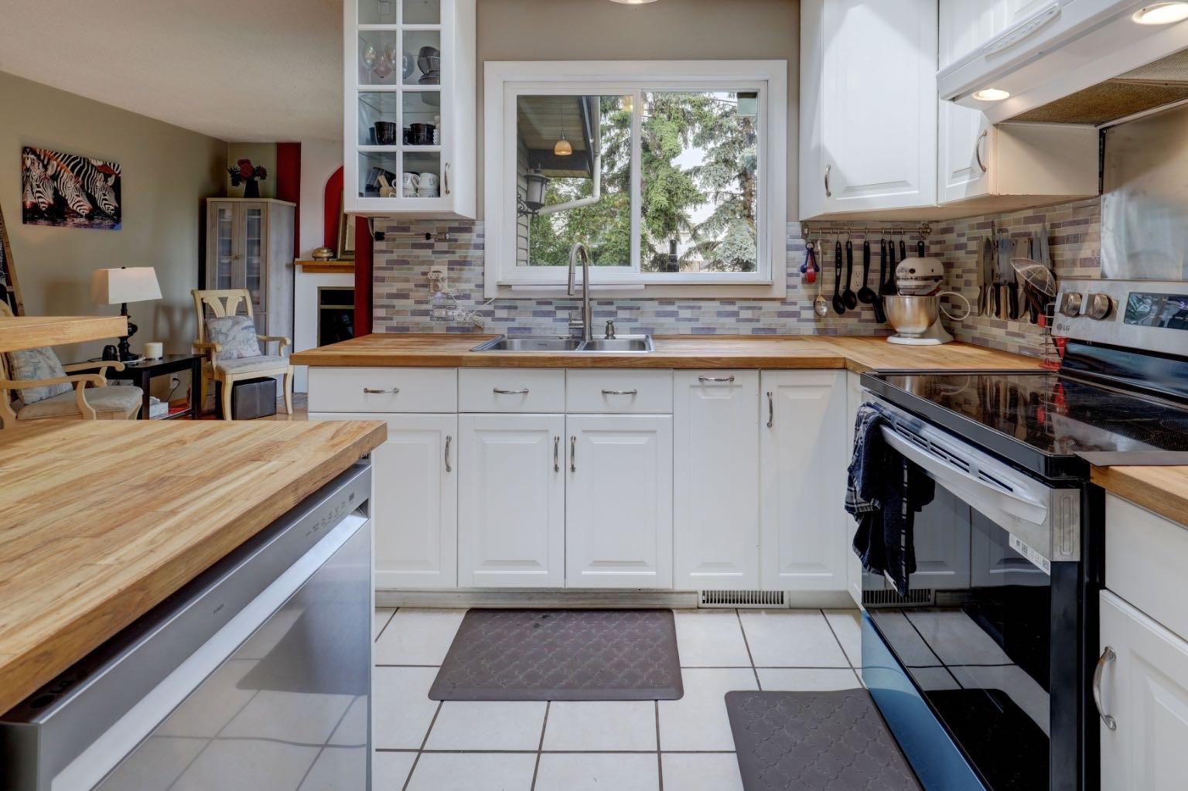
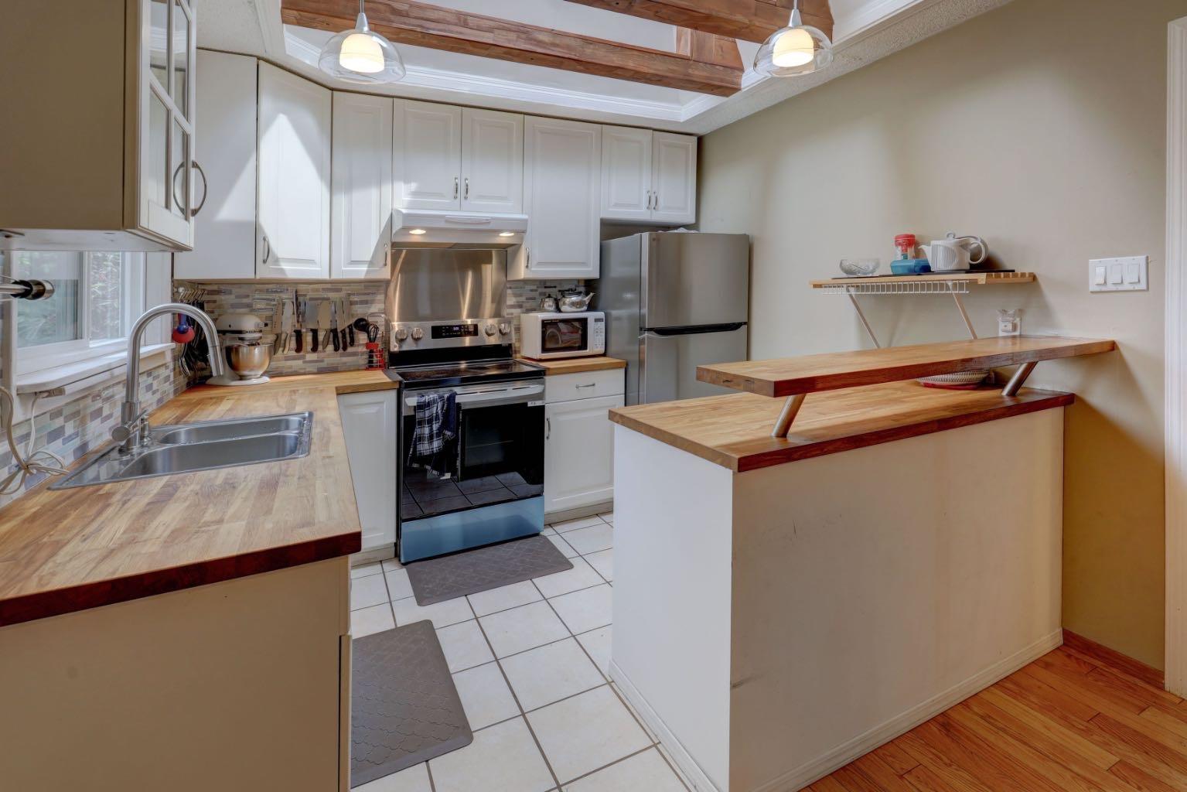
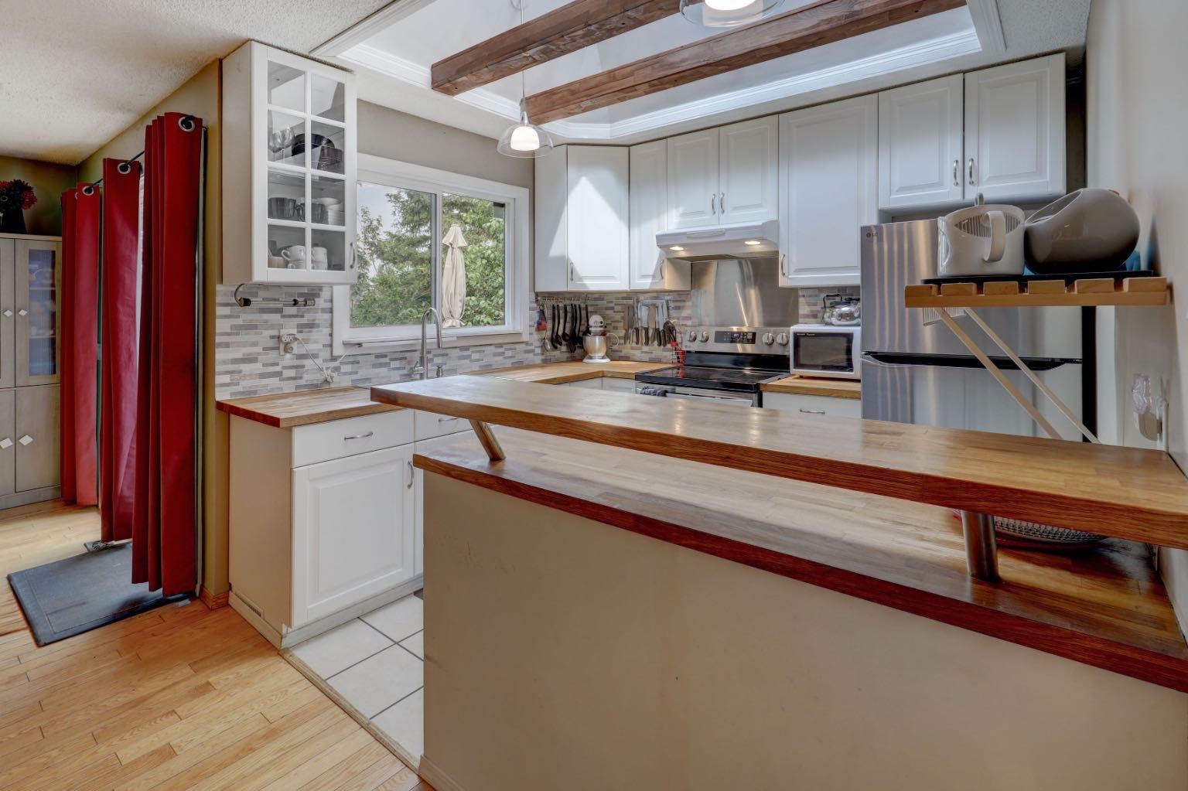
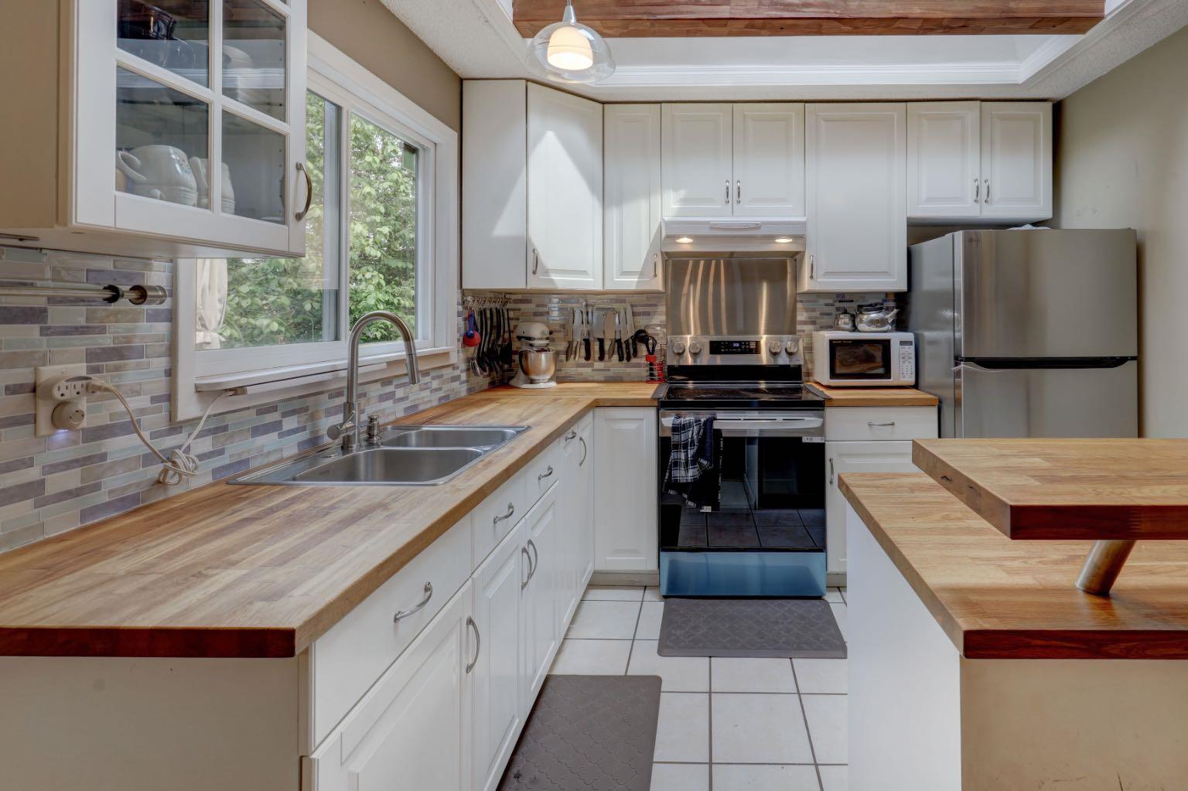
***OPEN HOUSE Sunday Sept. 13th 1:00-4:00***Welcome to the heart of Pineridge, offering exceptional value, flexible living space, and a large driveway, shed, and fantastic yard to enjoy. Perfect for growing families, multi-generational living, or buyers looking for room to spread out, this move-in ready detached home is ideally located close to schools, parks, shopping, transit, and offers quick access to major routes. Step inside to a bright, open-concept main floor where rich hardwood flooring, soaring ceilings, and abundant natural light create a warm and inviting atmosphere. The spacious living room is highlighted by dramatic floor-to-ceiling windows, while the beautifully renovated kitchen is truly the heart of the home. Featuring butcher block countertops, brand new appliances, exposed wood beams, and a stunning skylight, this one-of-a-kind space blends modern updates with timeless character. The adjoining dining area flows effortlessly into a cozy sitting room with a wood-burning fireplace, creating the perfect place to gather with family or unwind after a long day. Sliding patio doors open to your private backyard oasis, complete with mature trees, established landscaping, and plenty of space to entertain, garden, or simply relax. The long driveway provides ample off-street parking, and there's plenty of room to build a future single garage while still enjoying the generous yard. The main floor also features a spacious primary bedroom with a walk-in closet complete with built-in shelving and wardrobes, a beautifully updated full bathroom with a deep soaker tub, and a second bright bedroom. The fully developed lower level offers incredible flexibility with three additional bedrooms, a large family room, and rough-ins already in place for a future kitchenette, providing excellent potential for multi-generational living or extended family accommodations.. A spacious second full bathroom features a luxurious jetted tub and separate shower, while the oversized laundry room offers built-in shelving, under-stair storage, and plenty of functional workspace. Additional upgrades include a tankless hot water system, high-efficiency furnace, new siding, and exterior paint, giving buyers added peace of mind. If you've been searching for an affordable detached home with 5 bedrooms, two full bathrooms, a beautifully updated kitchen, a large private yard, and room to grow, this Pineridge gem is one you won't want to miss.
| 2 months ago | Listing first seen on site | |
| 2 months ago | Listing updated with changes from the MLS® |

Listing information is provided by Participants of the Alberta One Realty Listing Services (Pillar 9). IDX information is provided exclusively for personal, non-commercial use, and may not be used for any purpose other than to identify prospective properties consumers may be interested in purchasing. Information is deemed reliable but not guaranteed. Copyright 2026, Alberta One Realty Listing Services (Pillar 9)
Last checked 2026-09-08 02:51 PM UTC