


204 Jumping Pound CommonCochrane, AB T4C 2L1
Due to the health concerns created by Coronavirus we are offering personal 1-1 online video walkthough tours where possible.


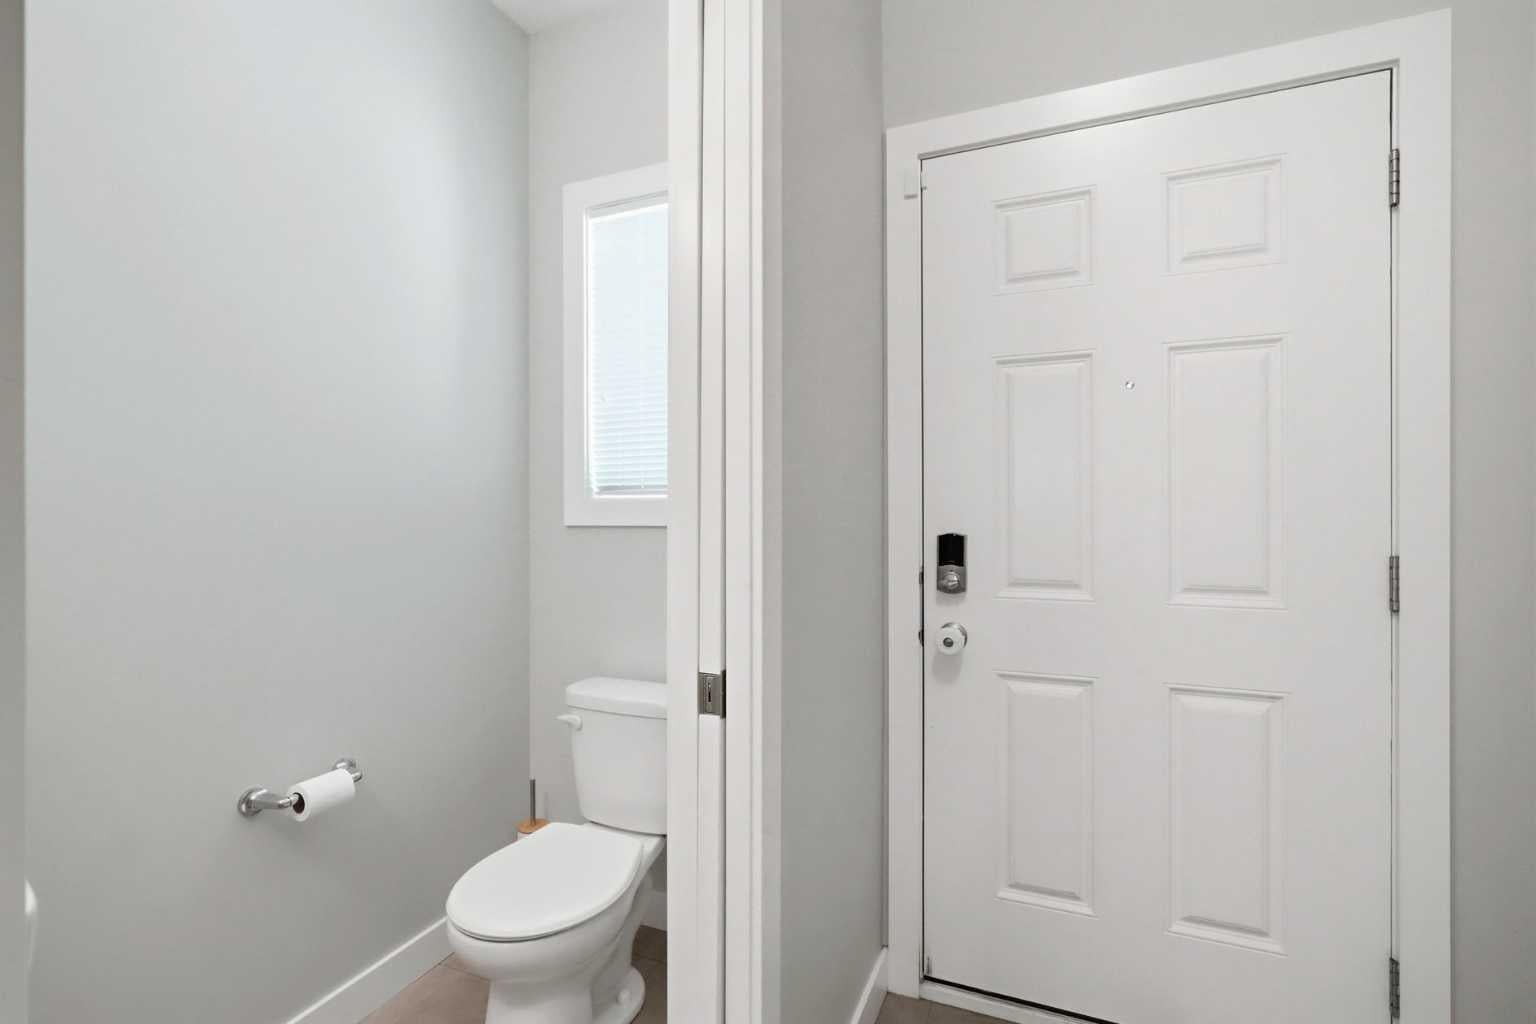

Welcome to this inviting two-storey townhouse in the desirable community of Jumping Pound Ridge, where scenic walking paths, Jumping Pound Creek, the Bow River, and nearby ravines are all just steps from your door. Offering a bright, open-concept layout with 9-foot ceilings on the main floor, an attached single garage, and a rare large private backyard, this home is ideal for first-time buyers, young families, or anyone looking to enjoy low-maintenance living without sacrificing outdoor space. The thoughtfully designed main floor is filled with natural light and seamlessly connects the kitchen, dining, and living areas, creating a comfortable space for both everyday living and entertaining. The kitchen features granite countertops, dark cabinetry, a central island with seating, and plenty of storage. Sliding patio doors lead to the covered deck, complete with a natural gas line for your BBQ and one of the largest fully fenced, private backyards you’ll find in a townhouse—perfect for children, pets, gardening, or simply relaxing outdoors. Upstairs, the spacious primary bedroom offers a walk-in closet with built-in organizers and a private 4-piece ensuite. Two additional bedrooms, a second full bathroom, and the convenience of upper-level laundry complete the second floor, providing a practical layout for families, guests, or a home office. The unfinished basement offers excellent storage today and endless potential for future development, with a bathroom rough-in already in place to simplify your plans. Life in Jumping Pound Ridge is all about enjoying the outdoors while staying close to everyday amenities. The complex is both child and dog-friendly, featuring its own playground and professionally maintained landscaping, allowing you to spend more time enjoying the community and less time on yard work. Just minutes from schools, shopping, restaurants, recreation facilities, and historic downtown Cochrane, this location also offers quick access to Calgary and the Rocky Mountains for work or weekend adventures. Take advantage of your opportunity to see this incredible property in person—book your showing today! Be sure to check out the floor plans and 3D tour for a closer look before your visit.
| 5 hours ago | Listing first seen on site | |
| 11 hours ago | Listing updated with changes from the MLS® |

Listing information is provided by Participants of the Alberta One Realty Listing Services (Pillar 9). IDX information is provided exclusively for personal, non-commercial use, and may not be used for any purpose other than to identify prospective properties consumers may be interested in purchasing. Information is deemed reliable but not guaranteed. Copyright 2026, Alberta One Realty Listing Services (Pillar 9)
Last checked 2026-07-15 09:12 PM UTC