Save
Ask
Tour
Hide
Share
$529,900
2 Days On Site

80 Macewan Drive NW
Calgary, AB T3K 2P7

For Sale|Single Family Residence|Active
4
Beds
3
Total Baths
3
Full Baths
2,205
SqFt
$240
/SqFt
1981
Built
Subdivision:
MacEwan Glen
County:
Calgary

Due to the health concerns created by Coronavirus we are offering personal 1-1 online video walkthough tours where possible.
Call Now: 403-775-6950
Is this the listing for you? We can help make it yours.
403-775-6950
80 Macewan Drive NW80 Macewan Drive NW80 Macewan Drive NW80 Macewan Drive NW
Save
Ask
Tour
Hide
Share

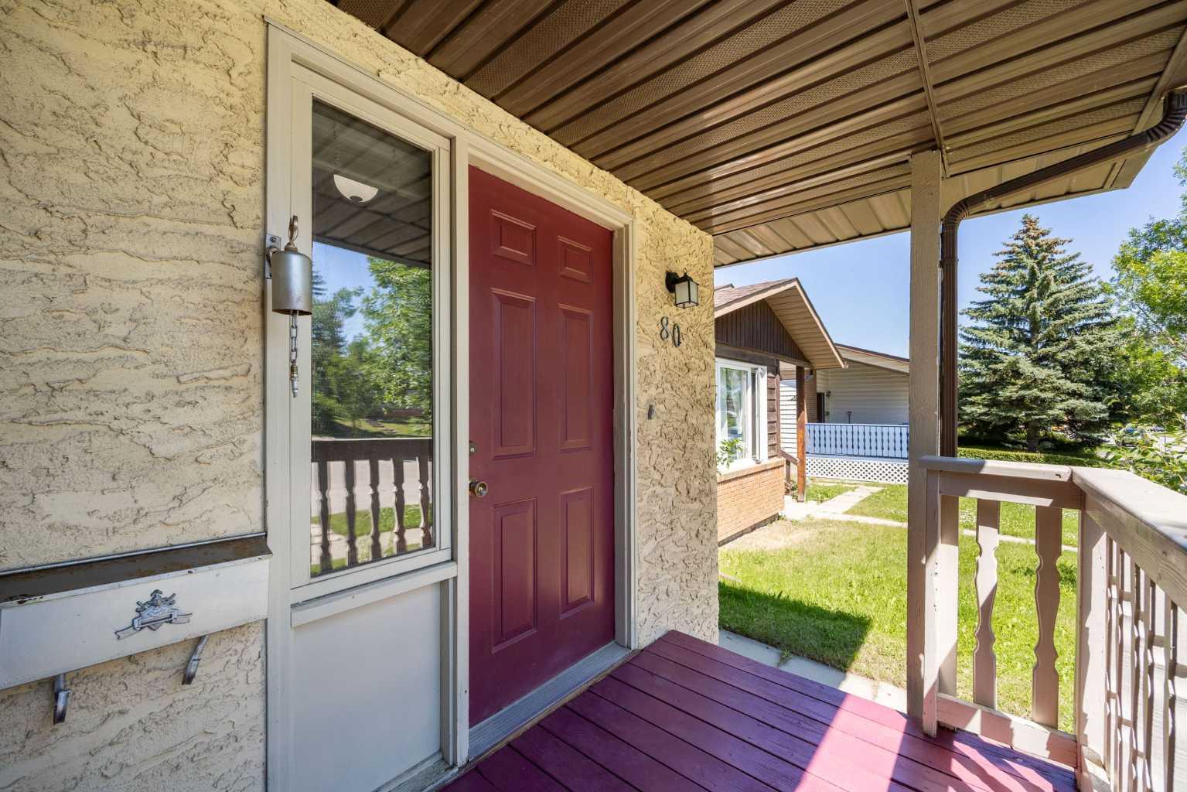
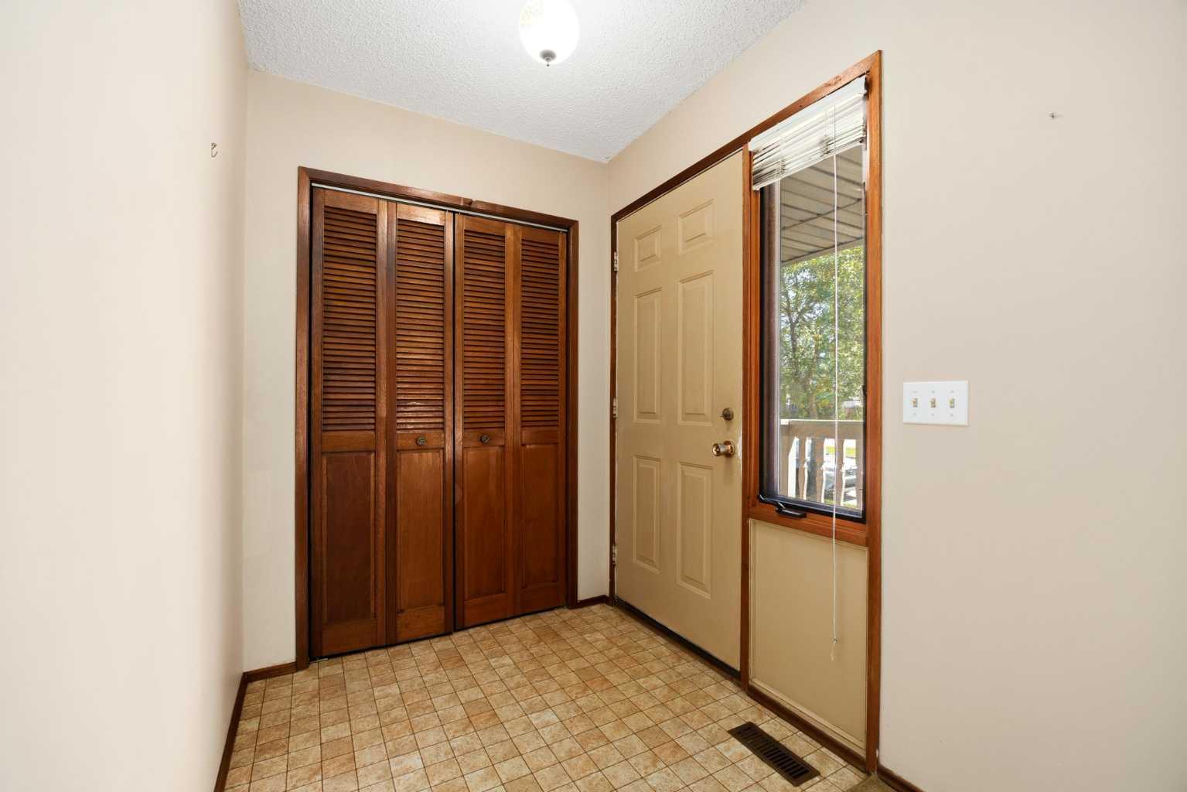
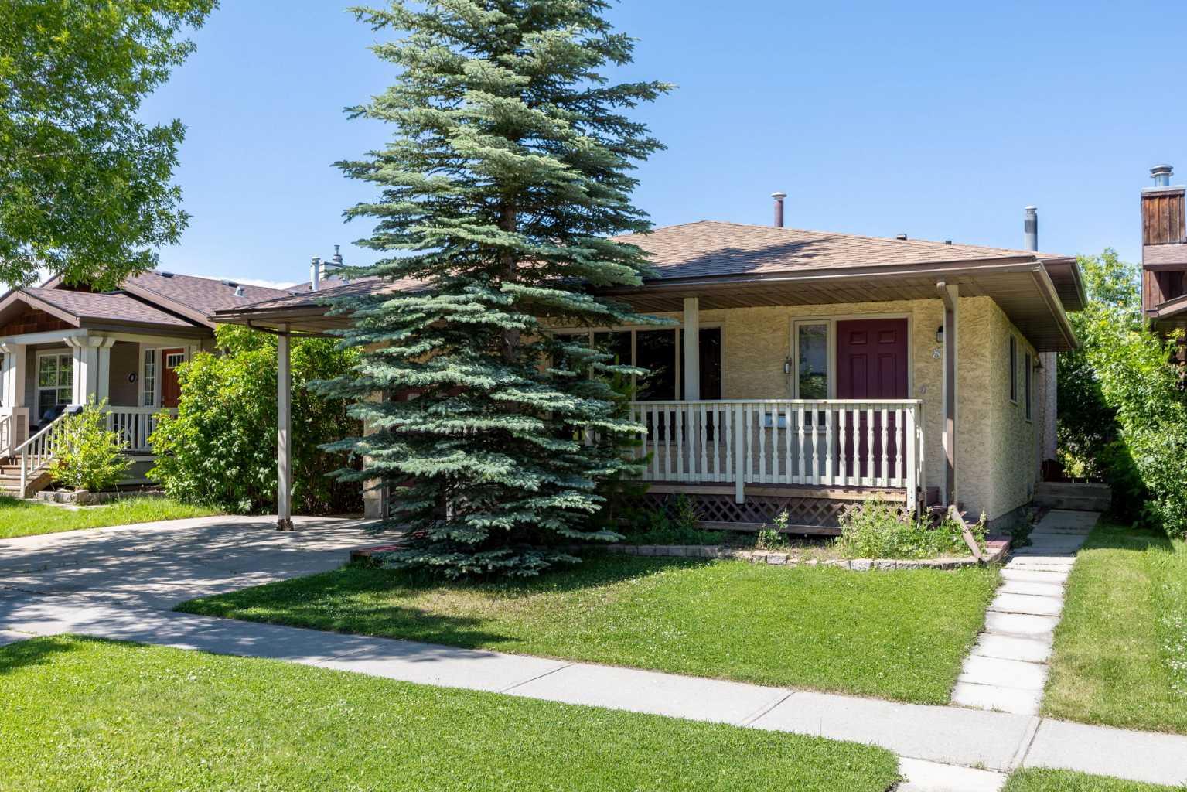
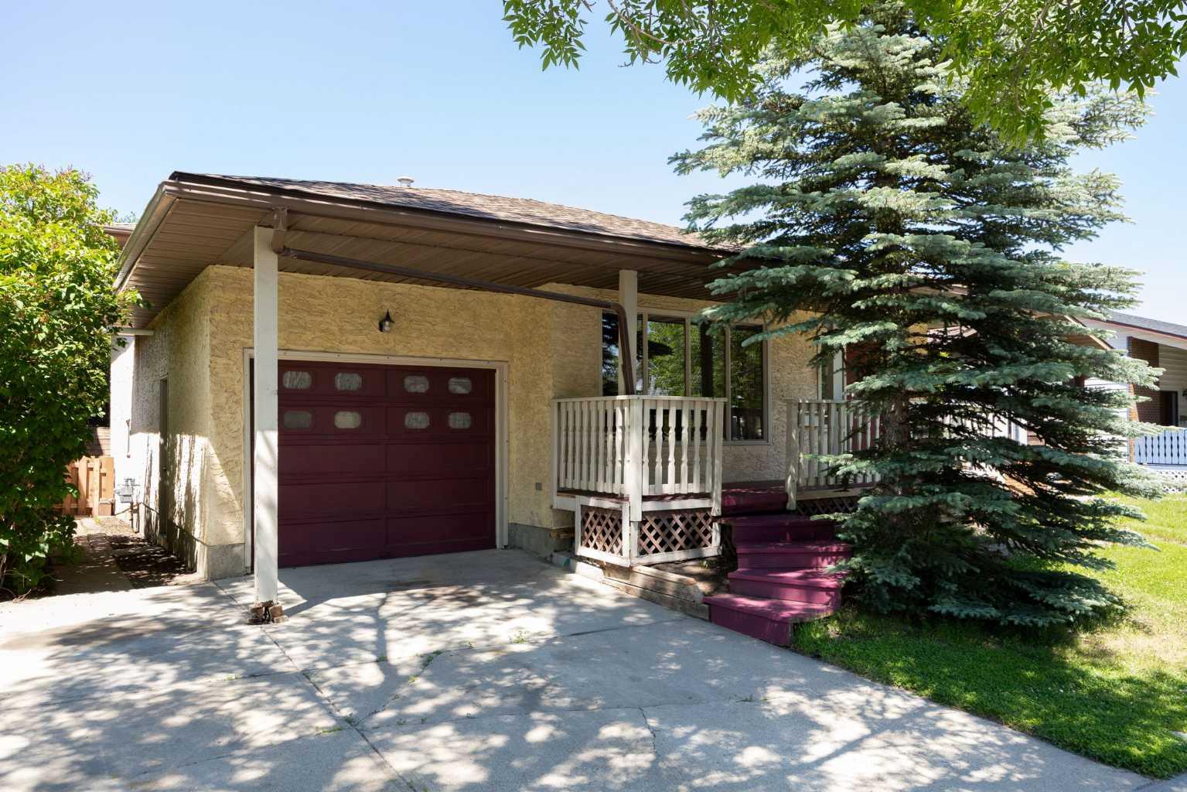
Located in the heart of NW Calgary, this well-maintained 4-level split offers a fantastic opportunity to get into an established community and make a home truly your own. Filled with original charm, this home has been well cared for over the years and offers a functional layout with multiple living spaces, providing plenty of room for growing families, entertaining, or simply spreading out. Move in and enjoy it as-is, or update at your own pace while adding your personal style and building equity along the way. Outside, you'll find a fully fenced backyard with mature trees, a large storage shed, and the added convenience of backing onto a rear lane. The parking pad beside the garage offers extra off-street parking, while the welcoming front patio is the perfect place to enjoy your morning coffee or unwind in the evening. Situated close to schools, parks, shopping, transit, and everyday amenities, this home combines an unbeatable location with incredible potential. Whether you're a first-time buyer, growing family, or someone looking for a home you can personalize over time, this might be it!

Save
Ask
Tour
Hide
Share
Listing Snapshot
Price 
$529,900
Days On Site 
2 Days
Bedrooms 
4
Inside Area (SqFt) 
2,205 sqft
Total Baths 
3
Full Baths 
3
Partial Baths 
N/A
Lot Size 
0.1 Acres
Year Built 
1981
MLS® Number 
A2325610
Status 
Active
Property Tax 
$3,610
Maintenance Fees 
N/A
Sq Ft Source 
N/A
Friends & Family
Recent Activity
2 days agoListing first seen on site
2 days agoListing updated with changes from the MLS®
General Features
Acres 
0.1
Attached Garage 
Yes
Carport 
1
Garage 
Yes
Garage Spaces 
1
Parking 
AttachedGarageDriveway
Parking Spaces 
3
Property Sub Type 
Single Family Residence
SqFt Above 
1689
SqFt Below 
1065.56
Style 
4 Level Split
Zoning 
R-CG
Interior Features
Appliances 
DishwasherElectric RangeFreezerMicrowaveRefrigeratorWasher/Dryer
Basement 
FullFinished
Fireplace 
Yes
Fireplace Features 
Gas
Fireplaces 
1
Flooring 
CarpetLinoleum
Heating 
Forced AirNatural Gas
Interior 
Ceiling Fan(s)PantryStorage
Laundry Features 
In BasementLaundry RoomSink
Window Features 
Window Coverings
3pc Bathroom 
Dimensions - 6`3" x 5`9"Level - Second
4pc Bathroom 
Dimensions - 6`0" x 7`4"
4pc Ensuite bath 
Dimensions - 4`11" x 7`4"
Bedroom 
Dimensions - 10`8" x 9`1"
Bedroom - Primary 
Dimensions - 14`6" x 10`11"
Dining Room 
Dimensions - 10`1" x 12`9"Level - Third
Family Room 
Dimensions - 18`11" x 18`3"Level - Second
Game Room 
Dimensions - 14`4" x 17`7"Level - Lower
Kitchen 
Dimensions - 11`4" x 20`7"Level - Third
Laundry 
Dimensions - 10`8" x 13`7"Level - Lower
Living Room 
Dimensions - 11`1" x 13`9"Level - Third
Storage 
Dimensions - 5`0" x 26`0"Level - Lower
Save
Ask
Tour
Hide
Share
Exterior Features
Construction Details 
Stucco
Exterior 
Private Yard
Fencing 
Fenced
Frontage 
14.01M 46`0"
Lot Features 
Front YardRectangular Lot
Other Structures 
Shed(s)
Patio And Porch 
Front PorchPatio
Roof 
ShingleAsphalt
Windows/Doors 
Window Coverings
Community Features
Community Features 
PlaygroundSidewalksStreet Lights
Listing courtesy of Syenna Tomecek of Real Broker

Listing information is provided by Participants of the Alberta One Realty Listing Services (Pillar 9). IDX information is provided exclusively for personal, non-commercial use, and may not be used for any purpose other than to identify prospective properties consumers may be interested in purchasing. Information is deemed reliable but not guaranteed. Copyright 2026, Alberta One Realty Listing Services (Pillar 9)
Last checked 2026-07-12 04:32 PM UTC

Neighborhood & Commute
Source: Walkscore
Save
Ask
Tour
Hide
Share