Save
Ask
Tour
Hide
Share
$459,900
9 Days On Site

553 Macewan Drive NW
Calgary, AB T3K 3R2

For Sale|Single Family Residence|Active
6
Beds
3
Total Baths
3
Full Baths
1,005.6
SqFt
$457
/SqFt
1989
Built
Subdivision:
MacEwan Glen
County:
Calgary

Due to the health concerns created by Coronavirus we are offering personal 1-1 online video walkthough tours where possible.
Call Now: 403-775-6950
Is this the listing for you? We can help make it yours.
403-775-6950
553 Macewan Drive NW553 Macewan Drive NW553 Macewan Drive NW553 Macewan Drive NW
Save
Ask
Tour
Hide
Share

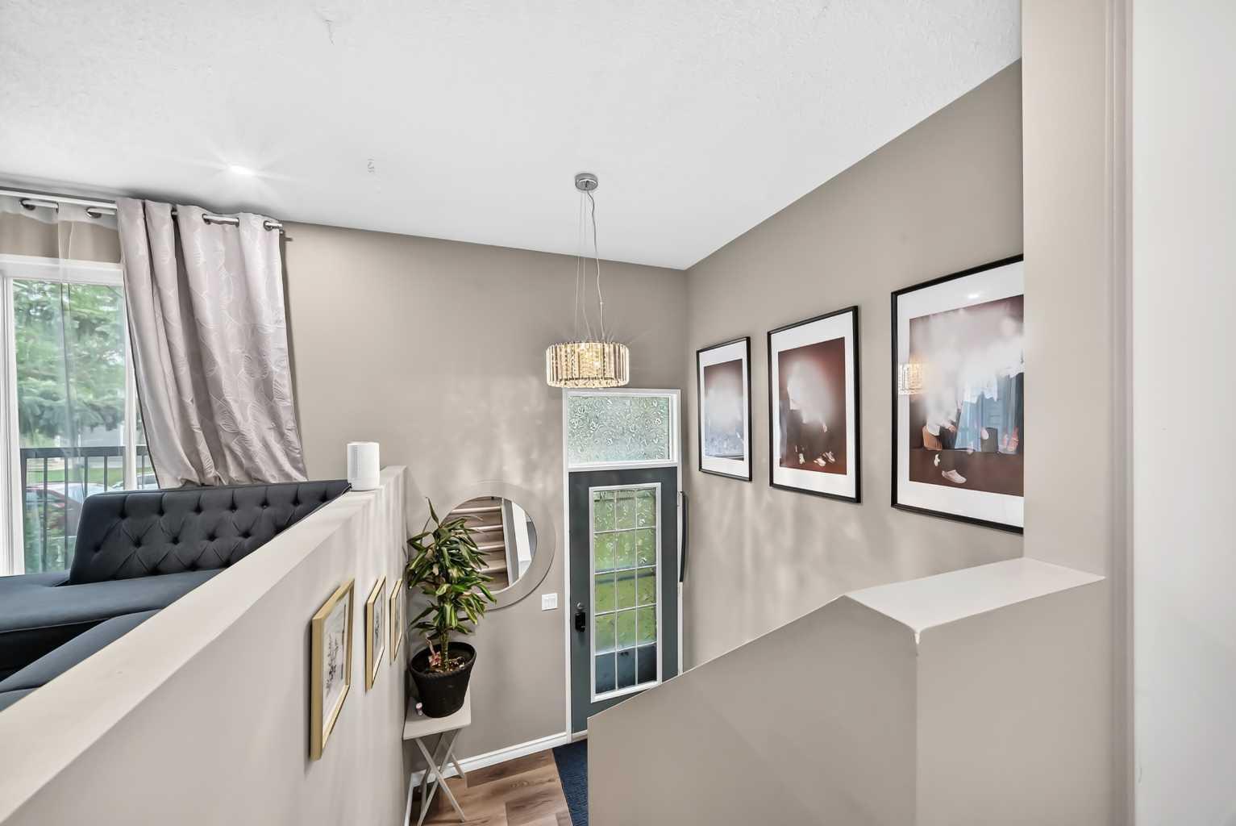
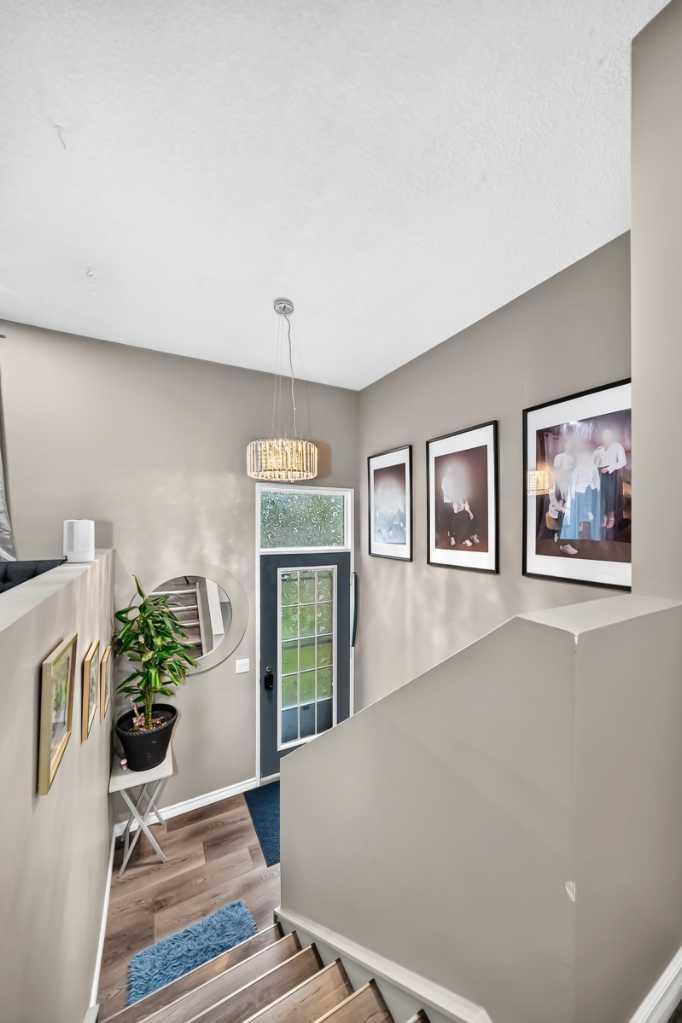
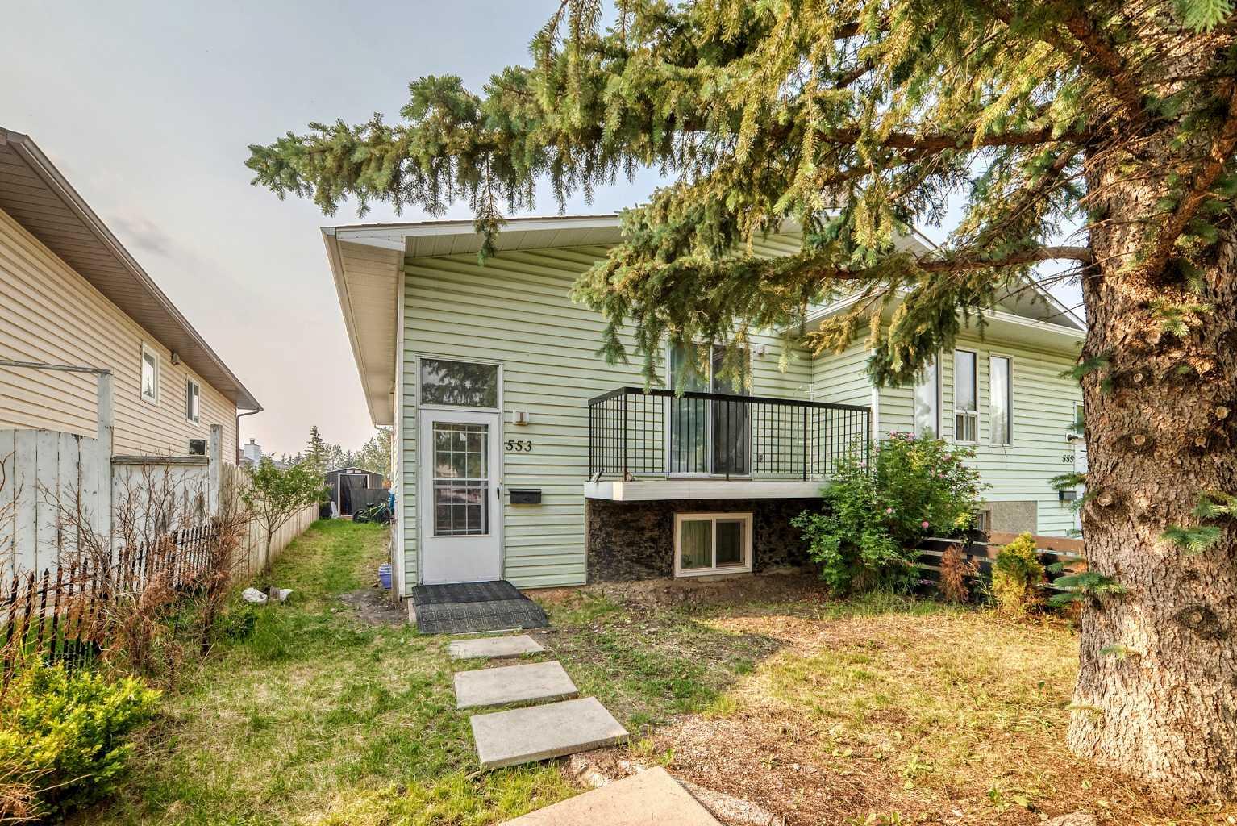
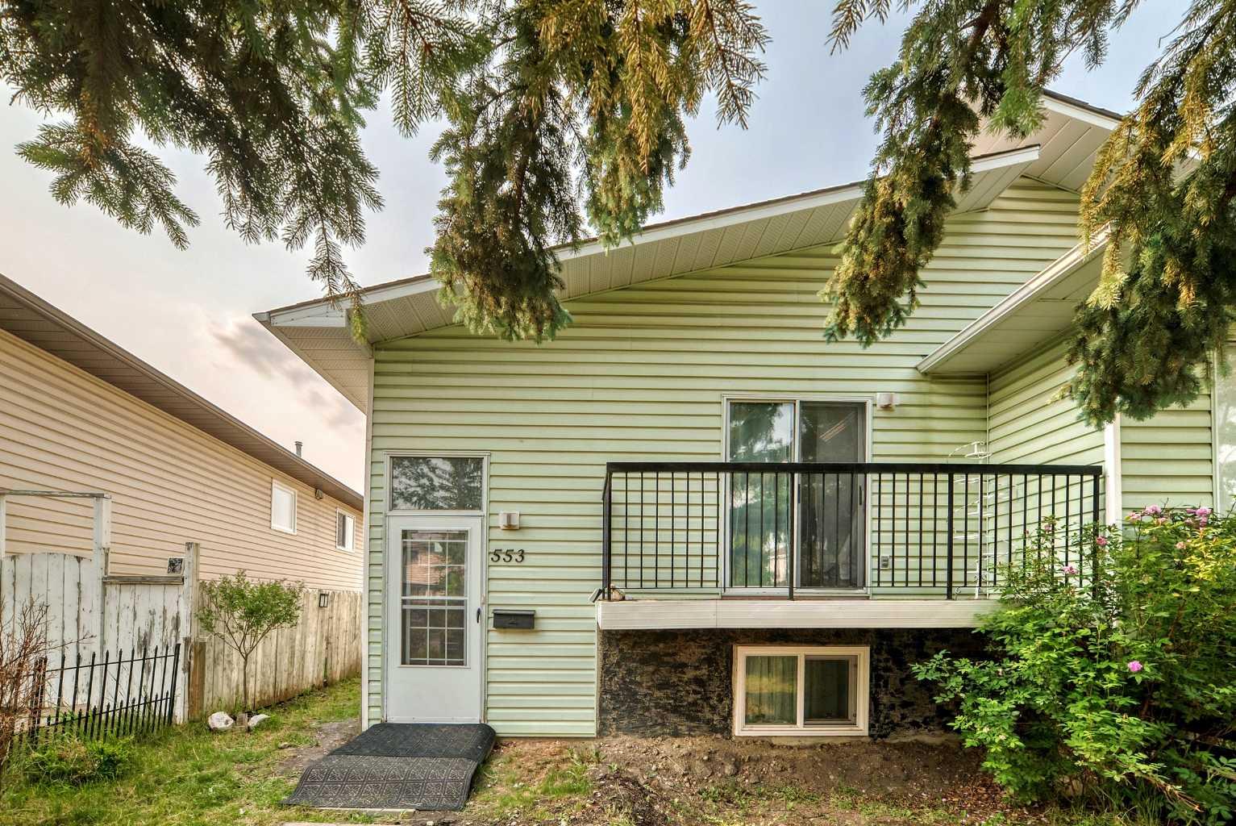
Welcome to this semi-attached Bi-level (Duplex) with NO CONDO FEES across from Macewan Glen Park! Recently updated interiors throughout the whole house, this well kept family home features 6 bedrooms, and 3 full baths . Upon entering, you're greeted by a foyer with vaulted ceiling and to the main level features a bright living room and spacious dining area. The dining area flows into the kitchen. There is a huge primary bedroom and two additional well good sized bedrooms and a full 4 pc bathroom completes the upper level. The fully finished basement, with 3 bedrooms , 2 full baths caters to your growing family, also equipped with laundry facilities. Located within walking distance to Macewan Glen Park, playgrounds, and bus stop (#46), and in proximity to Simons Valley School, Co-op, and Nose Hill Park, this home offers easy access to 14th St and Country Hills Blvd. Don’t miss this chance! CALL NOW to VIEW !!!

Save
Ask
Tour
Hide
Share
Listing Snapshot
Price 
$459,900
Days On Site 
9 Days
Bedrooms 
6
Inside Area (SqFt) 
1,005.6 sqft
Total Baths 
3
Full Baths 
3
Partial Baths 
N/A
Lot Size 
0.07 Acres
Year Built 
1989
MLS® Number 
A2325557
Status 
Active
Property Tax 
$3,261
Maintenance Fees 
N/A
Sq Ft Source 
N/A
Friends & Family
Recent Activity
a week agoListing first seen on site
a week agoListing updated with changes from the MLS®
General Features
Acres 
0.07
Parking 
Off Street
Parking Spaces 
2
Property Sub Type 
Single Family Residence
Style 
Attached-Side by SideBi-Level
Zoning 
R-CG
Interior Features
Appliances 
DishwasherDryerRefrigeratorWasherElectric Range
Basement 
FullFinished
Flooring 
LaminateVinyl
Heating 
Forced Air
Interior 
High CeilingsVaulted Ceiling(s)
Laundry Features 
In Basement
4pc Bathroom 
Dimensions - 4`3" x 7`3"Level - Basement
4pc Ensuite bath 
Dimensions - 7`4" x 9`2"Level - Basement
Bedroom 
Dimensions - 8`11" x 12`8"Level - Main
Bedroom - Primary 
Dimensions - 10`0" x 12`7"Level - Main
Den 
Dimensions - 10`1" x 8`5"Level - Basement
Dining Room 
Dimensions - 8`2" x 9`2"Level - Main
Kitchen 
Dimensions - 11`5" x 10`0"Level - Main
Living Room 
Dimensions - 12`0" x 15`1"Level - Main
Save
Ask
Tour
Hide
Share
Exterior Features
Construction Details 
ConcreteVinyl SidingFrame
Exterior 
BalconyPlaygroundPrivate Yard
Fencing 
Fenced
Frontage 
10.76M 35`4"
Lot Features 
ClearedFew TreesPaved
Roof 
ShingleAsphalt
Community Features
Community Features 
ParkPlaygroundSidewalksStreet Lights
Listing courtesy of Nora Larioza of MaxWell Canyon Creek

Listing information is provided by Participants of the Alberta One Realty Listing Services (Pillar 9). IDX information is provided exclusively for personal, non-commercial use, and may not be used for any purpose other than to identify prospective properties consumers may be interested in purchasing. Information is deemed reliable but not guaranteed. Copyright 2026, Alberta One Realty Listing Services (Pillar 9)
Last checked 2026-07-10 12:09 AM UTC

Neighborhood & Commute
Source: Walkscore
Save
Ask
Tour
Hide
Share