Save
Ask
Tour
Hide
Share
$889,900
2 Days On Site

419 High Park Boulevard NW
High River, AB T1V 2C4

For Sale|Single Family Residence|Active
3
Beds
3
Total Baths
2
Full Baths
1
Partial Bath
1,447
SqFt
$615
/SqFt
2005
Built
Subdivision:
Highwood Village
County:
Foothills County

Due to the health concerns created by Coronavirus we are offering personal 1-1 online video walkthough tours where possible.
Call Now: 403-775-6950
Is this the listing for you? We can help make it yours.
403-775-6950
Upcoming Open Houses
Due to COVID-19, we recommend you verify Open Houses before attending.
Sat, Jul 11, 12:00 PM - 3:00 PM
419 High Park Boulevard NW419 High Park Boulevard NW419 High Park Boulevard NW419 High Park Boulevard NW
Save
Ask
Tour
Hide
Share

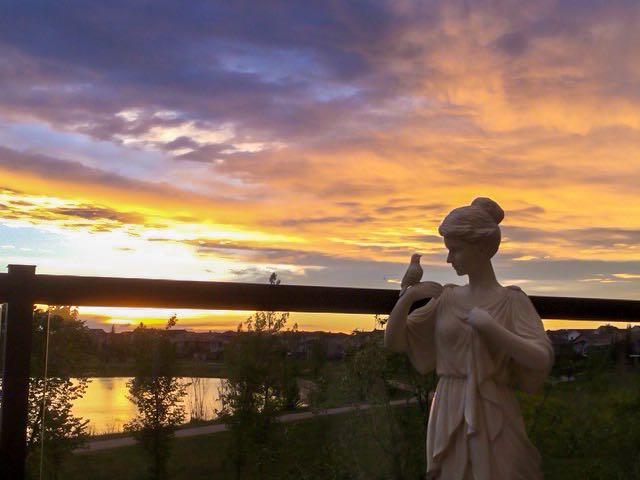
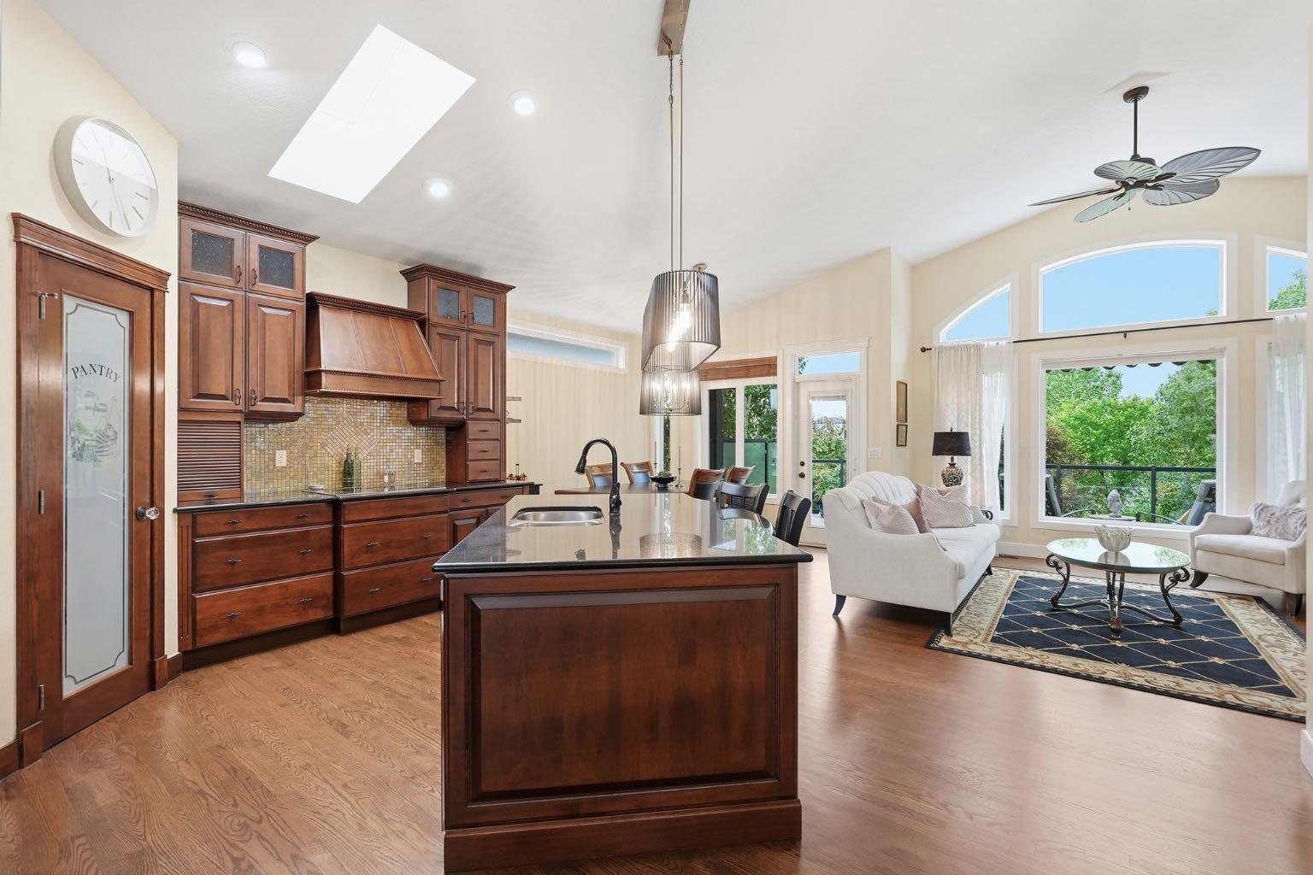
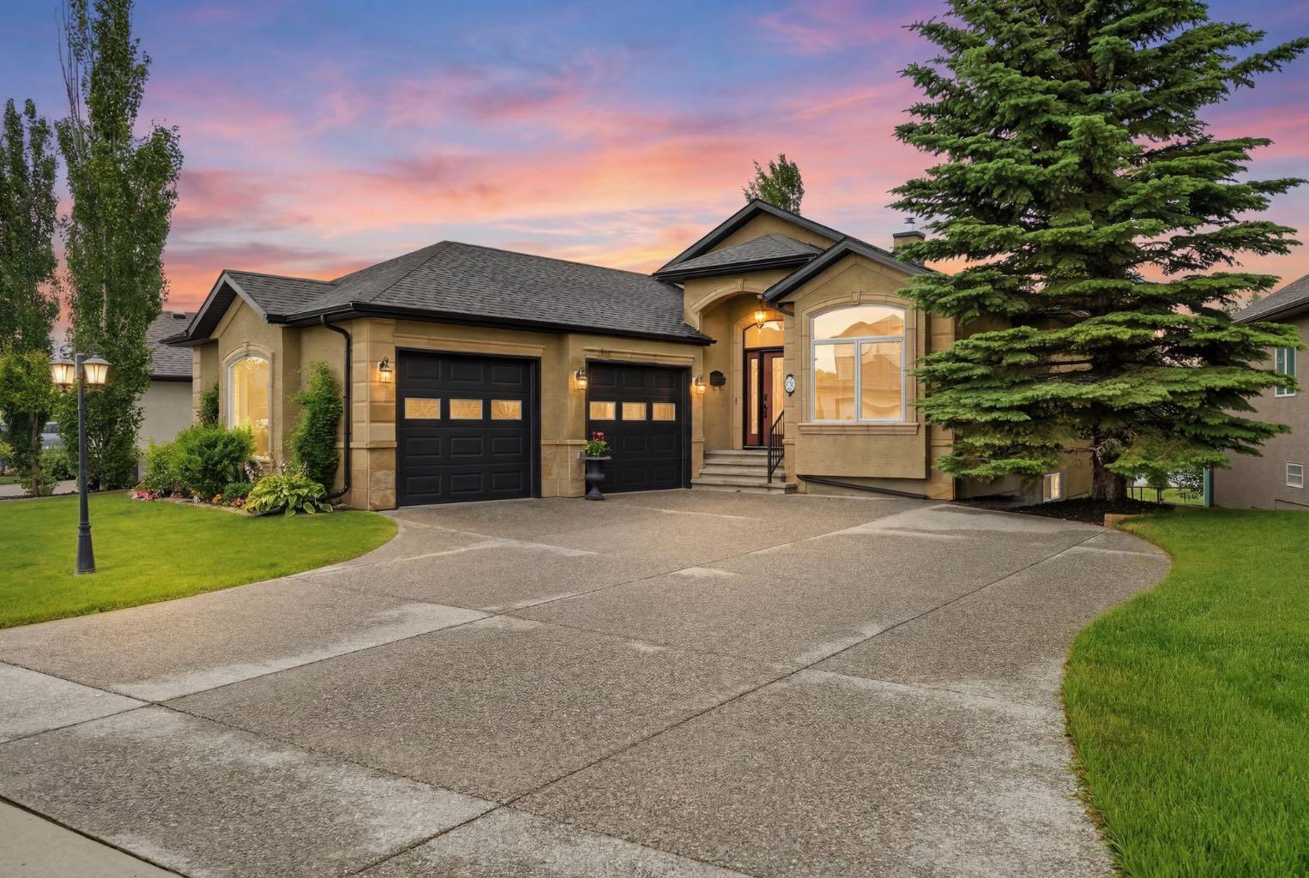
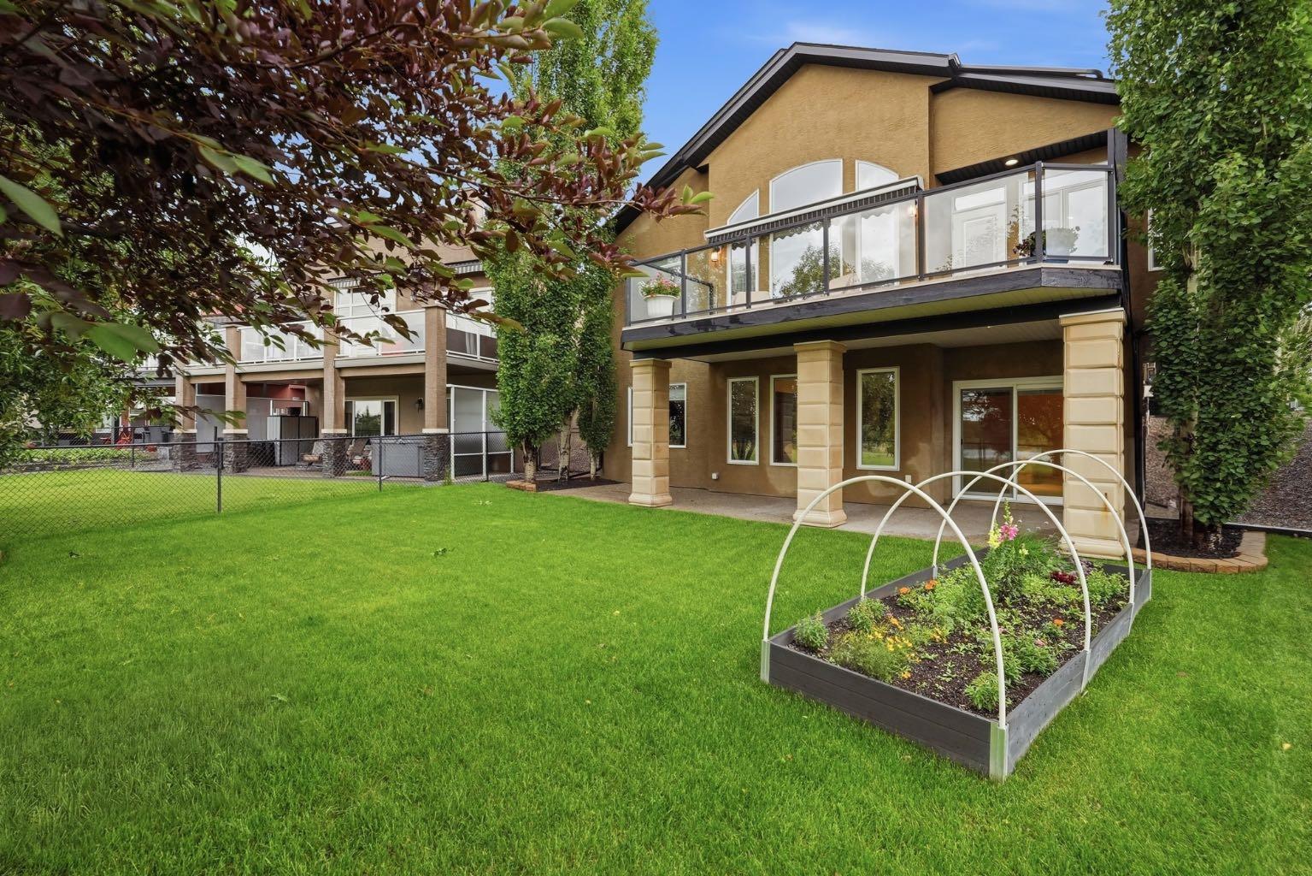
**Open House, Saturday July 11th 12:00-3:00 PM.** Welcome to this beautifully maintained walkout bungalow situated on a quiet street backing onto Highwood Lake and just minutes from the Highwood Golf Course. Offering over 2,800 sq. ft. of developed living space, this exceptional home combines timeless design, quality craftsmanship, and an unbeatable setting. The thoughtfully designed floor plan features three spacious bedrooms, 3 bathrooms, a dedicated office, an additional den, and a fully developed walkout basement with in-floor heating, providing exceptional flexibility for families, professionals, or those looking to downsize without compromising on space. From the moment you step inside, you are welcomed by a grand vaulted foyer, new hardwood flooring (2025), updated lighting, and extensive custom millwork that adds warmth and character throughout. The inviting main living area is anchored by a gas fireplace, creating a warm and comfortable atmosphere year-round. The walkout basement features an additional gas fireplace in the living room, along with two additional bedrooms. Outside, the west-facing backyard is designed for both relaxation and entertaining, featuring a large balcony with a retractable canopy overlooking Highwood Lake, an ideal setting to enjoy spectacular sunset views. The home's curb appeal is equally impressive, showcasing a timeless sandstone exterior, an oversized exposed aggregate driveway, and a finished garage with durable epoxy flooring. Additional features include underground irrigation in both the front and rear yards, numerous quality updates throughout, and a location that offers easy access to golf, walking paths, parks, and all the amenities of High River. A rare opportunity to own a beautifully upgraded lake-backing bungalow in one of High River's most desirable locations. Book your showing today!

Save
Ask
Tour
Hide
Share
Listing Snapshot
Price 
$889,900
Days On Site 
2 Days
Bedrooms 
3
Inside Area (SqFt) 
1,447 sqft
Total Baths 
3
Full Baths 
2
Partial Baths 
1
Lot Size 
0.15 Acres
Year Built 
2005
MLS® Number 
A2325555
Status 
Active
Property Tax 
$6,071
Maintenance Fees 
N/A
Sq Ft Source 
N/A
Friends & Family
Recent Activity
2 days agoListing first seen on site
2 days agoListing updated with changes from the MLS®
General Features
Acres 
0.15
Attached Garage 
Yes
Garage 
Yes
Garage Spaces 
2
Levels 
One
Parking 
Garage Door OpenerAttachedGarage
Parking Spaces 
4
Property Sub Type 
Single Family Residence
SqFt Above 
1447
SqFt Below 
1324
Style 
Bungalow
Zoning 
TND
Interior Features
Appliances 
DishwasherMicrowaveRefrigeratorWasher/DryerWater SoftenerCooktop
Basement 
FullFinishedWalk-Out Access
Cooling 
Central Air
Fireplace 
Yes
Fireplace Features 
BasementGasLiving Room
Fireplaces 
2
Flooring 
CarpetCeramic TileHardwood
Heating 
Fireplace(s)Forced Air
Interior 
Ceiling Fan(s)ChandelierDouble VanityGranite CountersHigh CeilingsKitchen IslandOpen FloorplanVaulted Ceiling(s)
Laundry Features 
Main Level
Window Features 
Skylight(s)
2pc Bathroom 
Dimensions - 6`6" x 5`1"Level - Main
4pc Bathroom 
Dimensions - 6`7" x 7`9"Level - Basement
5pc Bathroom 
Dimensions - 10`0" x 11`8"Level - Main
Bedroom 
Dimensions - 12`5" x 11`1"Level - Basement
Bedroom - Primary 
Dimensions - 16`0" x 13`0"Level - Main
Den 
Dimensions - 12`10" x 9`6"Level - Main
Dining Room 
Dimensions - 10`9" x 11`0"Level - Main
Furnace/Utility Room 
Dimensions - 13`3" x 8`5"Level - Basement
Game Room 
Dimensions - 19`8" x 22`0"Level - Basement
Kitchen 
Dimensions - 12`9" x 12`0"Level - Main
Laundry 
Dimensions - 7`11" x 9`8"Level - Main
Living Room 
Dimensions - 14`9" x 13`6"Level - Main
Office 
Dimensions - 15`10" x 11`0"Level - Basement
Walk-In Closet 
Dimensions - 6`6" x 8`5"Level - Main
Save
Ask
Tour
Hide
Share
Exterior Features
Construction Details 
ConcreteStoneStucco
Exterior 
Awning(s)BalconyGardenPrivate Yard
Frontage 
21.09M 69`2"
Lot Features 
Landscaped
Patio And Porch 
Awning(s)Patio
Roof 
ShingleAsphalt
Waterfront Features 
Pond
Windows/Doors 
Skylight(s)
Community Features
Accessibility Features 
Therapeutic Whirlpool
Community Features 
GolfSidewalks
Listing courtesy of Meghan Dallaire of Real Broker

Listing information is provided by Participants of the Alberta One Realty Listing Services (Pillar 9). IDX information is provided exclusively for personal, non-commercial use, and may not be used for any purpose other than to identify prospective properties consumers may be interested in purchasing. Information is deemed reliable but not guaranteed. Copyright 2026, Alberta One Realty Listing Services (Pillar 9)
Last checked 2026-07-10 02:53 AM UTC

Neighborhood & Commute
Source: Walkscore
Save
Ask
Tour
Hide
Share