Save
Ask
Tour
Hide
Share
$799,900
3 Days On Site

2216 19 Street SW
Calgary, AB T2T 4W9

For Sale|Single Family Residence|Active
4
Beds
2
Total Baths
2
Full Baths
1,030.36
SqFt
$776
/SqFt
1953
Built
Subdivision:
Bankview
County:
Calgary

Due to the health concerns created by Coronavirus we are offering personal 1-1 online video walkthough tours where possible.
Call Now: 403-775-6950
Is this the listing for you? We can help make it yours.
403-775-6950
2216 19 Street SW2216 19 Street SW2216 19 Street SW2216 19 Street SW
Save
Ask
Tour
Hide
Share

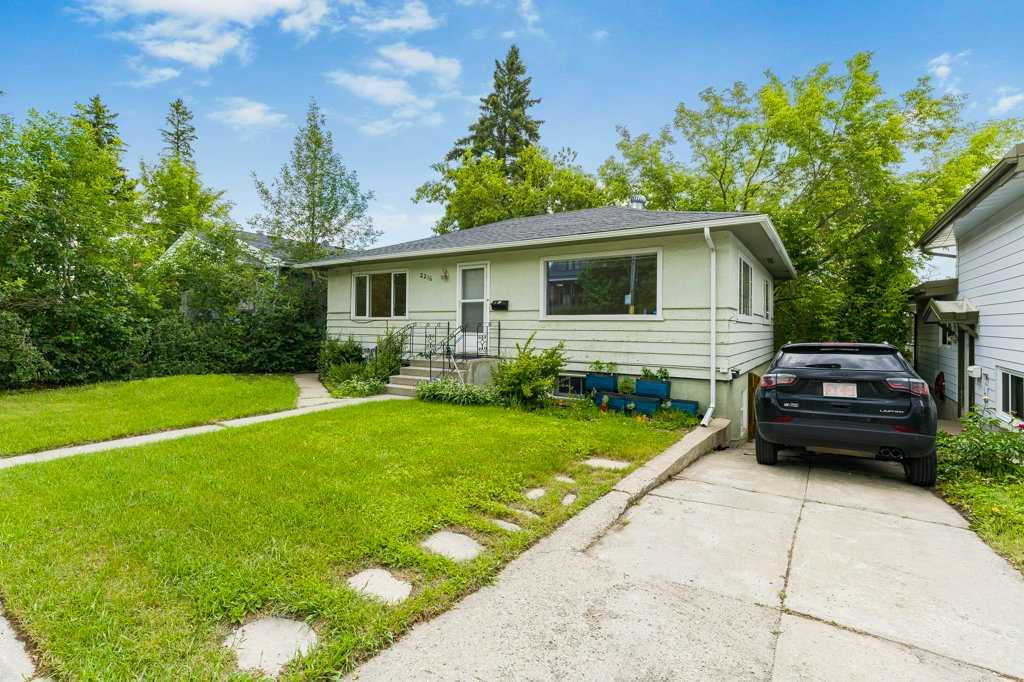
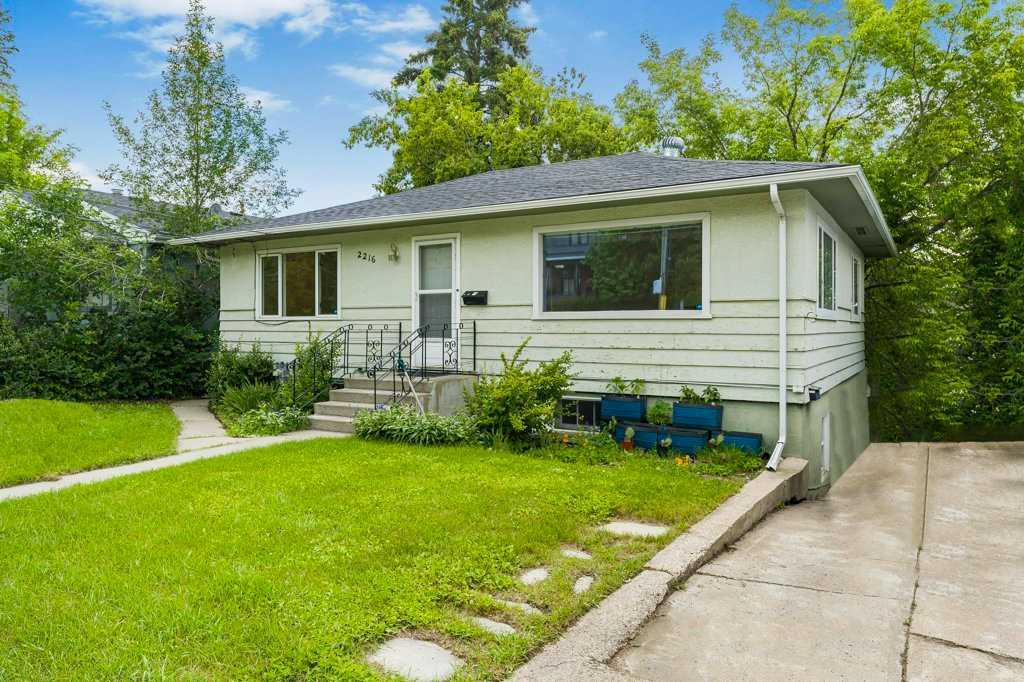
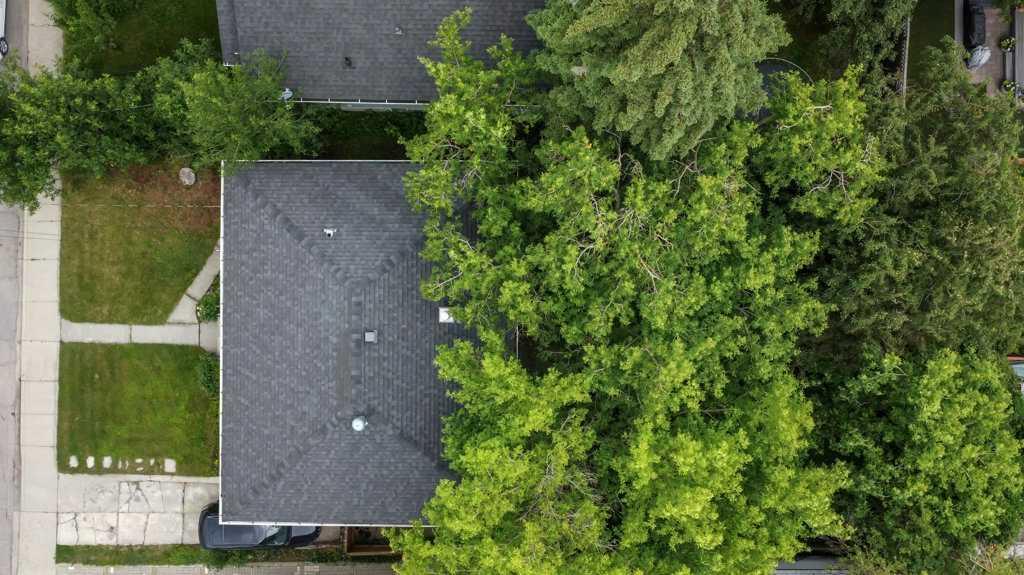
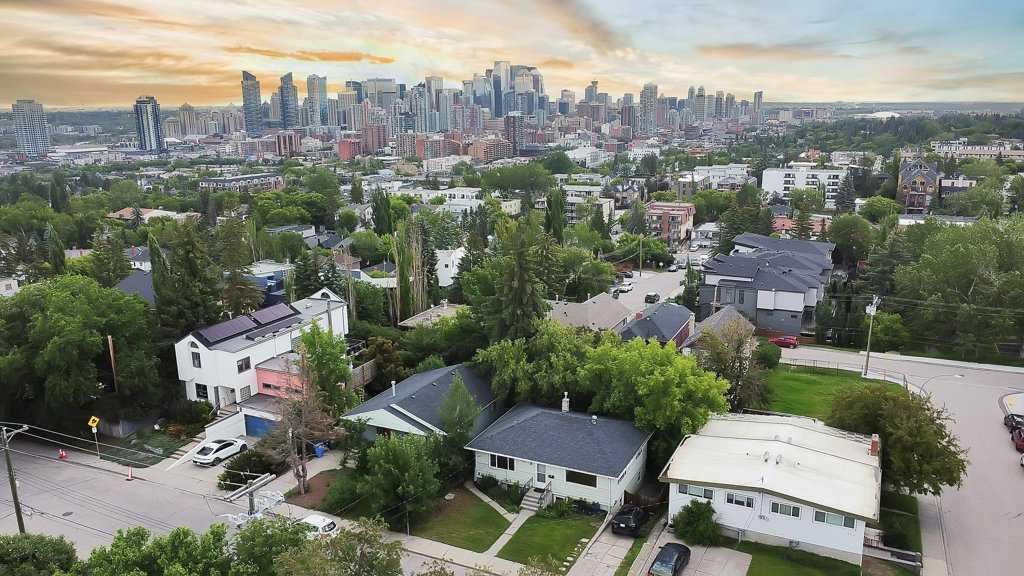
Discover an exceptional opportunity to acquire a stunning 50’x100’ lot in the vibrant community of Bankview! This property presents an enticing investment prospect, currently equipped with a suited basement (illegal). Whether you're considering a buy-and-hold strategy or eyeing development potential, the possibilities are endless. Enjoy breathtaking city views from a future two-story or even a three-storey infill, complemented by a gentle slope in the backyard. The upper level boasts a traditional layout featuring two bedrooms and a full bathroom, enhanced by upgraded kitchen cabinets and vinyl plank flooring in the kitchen. The main living and dining areas showcase beautiful hardwood flooring, creating a warm and inviting atmosphere. The walk-out basement, accessible via separate entrances, includes one bedroom, a bathroom, a cozy family room, and a den, all adorned with stylish vinyl flooring in the kitchen. Convenient shared laundry facilities are in the furnace room. Located close to all the hustle and bustle along 17th Avenue, a short trip to downtown, a quick walk to Marda Loop, schools, transit and more makes this a great place to call home. Don’t miss your chance to explore the unique charm of this property!

Save
Ask
Tour
Hide
Share
Listing Snapshot
Price 
$799,900
Days On Site 
3 Days
Bedrooms 
4
Inside Area (SqFt) 
1,030.36 sqft
Total Baths 
2
Full Baths 
2
Partial Baths 
N/A
Lot Size 
0.11 Acres
Year Built 
1953
MLS® Number 
A2325518
Status 
Active
Property Tax 
$6,094
Maintenance Fees 
N/A
Sq Ft Source 
N/A
Friends & Family
Recent Activity
4 days agoListing first seen on site
4 days agoListing updated with changes from the MLS®
General Features
Acres 
0.11
Levels 
One
Property Sub Type 
Single Family Residence
SqFt Above 
1030.36
SqFt Below 
863.18
Style 
Bungalow
Zoning 
R-CG
Interior Features
Appliances 
DishwasherDryerRefrigeratorWasherElectric Range
Basement 
FullFinished
Flooring 
CarpetHardwoodVinyl
Heating 
Forced Air
Interior 
Laminate CountersOpen FloorplanStorage
Laundry Features 
In Basement
4pc Bathroom 
Dimensions - 4`11" x 9`7"Level - Main
4pc Ensuite bath 
Dimensions - 4`11" x 6`10"Level - Basement
Bedroom 
Dimensions - 13`10" x 8`11"Level - Basement
Bedroom - Primary 
Dimensions - 11`9" x 9`1"Level - Basement
Den 
Dimensions - 11`2" x 7`8"Level - Basement
Dining Room 
Dimensions - 4`11" x 10`10"Level - Basement
Family Room 
Dimensions - 11`9" x 10`9"Level - Basement
Furnace/Utility Room 
Dimensions - 13`10" x 10`1"Level - Basement
Kitchen 
Dimensions - 9`2" x 10`10"Level - Basement
Living Room 
Dimensions - 13`7" x 15`4"Level - Main
Storage 
Dimensions - 10`6" x 17`4"Level - Basement
Save
Ask
Tour
Hide
Share
Exterior Features
Construction Details 
Frame
Exterior 
LightingRain Gutters
Fencing 
Fenced
Frontage 
15.29M 50`2"
Lot Features 
Back YardRectangular Lot
Patio And Porch 
Deck
Roof 
ShingleAsphalt
Community Features
Community Features 
ParkPlaygroundSidewalksStreet Lights
Listing courtesy of Thomas Calvert of RE/MAX Landan Real Estate

Listing information is provided by Participants of the Alberta One Realty Listing Services (Pillar 9). IDX information is provided exclusively for personal, non-commercial use, and may not be used for any purpose other than to identify prospective properties consumers may be interested in purchasing. Information is deemed reliable but not guaranteed. Copyright 2026, Alberta One Realty Listing Services (Pillar 9)
Last checked 2026-07-10 07:31 PM UTC

Neighborhood & Commute
Source: Walkscore
Save
Ask
Tour
Hide
Share