


383 Smith Street NW 104Calgary, AB T3B 6J9
Due to the health concerns created by Coronavirus we are offering personal 1-1 online video walkthough tours where possible.
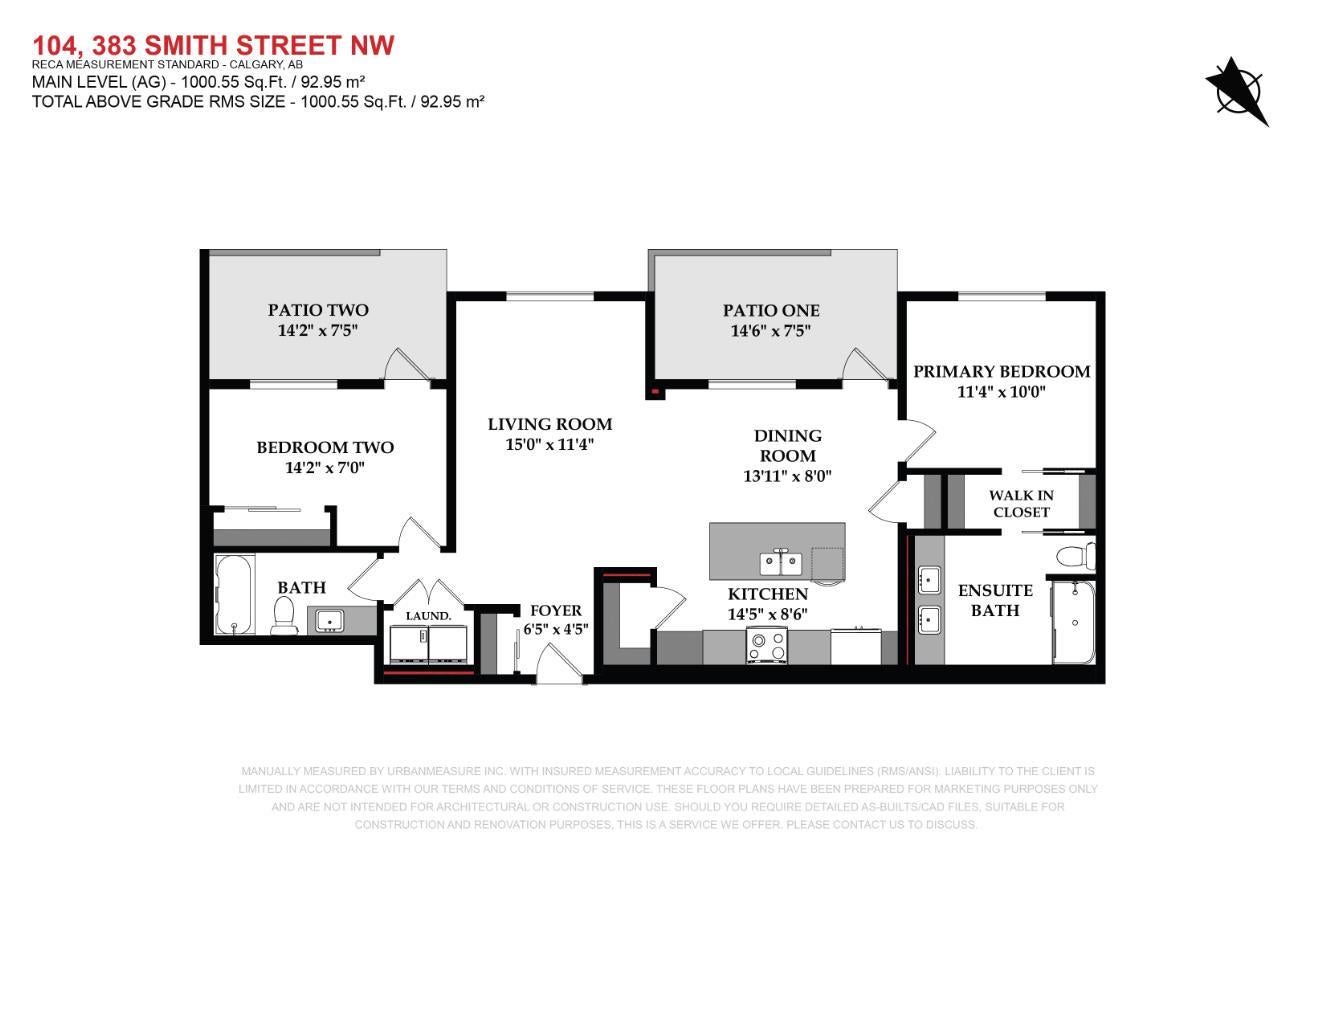
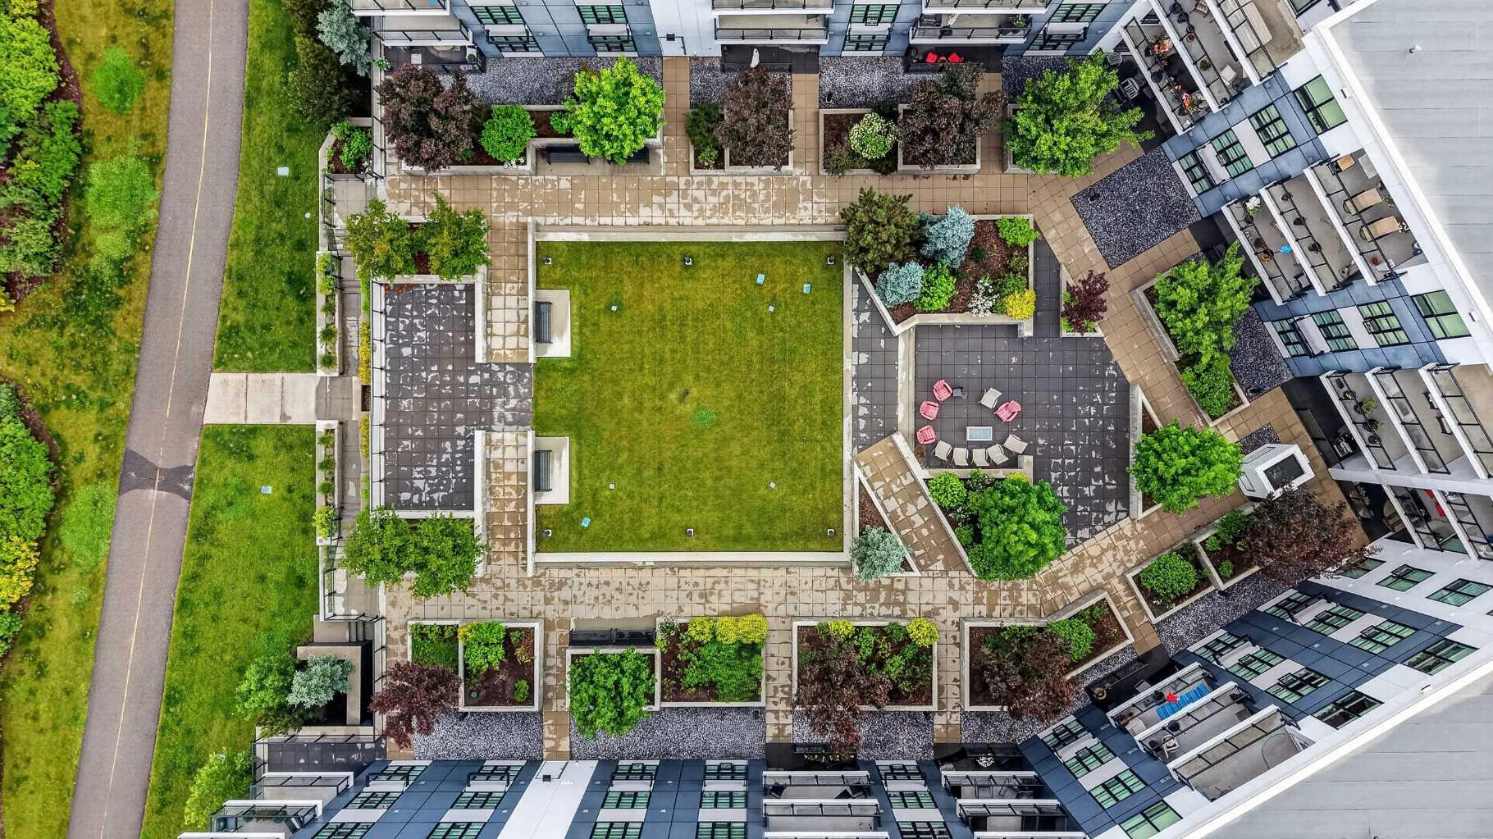
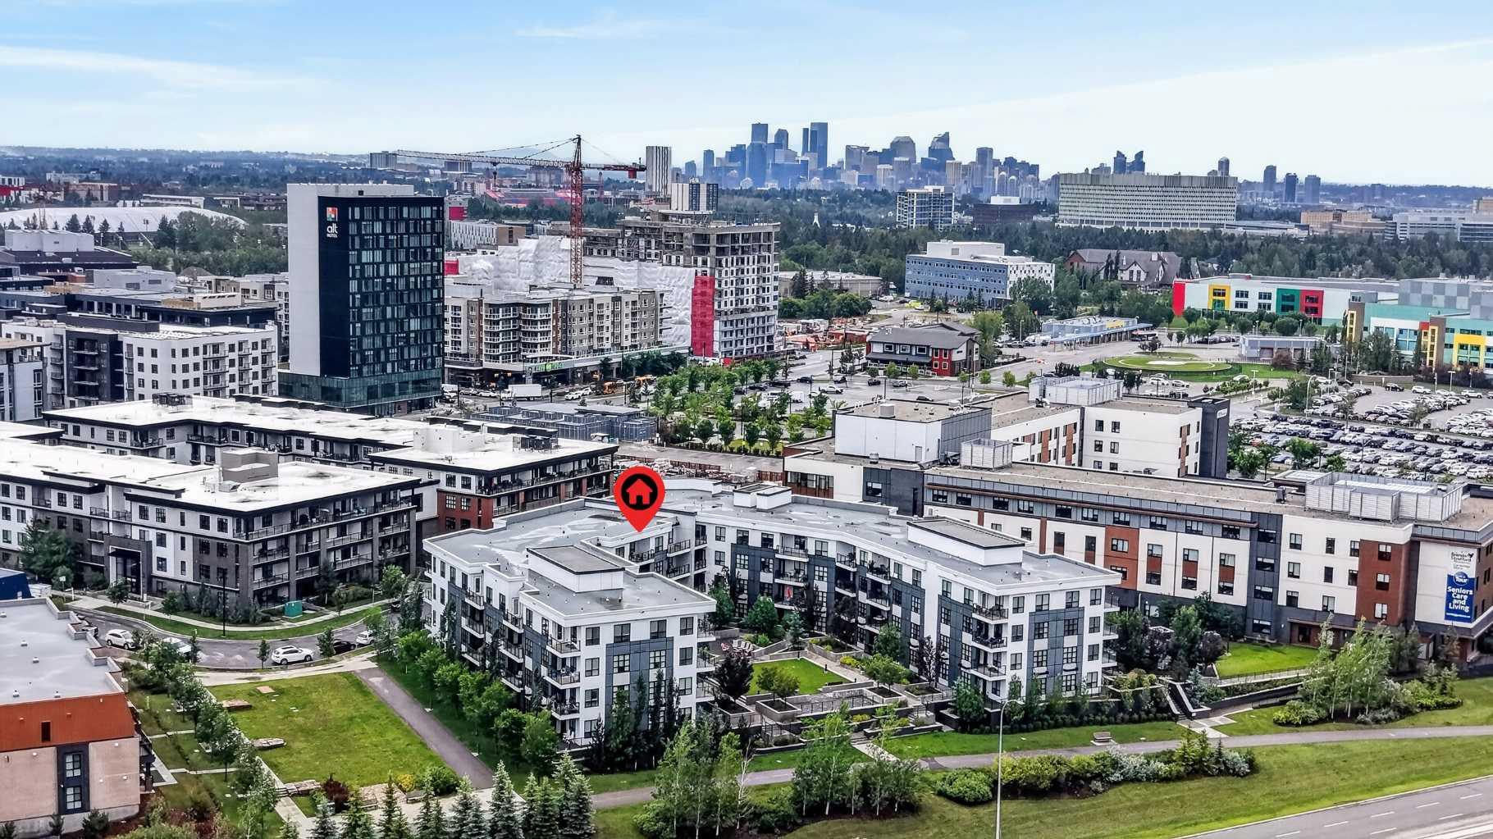
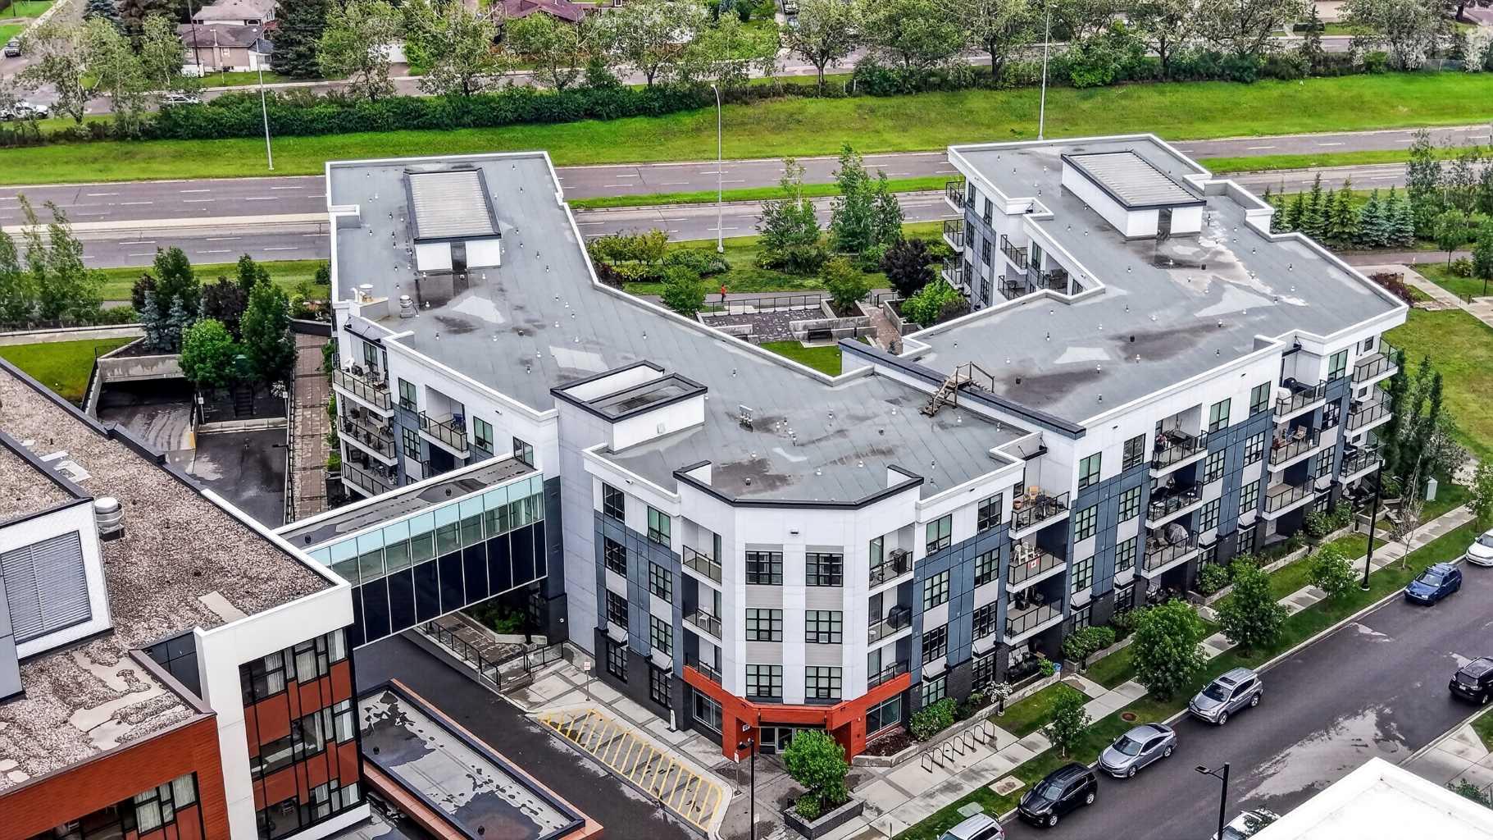
QUICK POSSESSION | 2 BEDROOMS | 2 INDOOR PARKING | 3 MONTHS FREE CONDO FEES | Welcome to Maple in University District. Fabulous home - private main floor condo with 2 bedrooms, 2 Bathroom, 2 indoor parking stalls and 2 west facing covered outdoor patio areas, all backing onto an expansive interior courtyard area. A highly desirable setting steps away from an ideal urban lifestyle. Perfect for casual living and entertaining, this home features high ceilings and was designed in the great room style, with the TV room, eating bar, and kitchen all open to one another. The larger 1000-square-foot home is modern featuring upgrades such as laminate wood plank floors, quartz countertops, upgraded ceiling high kitchen cabinets, stainless steel appliances - including a smooth-top stove, a large fridge, a quiet dishwasher, and a stainless-steel microwave hood fan. Great kitchen layout with ample cabinets and counter space, pantry, modern kitchen cabinet door pulls, a full tile backsplash, LED lighting, and a central island featuring a flush eating bar. The primary bedroom suite can accommodate a king-size bed, featuring a walk-through closet and a 4-piece bath with a 5' shower and glass doors. This layout also features the second bedroom, which has a private patio door leading to a 14' x 8' patio that's partially covered, with a gas BBQ line for your Summer BBQ and relaxing time. Additionally, the layout includes an in-suite laundry closet, large foyer and the main 4-piece bathroom, all conveniently located a step away. Access to the front lobby and elevators are only a few steps away from your unit door, and the TWO parking stalls are side by side are conveniently located nearby the elevator. Life at Maple is defined by single level living, adult lifestyle and vibrant community. Maple, developed by Truman homes in Calgary’s University District, offers a "lock-and-leave" luxury lifestyle that blends high-end, maintenance-free living with immediate access to a vibrant, walkable urban environment. As part of a 200-acre master-planned community, Maple specifically appeals to a 55+ demographic seeking to balance comfort with convenience, safety and secure living. Set against the backdrop of the University of Calgary, this extraordinary main floor home combines space, privacy, and refined living in an unbeatable location. Don’t miss your chance to experience luxury Adult living at its finest—schedule your private tour today. You must put this home on your 'Must See List! Call your friendly REALTOR(R) to book a viewing!
| 4 months ago | Listing first seen on site | |
| 4 months ago | Listing updated with changes from the MLS® |

Listing information is provided by Participants of the Alberta One Realty Listing Services (Pillar 9). IDX information is provided exclusively for personal, non-commercial use, and may not be used for any purpose other than to identify prospective properties consumers may be interested in purchasing. Information is deemed reliable but not guaranteed. Copyright 2026, Alberta One Realty Listing Services (Pillar 9)
Last checked 2026-10-21 10:04 AM UTC