Save
Ask
Tour
Hide
Share
$450,000
9 Days On Site

402 Kincora Glen Road NW 3103
Calgary, AB T2R 0V2

For Sale|Apartment|Active
2
Beds
2
Total Baths
2
Full Baths
1,153.79
SqFt
$390
/SqFt
2013
Built
Subdivision:
Kincora
County:
Calgary

Due to the health concerns created by Coronavirus we are offering personal 1-1 online video walkthough tours where possible.
Call Now: 403-775-6950
Is this the listing for you? We can help make it yours.
403-775-6950
402 Kincora Glen Road NW 3103402 Kincora Glen Road NW 3103402 Kincora Glen Road NW 3103402 Kincora Glen Road NW 3103
Save
Ask
Tour
Hide
Share

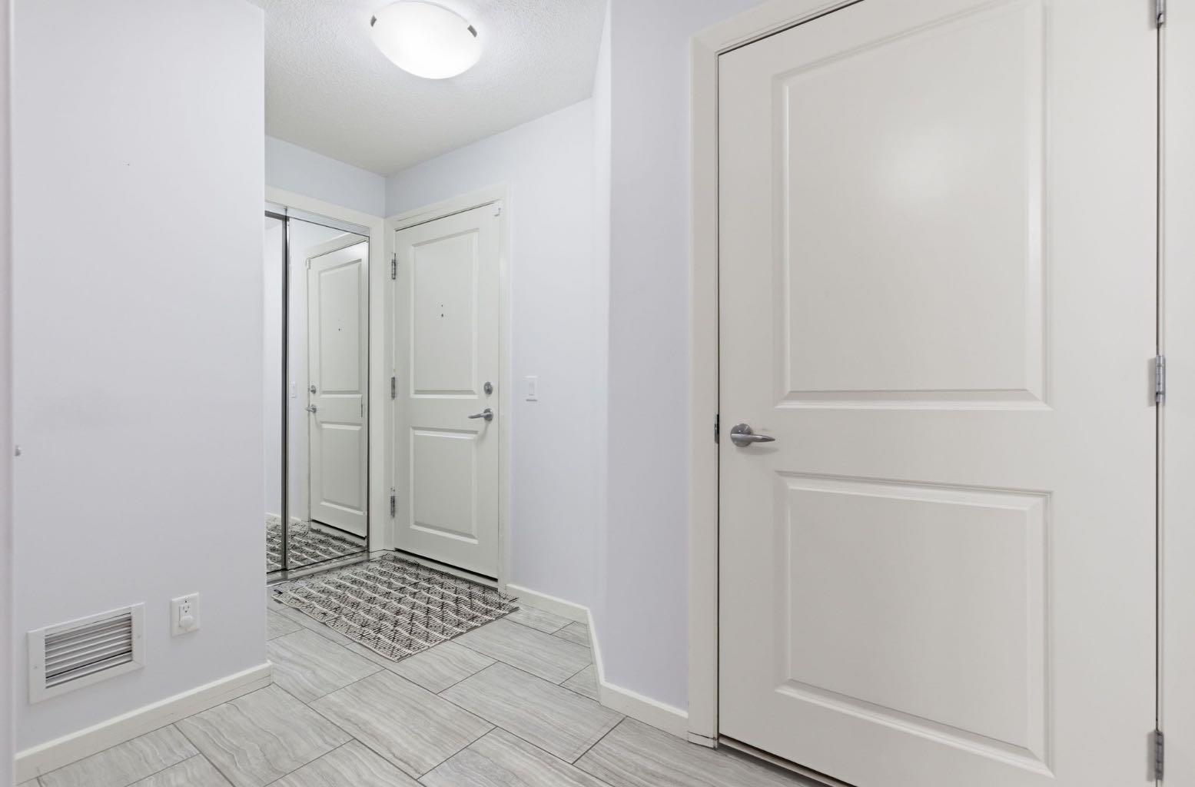
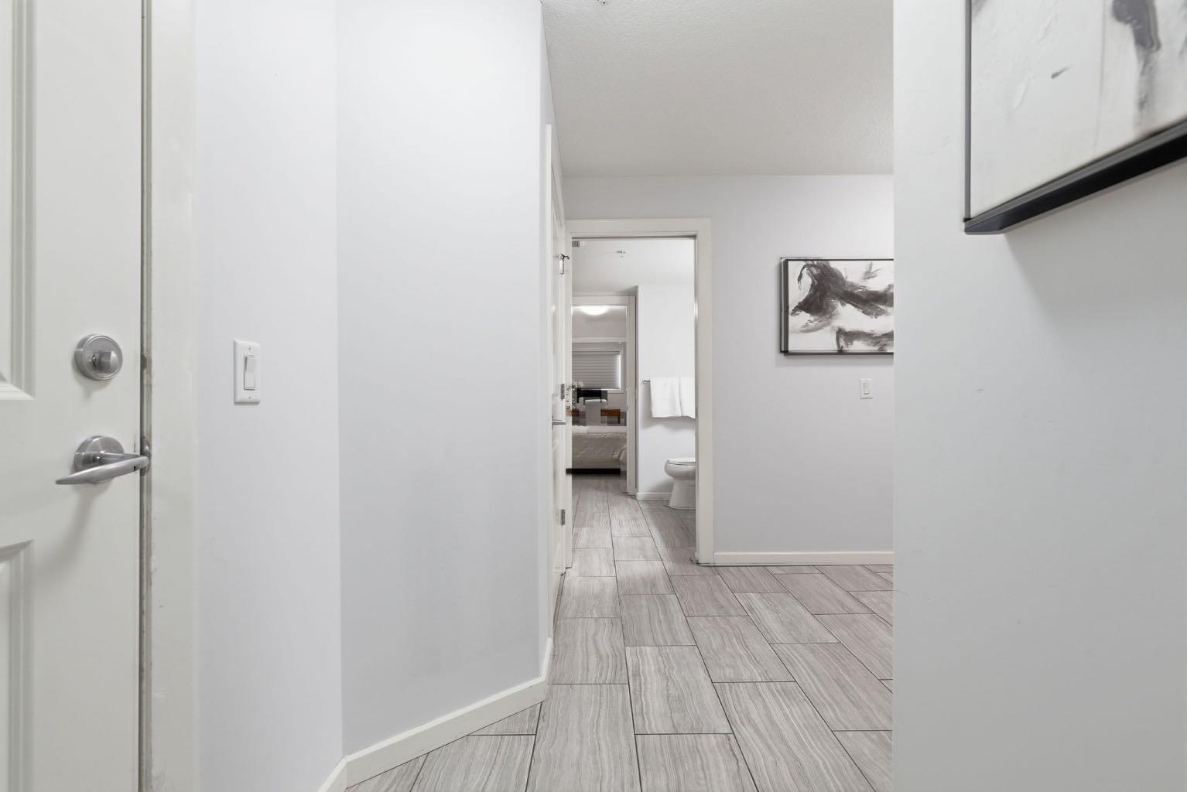
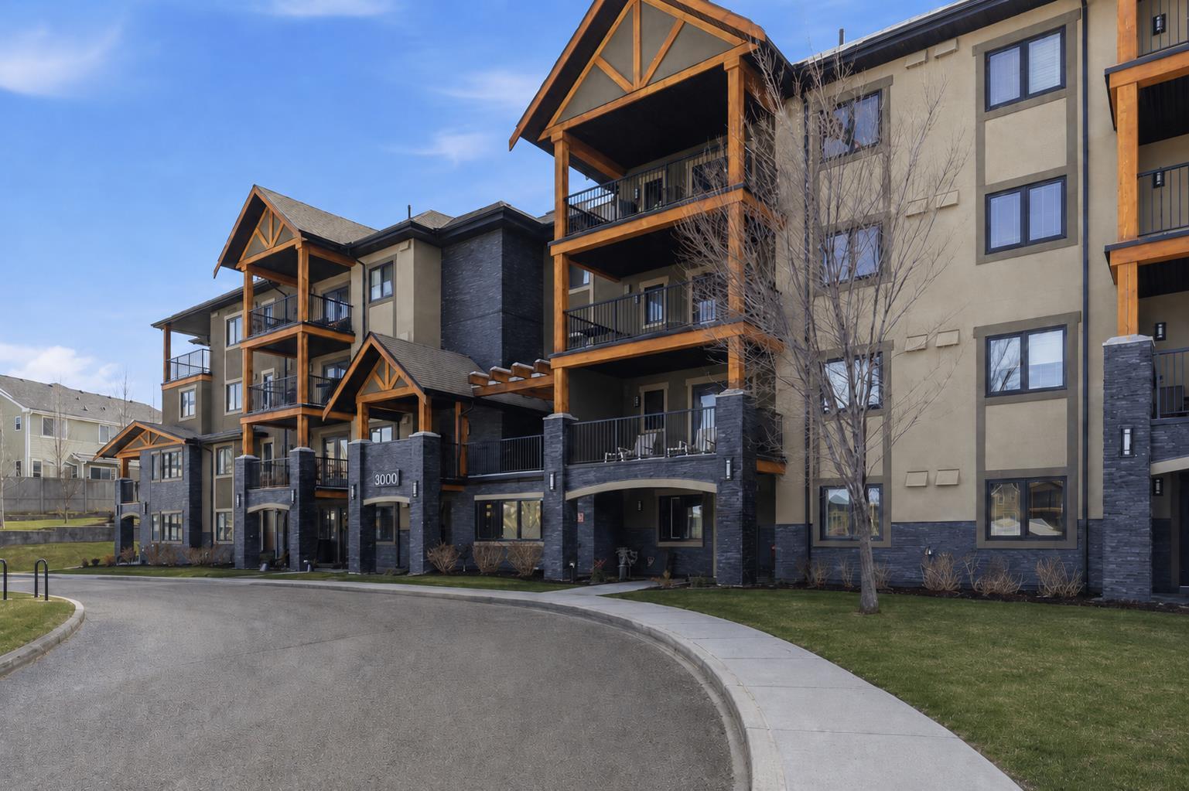
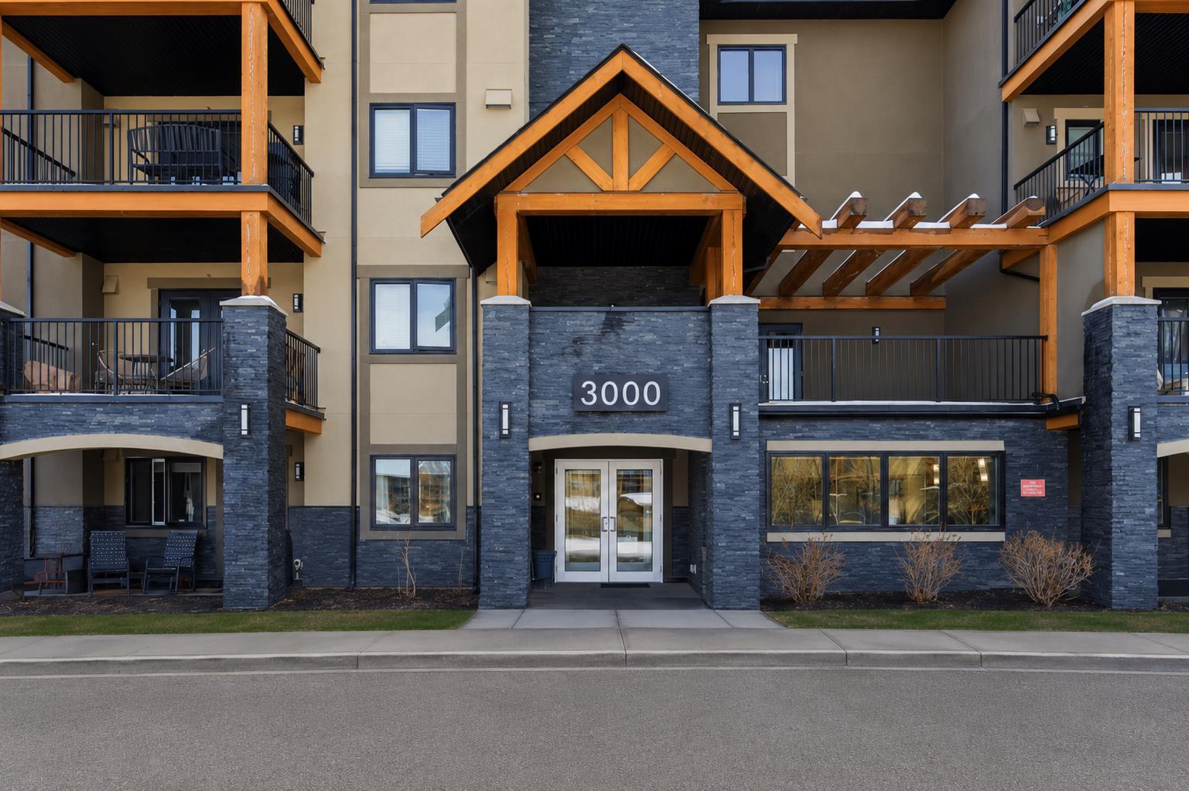
If you've been searching for one-level living but every condo feels too small, too crowded, or like a compromise, this is the one you've been waiting for. Forget squeezing your life into a tiny floor plan. This rare Kincora home offers the kind of space developers simply don't build anymore with 2 bedrooms, 2 bathrooms, a dedicated den, 2 titled underground parking stalls, and 2 storage lockers. It's the perfect fit for someone ready to leave behind the stairs and yard work without giving up the comfort of a spacious home. The main floor corner location is another feature you'll quickly appreciate. It offers exceptional privacy, easy everyday access, and you'll never have to worry about waiting for, or relying on, an elevator. Inside, thoughtful upgrades set this home apart. Custom kitchen cabinetry provides incredible storage, high-end electric blinds add convenience and style, and central air conditioning keeps you comfortable all summer long. This isn't a condo that asks you to compromise. It's a home designed for the next chapter, where less maintenance simply means more time to enjoy life. Some opportunities disappear because they're priced right. Others disappear because they simply don't exist anymore. This one is both.

Save
Ask
Tour
Hide
Share
Listing Snapshot
Price 
$450,000
Days On Site 
9 Days
Bedrooms 
2
Inside Area (SqFt) 
1,153.79 sqft
Total Baths 
2
Full Baths 
2
Partial Baths 
N/A
Lot Size 
N/A
Year Built 
2013
MLS® Number 
A2325450
Status 
Active
Property Tax 
$2,866
Maintenance Fees 
$599.99 monthly
Sq Ft Source 
N/A
Friends & Family
Recent Activity
a week agoListing first seen on site
a week agoListing updated with changes from the MLS®
General Features
Levels 
One
Number Of Stories 
4
Parking 
Garage Door OpenerGuest
Parking Spaces 
2
Pets 
YesBreed Restrictions
Property Sub Type 
Apartment
Security 
Secured Garage/Parking
SqFt Above 
1153.79
Style 
Apartment-Single Level Unit
Zoning 
M-2 d200
Interior Features
Appliances 
DishwasherRefrigeratorWasher/DryerElectric Range
Cooling 
Wall Unit(s)
Flooring 
Tile
Interior 
Granite CountersHigh CeilingsKitchen IslandOpen FloorplanPantryStorageWalk-In Closet(s)
Laundry Features 
In UnitLaundry Room
Window Features 
Window Coverings
3pc Ensuite bath 
Dimensions - 8`5" x 8`10"Level - Main
4pc Ensuite bath 
Dimensions - 9`9" x 7`9"Level - Main
Bedroom 
Dimensions - 9`11" x 11`7"Level - Main
Bedroom - Primary 
Dimensions - 11`8" x 12`10"Level - Main
Den 
Dimensions - 9`11" x 8`6"Level - Main
Dining Room 
Dimensions - 12`2" x 9`3"Level - Main
Kitchen 
Dimensions - 8`8" x 15`2"Level - Main
Living Room 
Dimensions - 13`10" x 15`11"Level - Main
Save
Ask
Tour
Hide
Share
Exterior Features
Construction Details 
StoneStuccoFrame
Exterior 
BalconyLighting
Roof 
ShingleAsphalt
Windows/Doors 
Window Coverings
Community Features
Association Amenities 
Elevator(s)ParkingStorageTrash
Community Features 
PlaygroundSidewalksStreet Lights
Maintenance Fee 
599.99
Maintenance Fee Frequency 
Monthly
Listing courtesy of Randi Scheuerman of Real Broker

Listing information is provided by Participants of the Alberta One Realty Listing Services (Pillar 9). IDX information is provided exclusively for personal, non-commercial use, and may not be used for any purpose other than to identify prospective properties consumers may be interested in purchasing. Information is deemed reliable but not guaranteed. Copyright 2026, Alberta One Realty Listing Services (Pillar 9)
Last checked 2026-07-09 09:30 PM UTC

Neighborhood & Commute
Source: Walkscore
Save
Ask
Tour
Hide
Share