


7311 Silver Mead Road NWCalgary, AB T3B 3V1
Due to the health concerns created by Coronavirus we are offering personal 1-1 online video walkthough tours where possible.
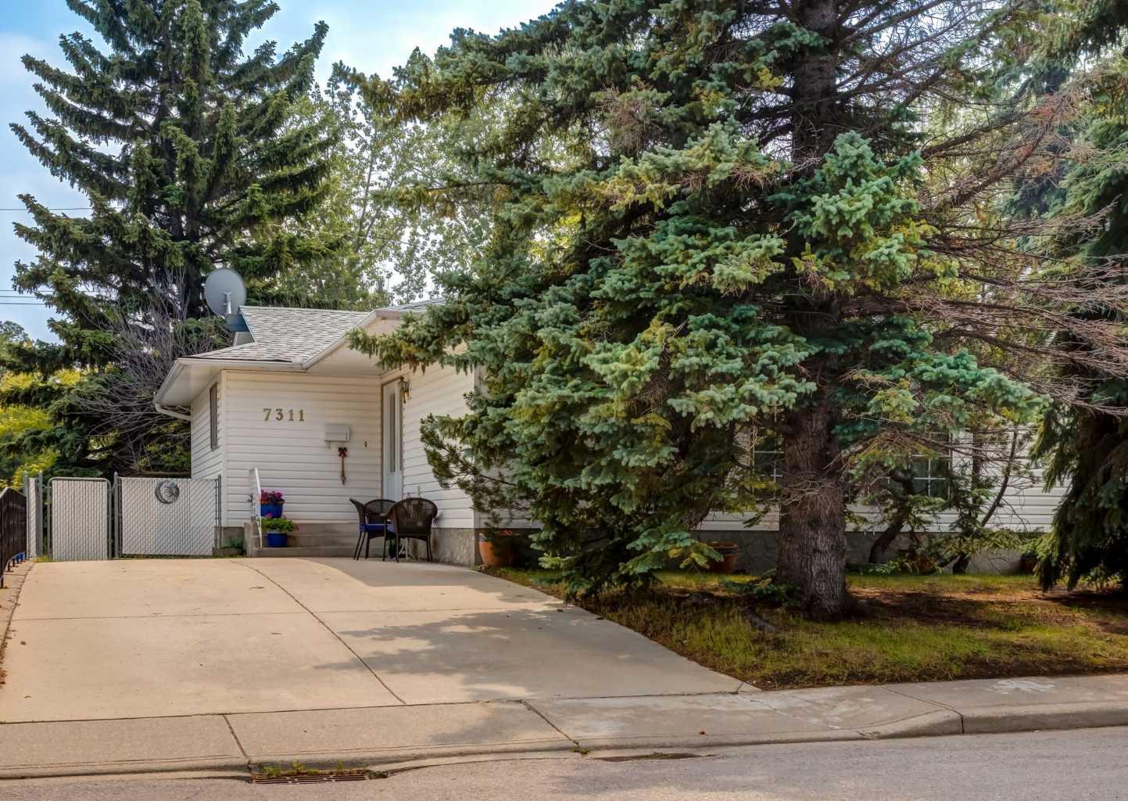
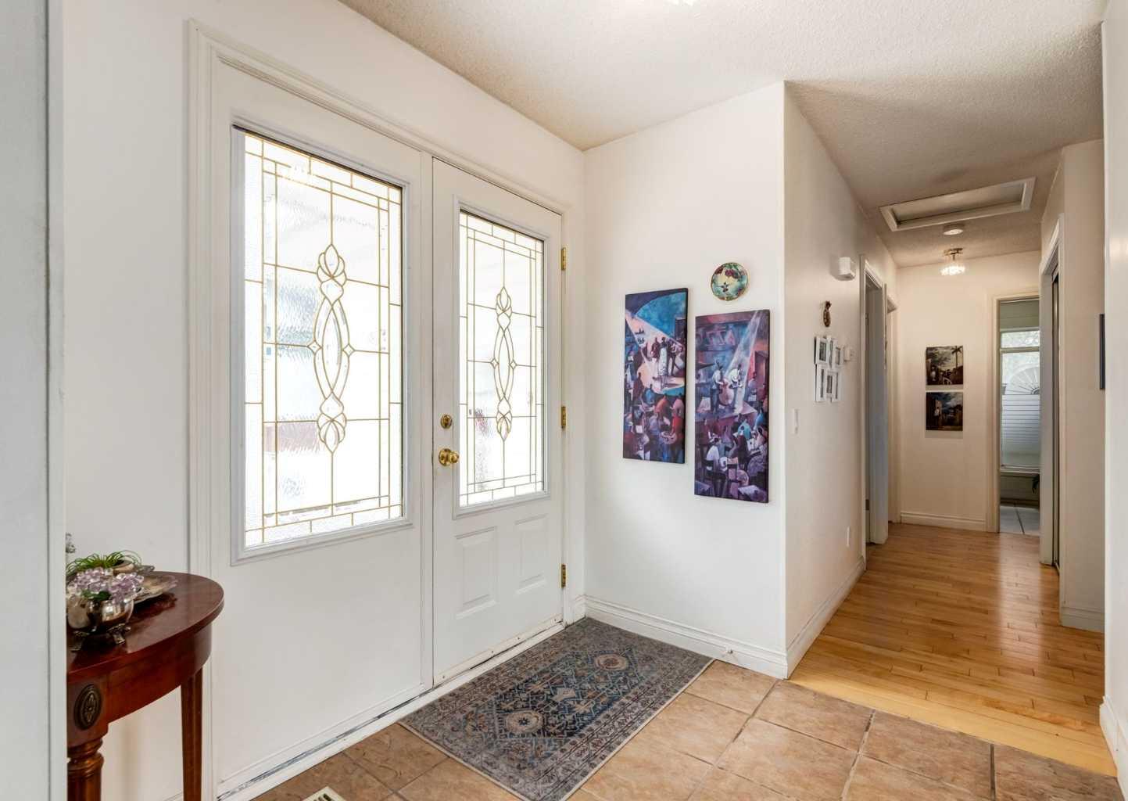
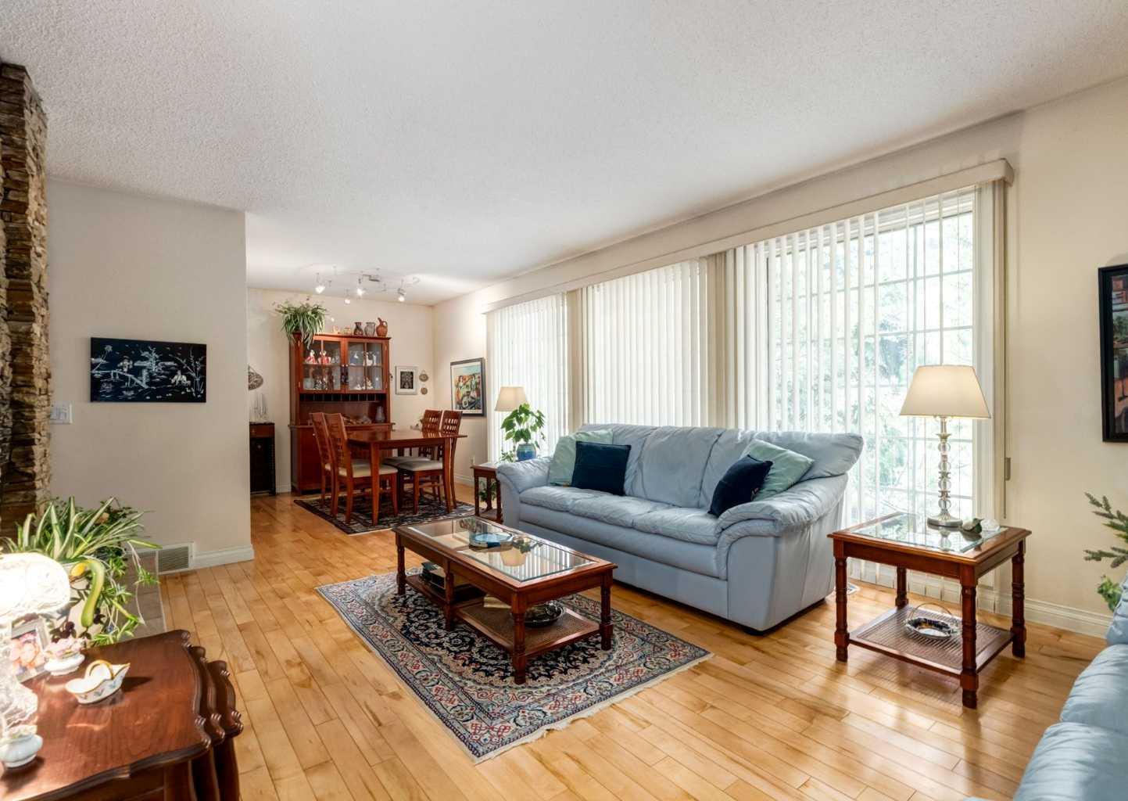
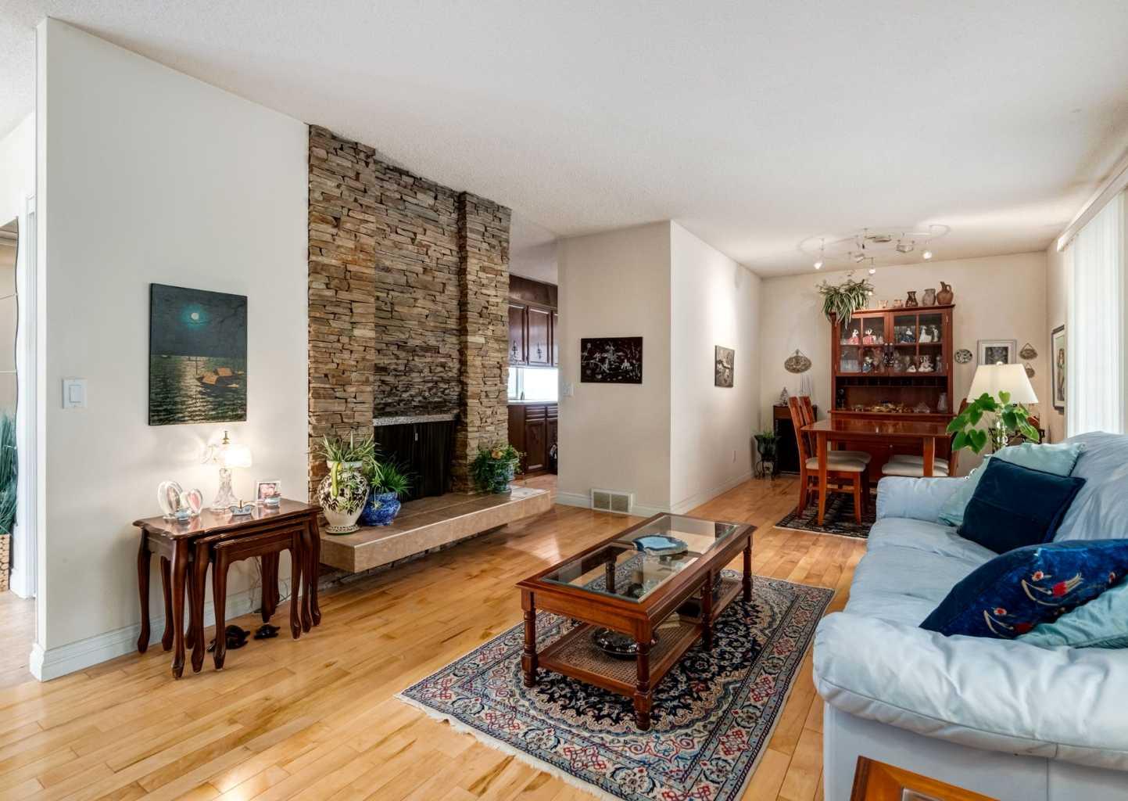
Discover the incredible potential of this bungalow in the highly sought-after community of Silver Springs. Offering a functional and unique floor plan with multiple living spaces and a separate side entrance to the basement, this is a fantastic opportunity for buyers looking to renovate, personalize, or invest in one of northwest Calgary's most established neighbourhoods. The main level features a spacious formal living room, a separate family room, a formal dining room, and a kitchen with a bright breakfast nook, providing a layout that's ideal for both everyday living and entertaining. At the heart of the home is a striking two-sided stone wood-burning fireplace with a convenient log lighter, creating a unique focal point enjoyed from both the living and family rooms. Three generously sized bedrooms are located on the main floor, including a primary bedroom with its own private 2-piece ensuite, while a full bathroom serves the additional bedrooms. The unfinished basement with a separate side entrance presents endless possibilities for future development. Outside, you'll appreciate the long front driveway with ample room for additional vehicles or RV parking, as well as the double detached garage offering excellent parking and storage. Ideally located just steps from the Silver Springs Community Centre and outdoor pool, and within close proximity to Bowmont Park, schools, shopping, and neighbourhood amenities, this home offers an exceptional location with easy access to Stoney Trail for effortless commuting throughout the city. Whether you're a homeowner looking to create your dream home or an investor searching for your next project, this property offers endless possibilities. Book your private showing today!
| a week ago | Listing first seen on site | |
| a week ago | Listing updated with changes from the MLS® |

Listing information is provided by Participants of the Alberta One Realty Listing Services (Pillar 9). IDX information is provided exclusively for personal, non-commercial use, and may not be used for any purpose other than to identify prospective properties consumers may be interested in purchasing. Information is deemed reliable but not guaranteed. Copyright 2026, Alberta One Realty Listing Services (Pillar 9)
Last checked 2026-07-09 06:36 PM UTC