


52 West Edge RoadCochrane, AB T4C 1L1
Due to the health concerns created by Coronavirus we are offering personal 1-1 online video walkthough tours where possible.
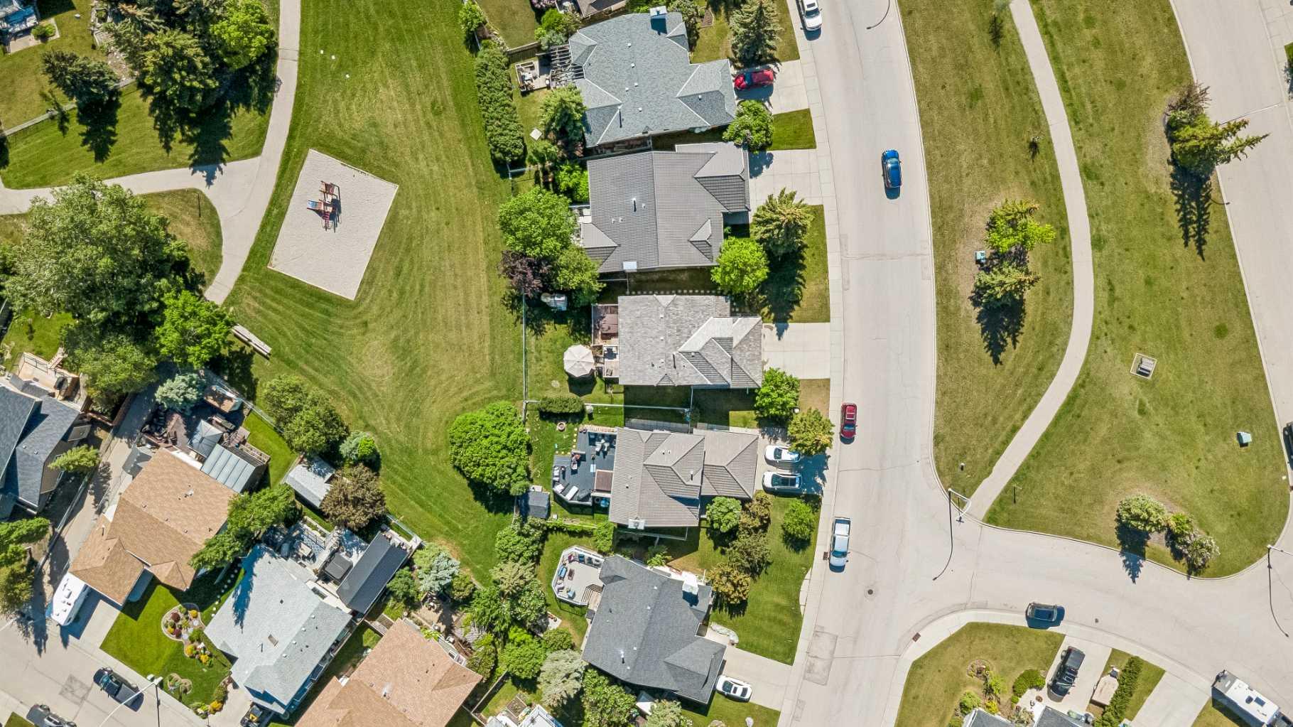
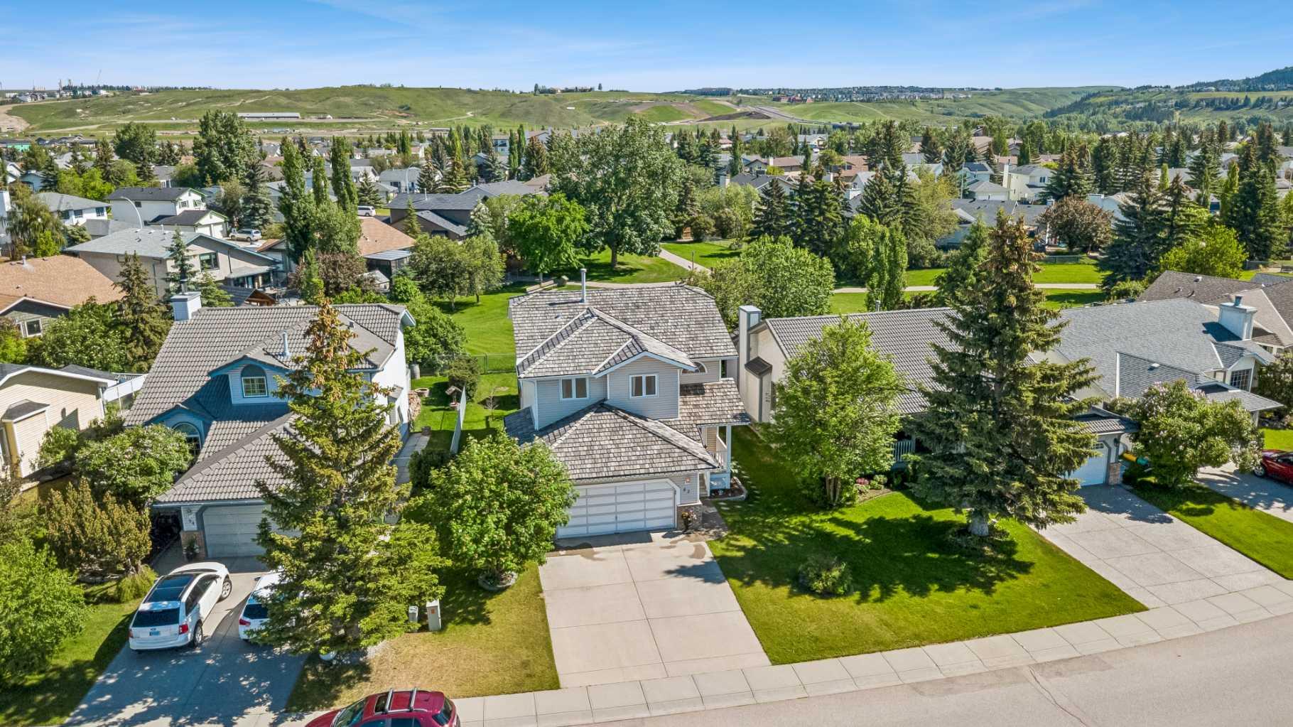
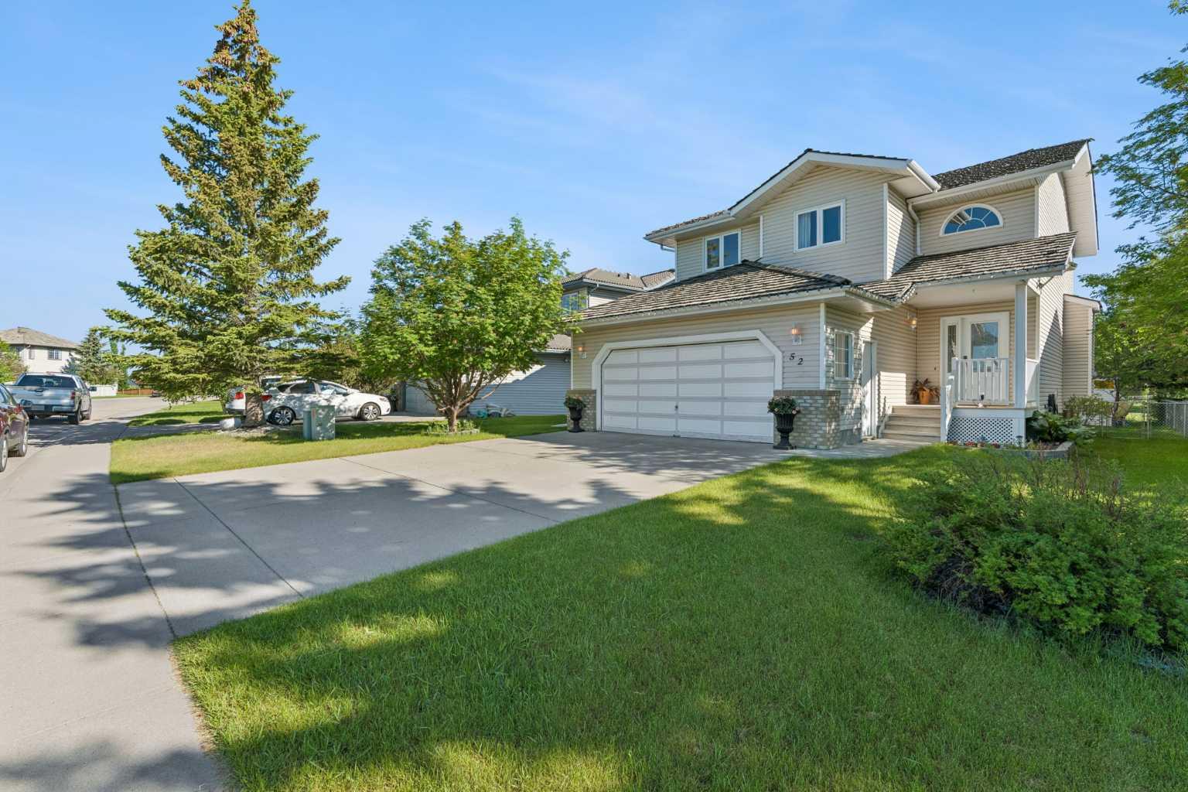
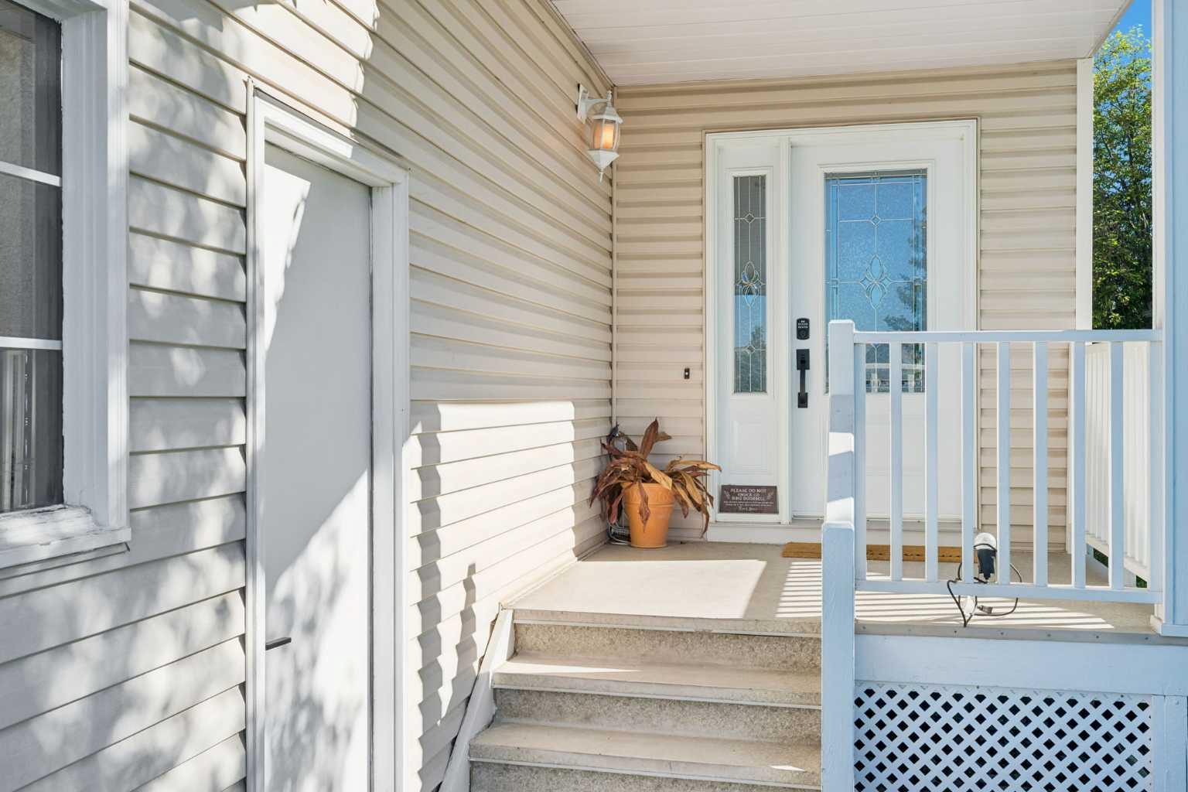
Welcome to the perfect blend of modern style, everyday comfort, and exceptional functionality in this beautifully updated two-storey home, nestled on a quiet, tree-lined street in the sought-after community of West Valley. Green space behind and in front of this private setting. From the moment you arrive, you'll be captivated by the outstanding curb appeal, highlighted by a double attached garage, mature landscaping, and an inviting front entrance that sets the tone for everything this incredible home has to offer. Step inside to a bright and welcoming foyer where soaring ceilings create an immediate sense of space and elegance. The open-concept main floor is designed for both relaxed family living and effortless entertaining. The spacious living room is filled with natural light from oversized windows and is anchored by a stunning stone-faced gas fireplace, creating the perfect gathering place year-round. The heart of the home is the beautifully appointed kitchen, featuring stainless steel appliances, including a brand-new refrigerator, a large central island with seating, stylish backsplash, abundant cabinetry, and generous prep space. The adjoining dining area overlooks the private backyard, making every meal feel connected to the outdoors while providing an ideal setting for family dinners or entertaining friends. Upstairs, escape to the impressive primary retreat where you'll discover an oversized bedroom with ample room for a cozy sitting area, reading nook, or workspace. The HUGE walk-in closet offers exceptional storage, while the beautifully updated bathrooms feature contemporary fixtures and finishes that enhance the home's move-in-ready appeal. Additional bedrooms provide flexibility for growing families, overnight guests, or the perfect home office. The fully finished basement expands your living space even further, offering a warm and inviting family room centered around a second fireplace. An additional bedroom and modern bathroom create an ideal space for guests, teenagers, or multi-generational living. Step outside into your own private backyard oasis. Surrounded by mature trees, this outdoor retreat offers plenty of room for entertaining, children's play, or simply unwinding after a long day. Relax beneath the stars in the hot tub or host unforgettable summer barbecues in this peaceful setting. Thoughtfully updated throughout with modern finishes, timeless design, and a floor plan that perfectly balances everyday living with entertaining, this exceptional West Valley home is truly move-in ready and waiting to welcome its next proud owners. Don't miss your opportunity to make this stunning property your forever home!
| 23 hours ago | Listing first seen on site | |
| yesterday | Listing updated with changes from the MLS® |

Listing information is provided by Participants of the Alberta One Realty Listing Services (Pillar 9). IDX information is provided exclusively for personal, non-commercial use, and may not be used for any purpose other than to identify prospective properties consumers may be interested in purchasing. Information is deemed reliable but not guaranteed. Copyright 2026, Alberta One Realty Listing Services (Pillar 9)
Last checked 2026-07-15 09:12 PM UTC