Save
Ask
Tour
Hide
Share
$1,295,000
13 Days On Site

60 Strathcona Road SW
Calgary, AB T3H 1X5

For Sale|Single Family Residence|Active
5
Beds
3
Total Baths
3
Full Baths
1,431.82
SqFt
$904
/SqFt
1985
Built
Subdivision:
Strathcona Park
County:
Calgary

Due to the health concerns created by Coronavirus we are offering personal 1-1 online video walkthough tours where possible.
Call Now: 403-775-6950
Is this the listing for you? We can help make it yours.
403-775-6950
60 Strathcona Road SW60 Strathcona Road SW60 Strathcona Road SW60 Strathcona Road SW
Save
Ask
Tour
Hide
Share

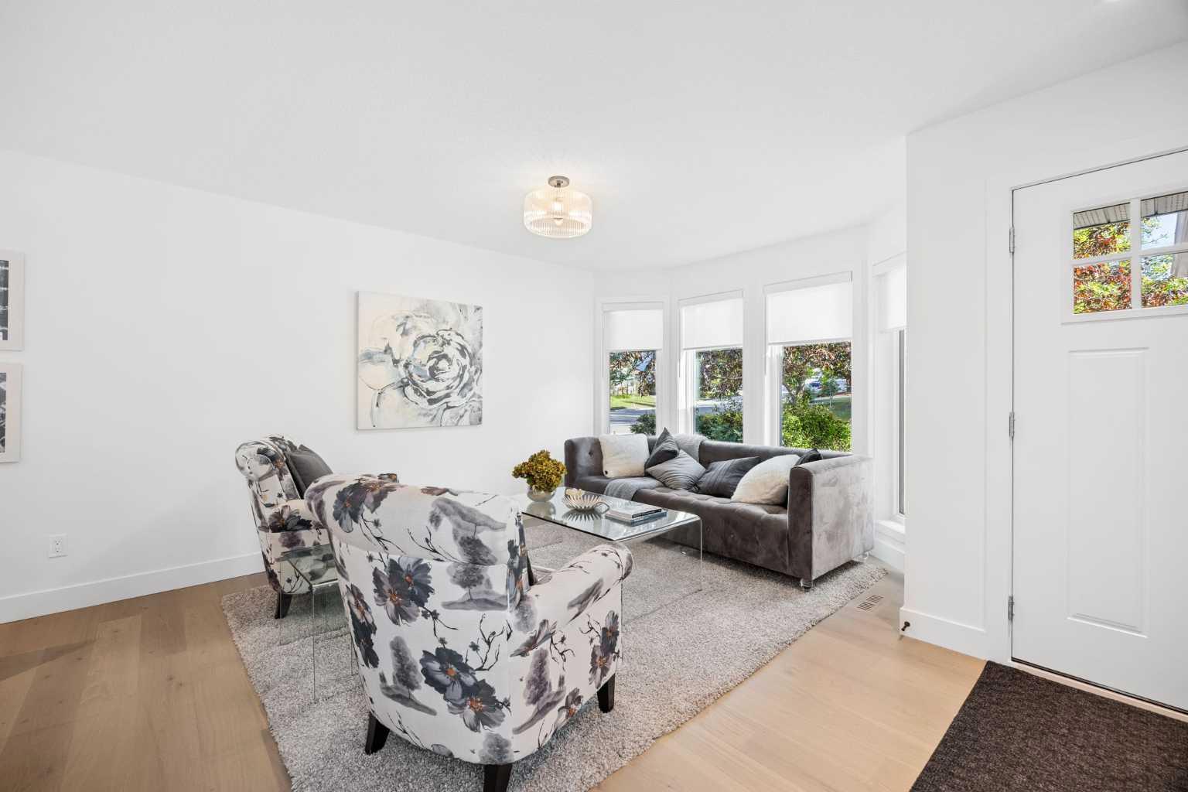
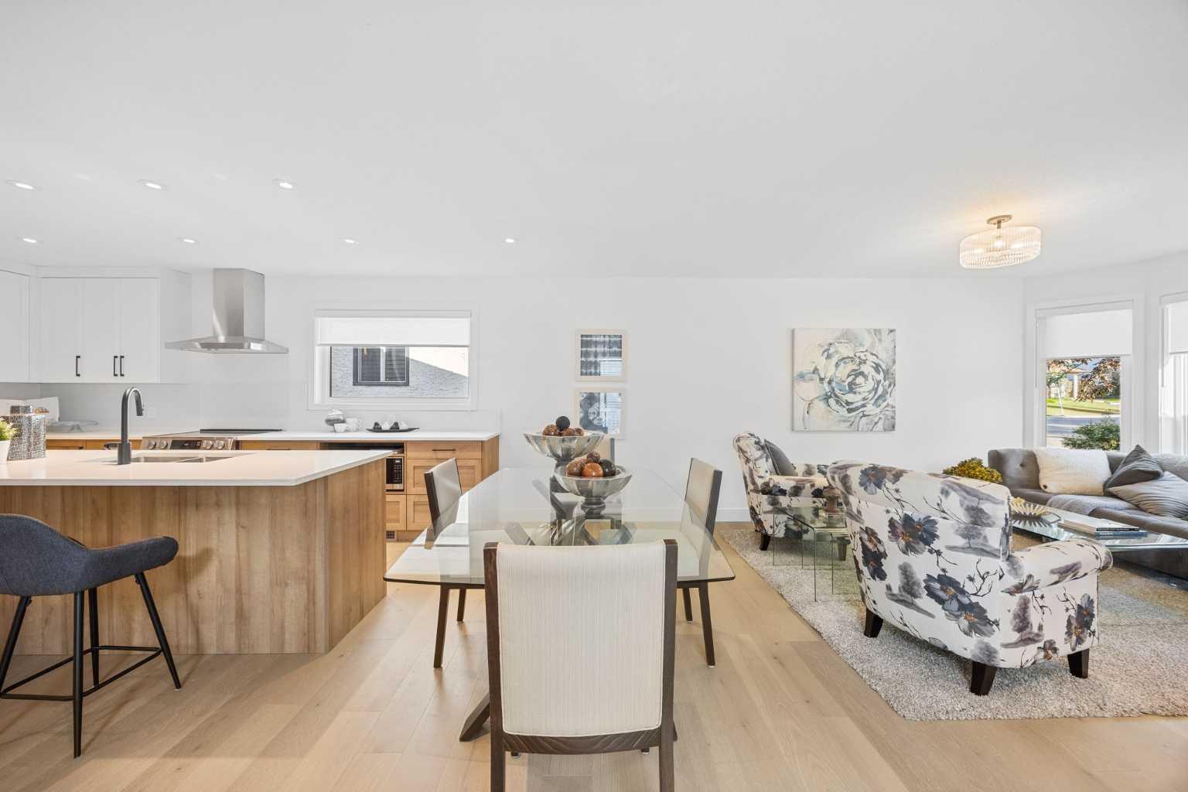
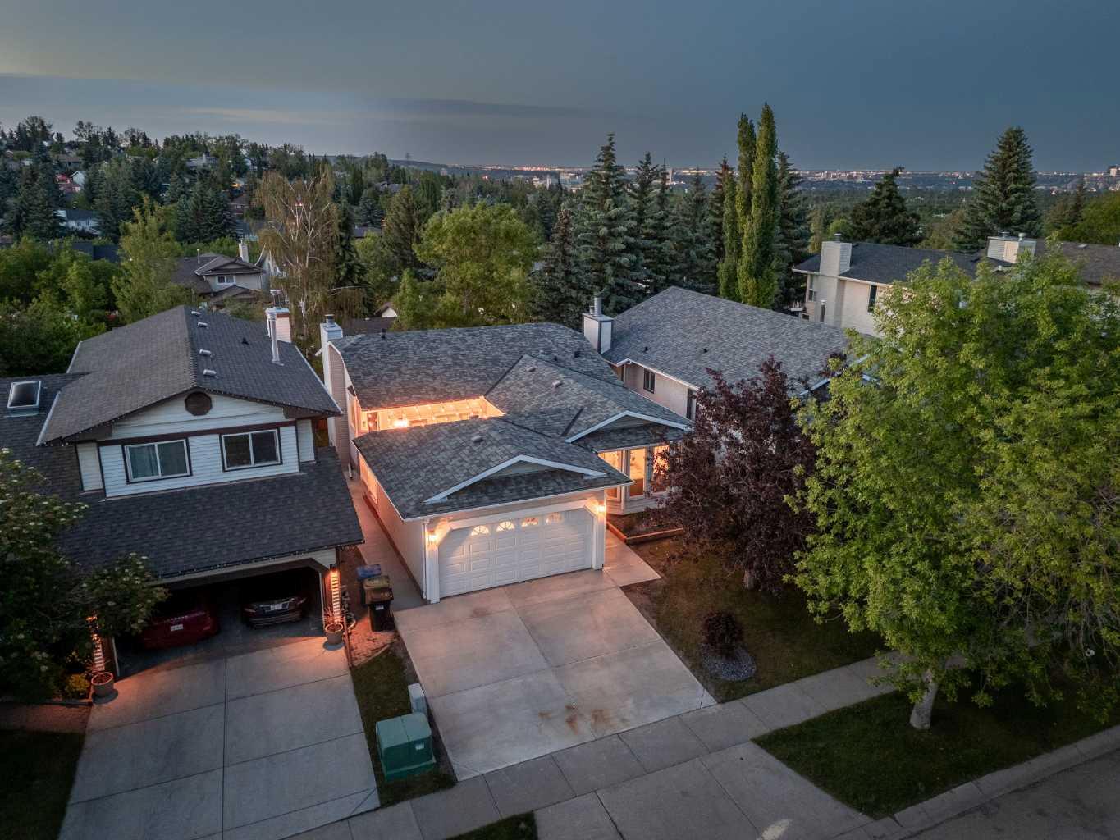
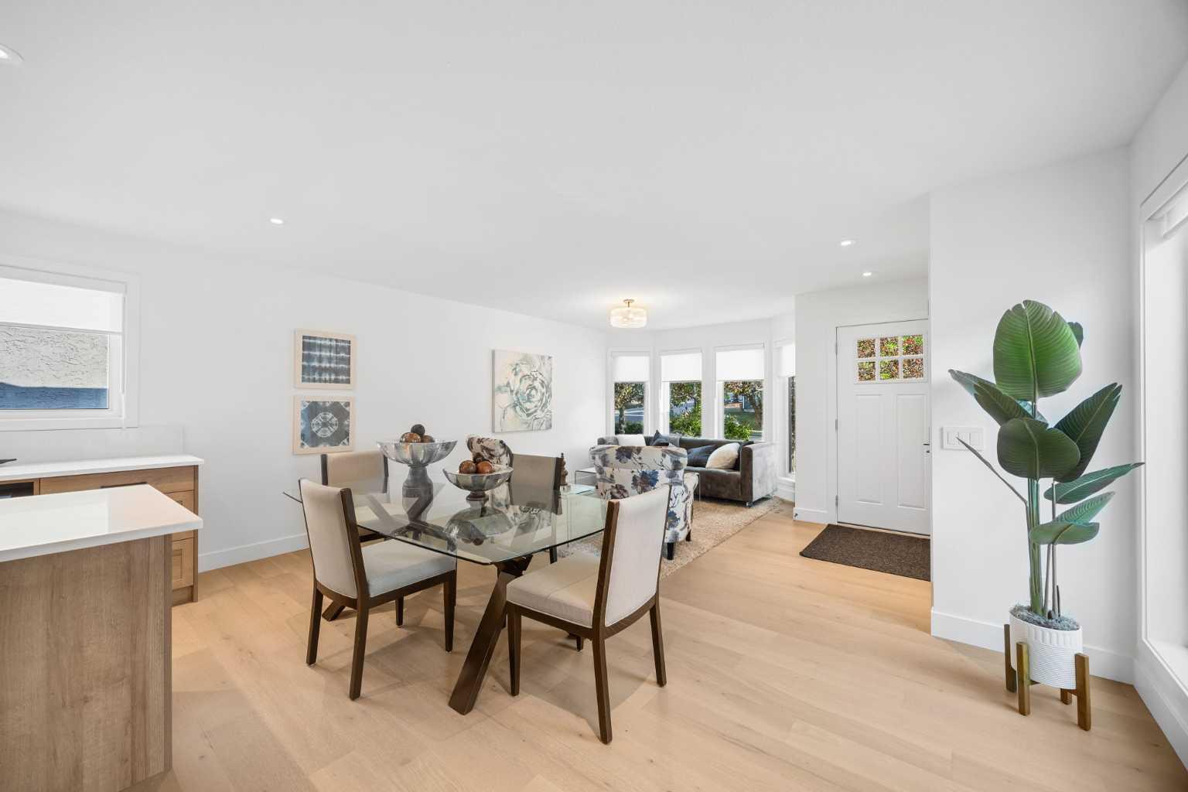
This is it! The property you didn't know existed, but it's perfect! Located in the heart of Old Strathcona Park this bungalow has had a complete 'back to studs' professional renovation which offers the buyer the option of having a perfect legal basement suite- or expanding their living space to the ultimate entertainment area. The main floor features a bright open concept with gourmet kitchen including induction cooktop, quartz countertops, stainless appliances and soft close cabinetry. Just off the kitchen enjoy meals and entertaining on the private deck, or lounging in the cozy living room with bright windows. There are 3 bedrooms upstairs including the Primary suite with a stunning 4 pc. ensuite with massive walk-in shower, while the other 2 generous bedrooms are complimented with a 4 pc. bathroom and upstairs laundry. The walkout basement is accessible from the main level, or can also be completely self contained. This legal suite also is brand new back to studs and features 2 huge bedrooms, a den, large bright living area just off the brand new & fully equipped kitchen. Additionally the basement has its own 'in-suite' laundry, mechanical and utility area while the upstairs has it's own utility room also with self contained HVAC & Hot Water, electrical. This home is perfect for the buyer who is looking for nearly 3000SF of space for themselves with 5 bedrooms, OR, someone who seeks a mortgage helper or space for their Nanny, Adult Kids, Caregiver etc. - the options are endless. Some additional features include: New Driveway and Concrete Sidewalks, Polysaspartic Garage Floor Coating, Isolated Mechanical for each suite including electrical panels, Heat Pump/ AC for upstairs, New Furnace, New Hot Water Tanks, Triple Pane Windows & so much more.

Save
Ask
Tour
Hide
Share
Listing Snapshot
Price 
$1,295,000
Days On Site 
13 Days
Bedrooms 
5
Inside Area (SqFt) 
1,431.82 sqft
Total Baths 
3
Full Baths 
3
Partial Baths 
N/A
Lot Size 
0.11 Acres
Year Built 
1985
MLS® Number 
A2325310
Status 
Active
Property Tax 
$5,083
Maintenance Fees 
N/A
Sq Ft Source 
N/A
Friends & Family
Recent Activity
2 weeks agoListing first seen on site
2 weeks agoListing updated with changes from the MLS®
General Features
Acres 
0.11
Attached Garage 
Yes
Garage 
Yes
Garage Spaces 
2
Levels 
One
Parking 
AttachedGarageGarage Door Opener
Parking Spaces 
4
Property Sub Type 
Single Family Residence
SqFt Above 
1431.82
SqFt Below 
1317.42
Style 
Bungalow
Zoning 
R-CG
Interior Features
Appliances 
DishwasherDryerElectric RangeMicrowaveRange HoodWasherWasher/Dryer Stacked
Basement 
FullFinishedExterior EntryWalk-Out Access
Cooling 
Central AirENERGY STAR Qualified Equipment
Fireplace 
Yes
Fireplace Features 
BasementWood Burning
Fireplaces 
1
Flooring 
HardwoodSee RemarksTileVinyl
Heating 
ENERGY STAR Qualified EquipmentForced AirHeat PumpNatural GasSee Remarks
Interior 
Built-in FeaturesKitchen IslandOpen FloorplanPantrySee RemarksStorage
Laundry Features 
In UnitMultiple LocationsSee Remarks
Window Features 
Window Coverings
3pc Bathroom 
Dimensions - 9`0" x 9`1"Level - Basement
4pc Bathroom 
Dimensions - 9`0" x 4`11"Level - Main
4pc Ensuite bath 
Dimensions - 10`11" x 6`4"Level - Main
Bedroom 
Dimensions - 12`5" x 12`1"Level - Main
Bedroom - Primary 
Dimensions - 14`5" x 14`7"Level - Main
Den 
Dimensions - 6`1" x 6`5"Level - Basement
Dining Room 
Dimensions - 16`8" x 10`0"Level - Main
Furnace/Utility Room 
Dimensions - 9`5" x 7`1"Level - Basement
Game Room 
Dimensions - 30`0" x 14`7"Level - Basement
Kitchen 
Dimensions - 11`4" x 8`8"Level - Basement
Living Room 
Dimensions - 10`2" x 11`1"Level - Main
Save
Ask
Tour
Hide
Share
Exterior Features
Construction Details 
See Remarks
Exterior 
Private Yard
Fencing 
Fenced
Frontage 
12.82M 42`1"
Lot Features 
PrivateSee Remarks
Patio And Porch 
DeckOtherSee Remarks
Roof 
ShingleAsphalt
Windows/Doors 
Window Coverings
Community Features
Association Amenities 
None
Community Features 
OtherPlaygroundSidewalksStreet LightsTennis Court(s)
Maintenance Fee 
20
Maintenance Fee Frequency 
Annually
Listing courtesy of Jonathan Popowich of eXp Realty

Listing information is provided by Participants of the Alberta One Realty Listing Services (Pillar 9). IDX information is provided exclusively for personal, non-commercial use, and may not be used for any purpose other than to identify prospective properties consumers may be interested in purchasing. Information is deemed reliable but not guaranteed. Copyright 2026, Alberta One Realty Listing Services (Pillar 9)
Last checked 2026-07-15 10:36 PM UTC

Neighborhood & Commute
Source: Walkscore
Save
Ask
Tour
Hide
Share