Save
Ask
Tour
Hide
Share
$849,900
10 Days On Site

136 Douglas Ridge Green SE
Calgary, AB T2Z 2T3

For Sale|Single Family Residence|Active
4
Beds
4
Total Baths
3
Full Baths
1
Partial Bath
2,172.62
SqFt
$391
/SqFt
2025
Built
Subdivision:
Douglasdale/Glen
County:
Calgary

Due to the health concerns created by Coronavirus we are offering personal 1-1 online video walkthough tours where possible.
Call Now: 403-775-6950
Is this the listing for you? We can help make it yours.
403-775-6950
136 Douglas Ridge Green SE136 Douglas Ridge Green SE136 Douglas Ridge Green SE136 Douglas Ridge Green SE
Save
Ask
Tour
Hide
Share

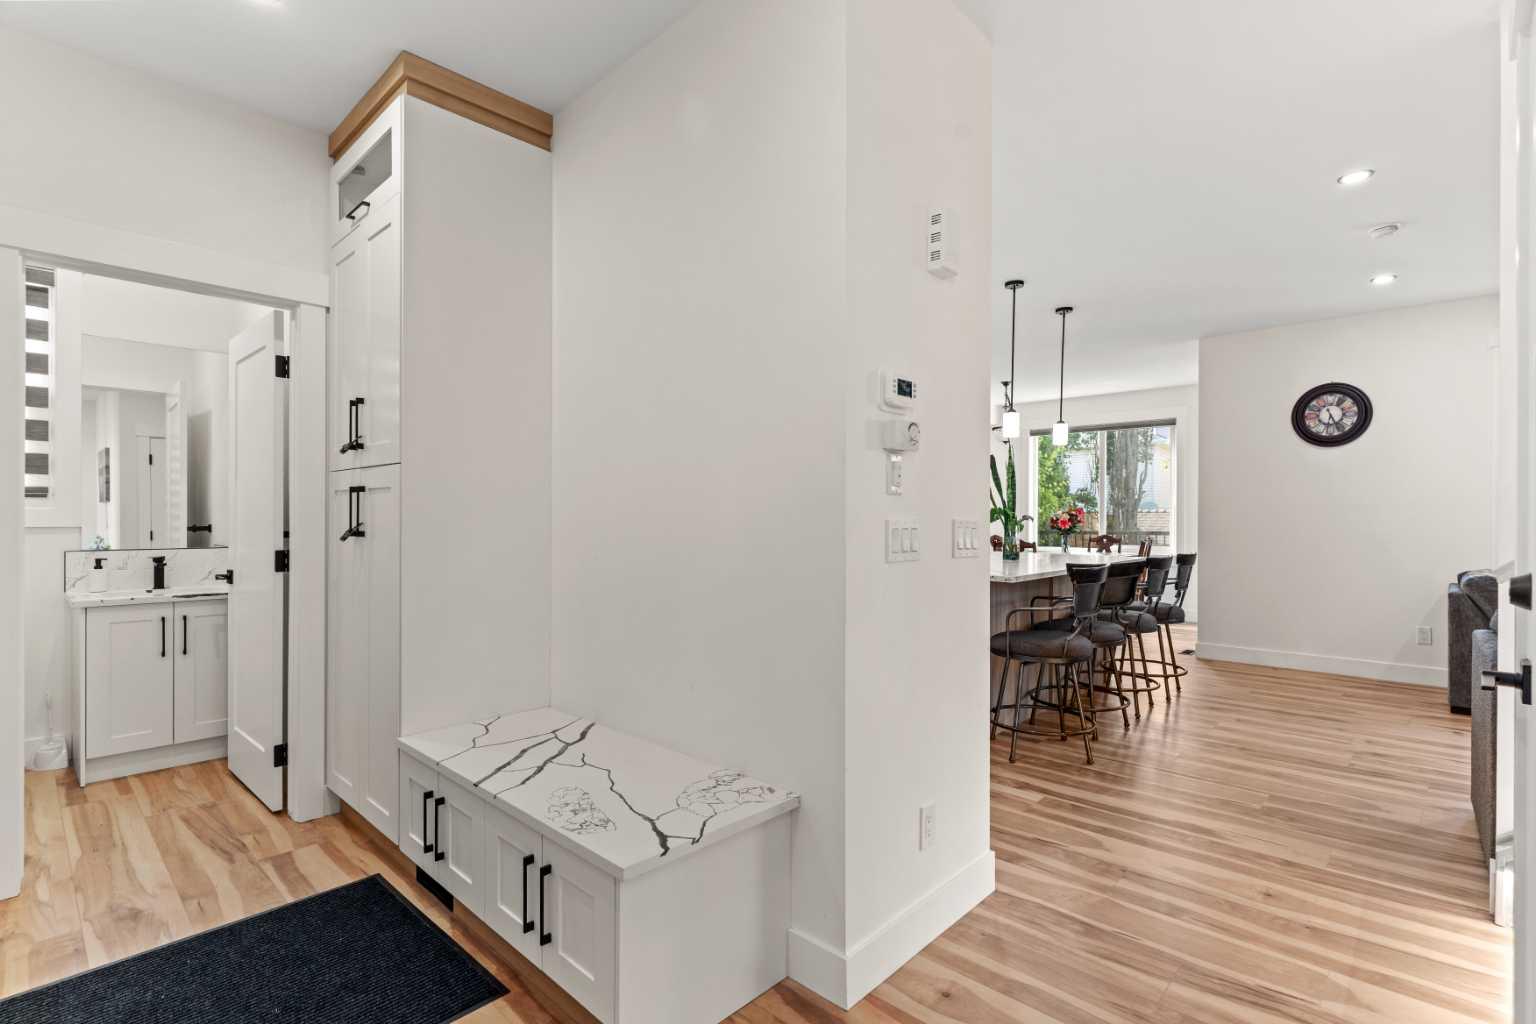
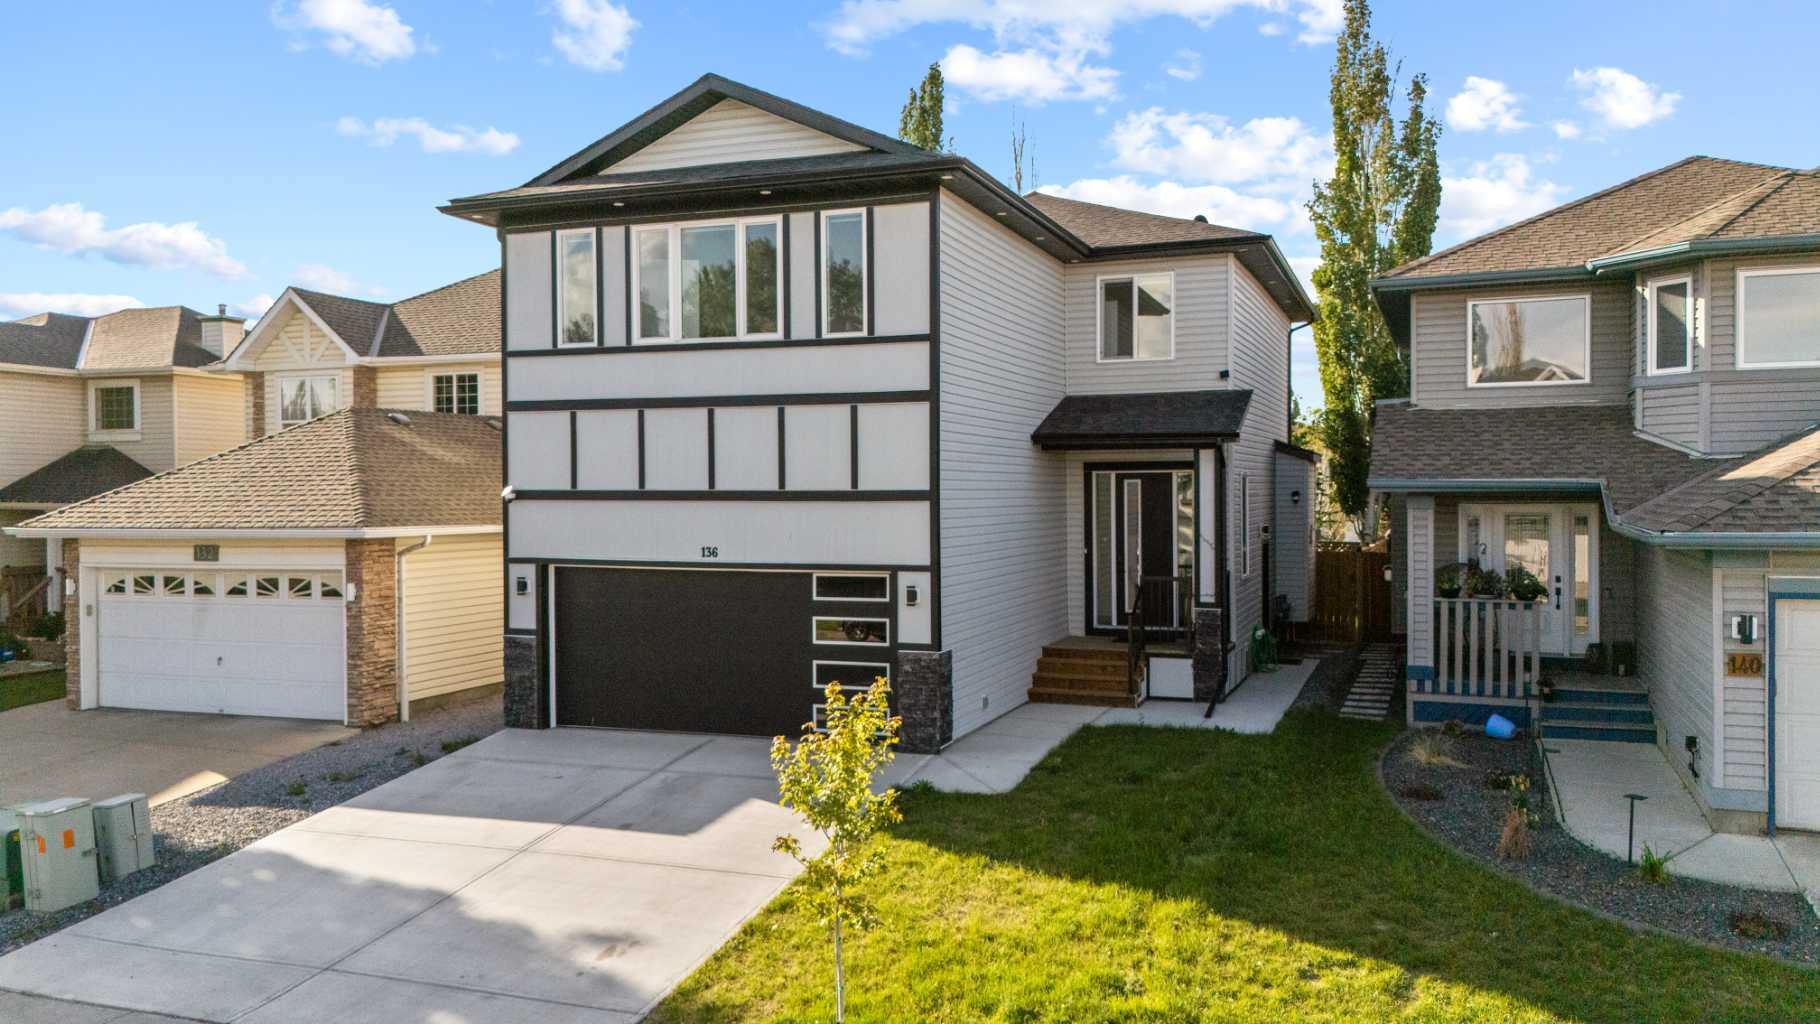
Welcome to this BRAND NEW BUILT HOME located in the desirable community of Douglasdale. This thoughtfully designed, two-storey home offers the perfect balance of MODERN DESIGN, EVERYDAY COMFORT, and HIGH-END FINISHES. The main level is flooded with tons of NATURAL LIGHT and features an inviting layout that effortlessly connects the living, dining and kitchen space. At the center of it all is a BEAUTIFULLY FINISHED KITCHEN equipped with GRANITE COUNTERTOPS, PREMIUM STAINLESS STEEL APPLIANCES, CEILING-HEIGHT CABINETRY WITH CROWN MOULDING, UNDER-CABINET LIGHTING, and a LARGE ISLAND. A WALK-THROUGH pantry leads directly to the mudroom, adding convenience and extra storage, while the custom feature wall in the living room creates a stylish focal point for relaxing or hosting guests. The upper level has been functionally designed, featuring a spacious FAMILY ROOM, 3 GENEROUSLY SIZED BEDROOMS, along with a conveniently located LAUNDRY ROOM. The spacious PRIMARY retreat features a WALK-IN CLOSET and a beautifully appointed 5-PIECE ENSUITE, creating the perfect place to recharge. Two additional bedrooms provide flexibility for children, guests, or a home office. Moving into the LEGAL BASEMENT SUITE, you will find a fully equipped KITCHEN, an open rec room area, as well as a SPACIOUS bedroom and bathroom with SEPARATE LAUNDRY. Step outside to enjoy a landscaped and fully fenced backyard complete with a spacious DECK—perfect for summer barbecues, outdoor dining, or simply unwinding at the end of the day. Whether you're searching for a forever family home or an investment opportunity with built-in rental income, this property delivers exceptional value. Combining quality finishes, functional spaces, and a sought-after Douglasdale location, this is a home you'll be proud to own. Book your showing today!

Save
Ask
Tour
Hide
Share
Listing Snapshot
Price 
$849,900
Days On Site 
10 Days
Bedrooms 
4
Inside Area (SqFt) 
2,172.62 sqft
Total Baths 
4
Full Baths 
3
Partial Baths 
1
Lot Size 
0.09 Acres
Year Built 
2025
MLS® Number 
A2325305
Status 
Active
Property Tax 
$5,123
Maintenance Fees 
N/A
Sq Ft Source 
N/A
Friends & Family
Recent Activity
a week agoListing first seen on site
a week agoListing updated with changes from the MLS®
General Features
Acres 
0.09
Attached Garage 
Yes
Garage 
Yes
Garage Spaces 
2
Levels 
Two
Parking 
Garage Door OpenerAttachedGarageDriveway
Parking Spaces 
4
Property Condition 
New Construction
Property Sub Type 
Single Family Residence
SqFt Above 
2145.63
SqFt Below 
571.09
Style 
2 Storey
Zoning 
R-CG
Interior Features
Appliances 
DishwasherDryerElectric RangeENERGY STAR Qualified RefrigeratorGas RangeMicrowaveRange HoodRefrigeratorWasherWasher/Dryer Stacked
Basement 
FullFinishedExterior Entry
Fireplace 
Yes
Fireplace Features 
Gas
Fireplaces 
1
Flooring 
CarpetCeramic TileVinyl
Heating 
CentralENERGY STAR Qualified EquipmentFireplace(s)Forced AirNatural Gas
Interior 
ChandelierKitchen IslandOpen FloorplanPantryTrack LightingWalk-In Closet(s)
Laundry Features 
Lower LevelUpper Level
2pc Bathroom 
Dimensions - 5`0" x 4`11"Level - Main
4pc Bathroom 
Dimensions - 11`1" x 5`11"Level - Basement
5pc Bathroom 
Dimensions - 12`0" x 4`11"Level - Second
5pc Ensuite bath 
Dimensions - 12`0" x 12`5"Level - Second
Bedroom 
Dimensions - 9`11" x 13`5"Level - Second
Bedroom - Primary 
Dimensions - 15`5" x 15`11"Level - Second
Dining Room 
Dimensions - 12`1" x 11`6"Level - Main
Family Room 
Dimensions - 14`7" x 13`0"Level - Second
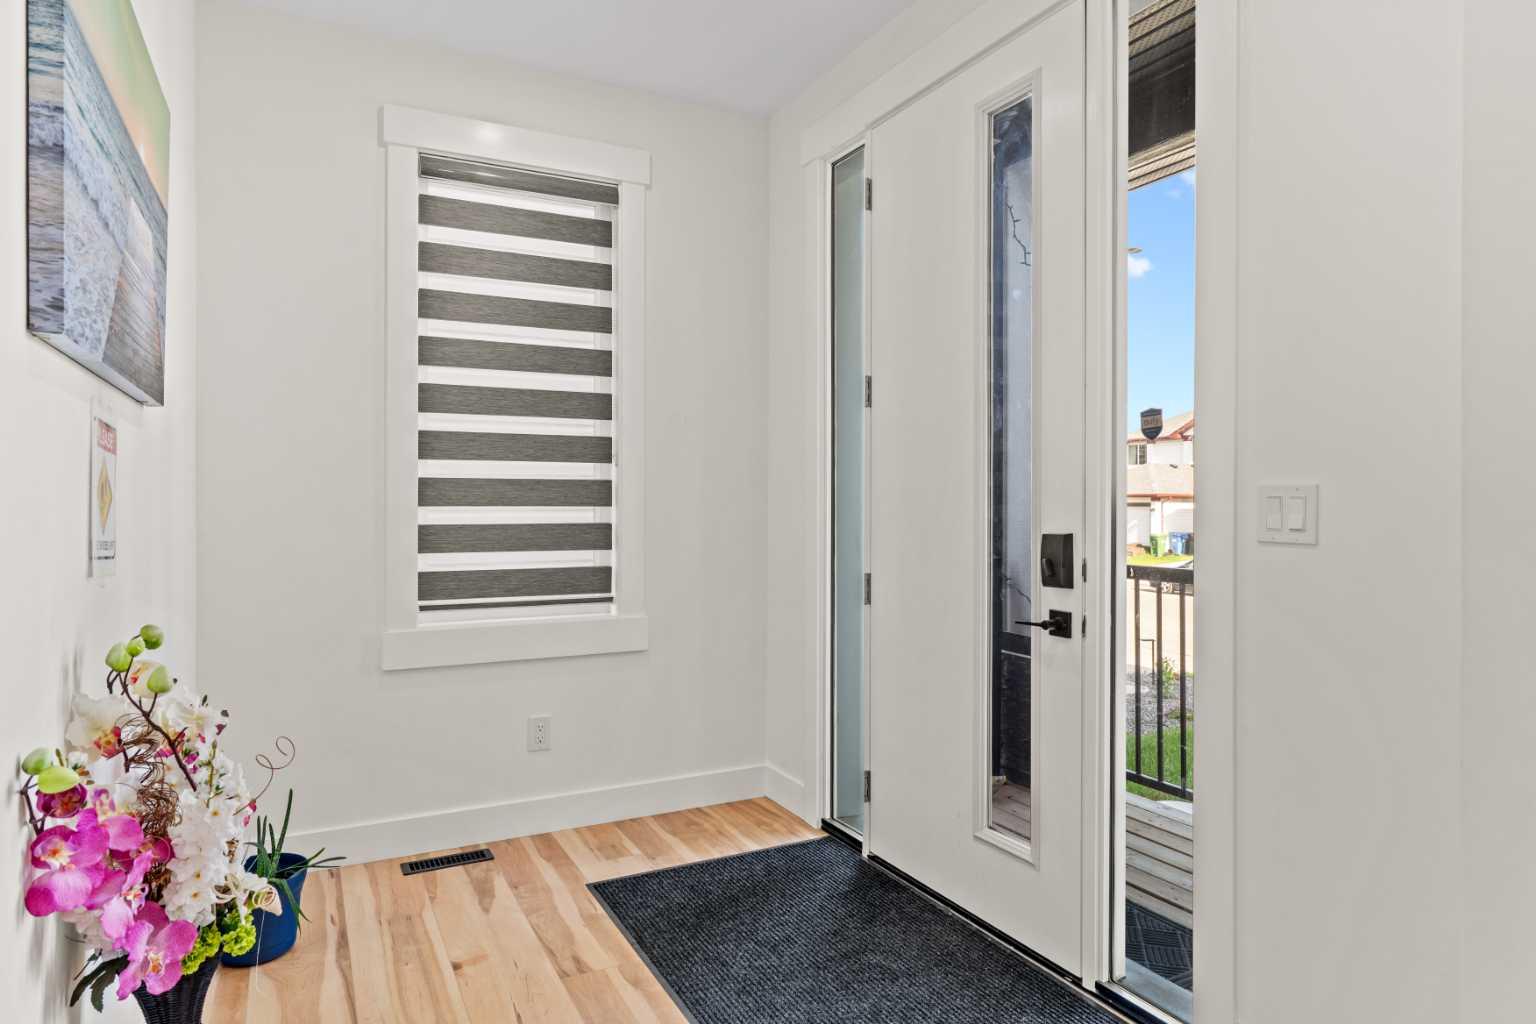
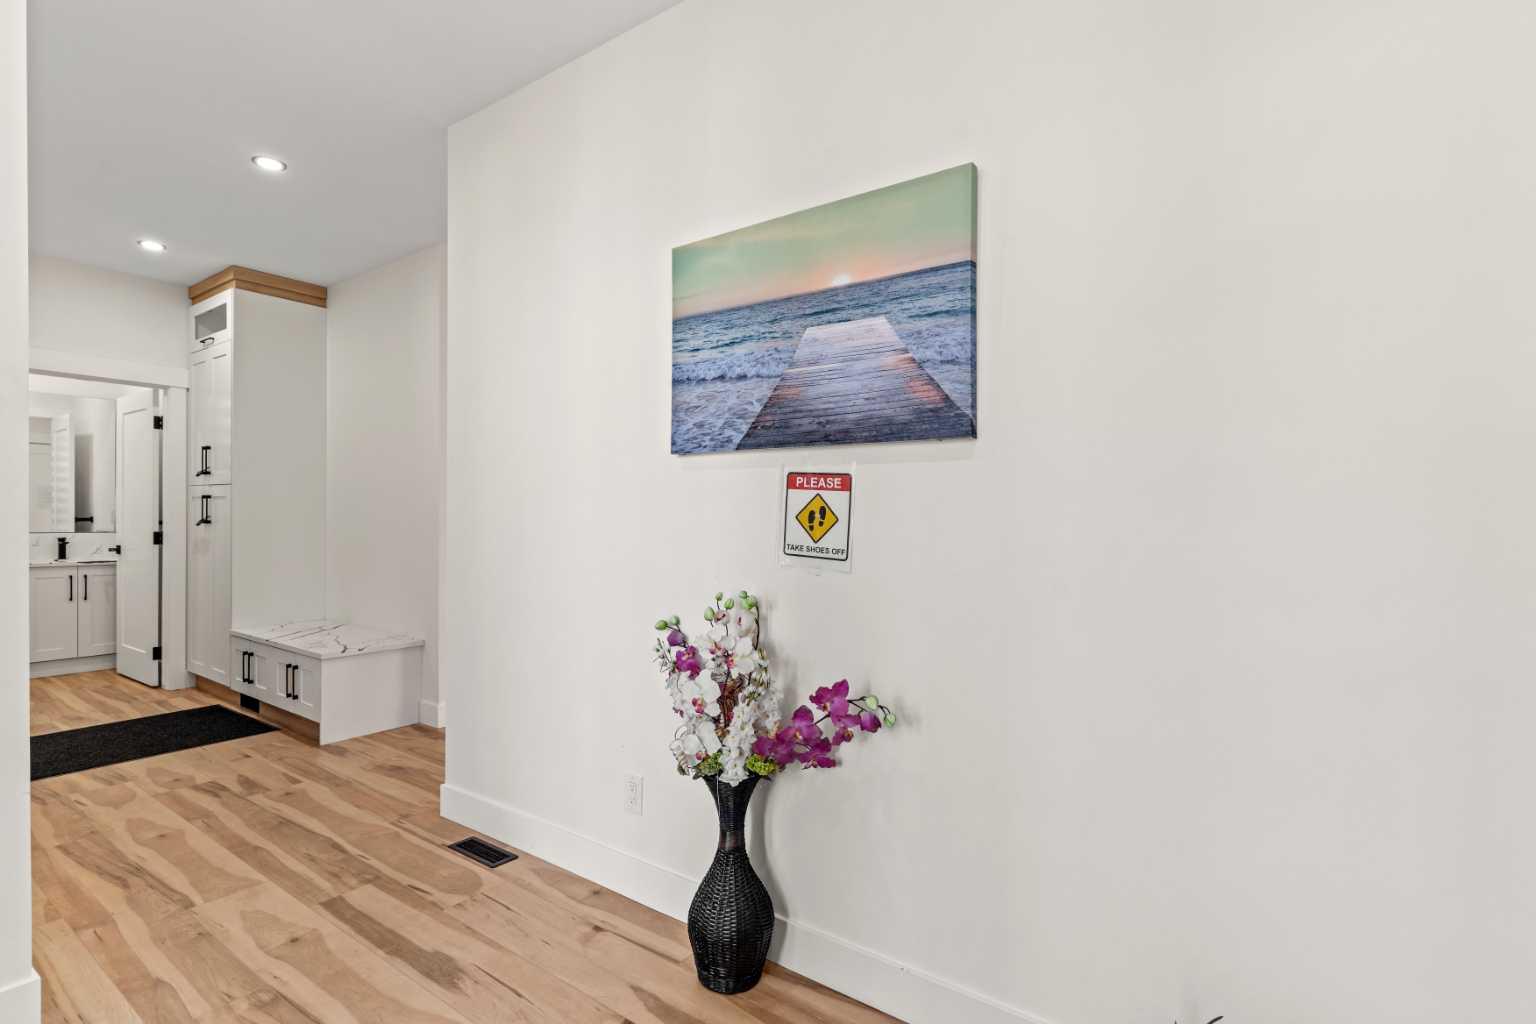
Foyer 
Dimensions - 10`4" x 6`7"Level - Main
Furnace/Utility Room 
Dimensions - 14`7" x 7`9"Level - Basement
Game Room 
Dimensions - 18`9" x 16`1"Level - Basement
Kitchen 
Dimensions - 6`9" x 8`7"Level - Basement
Laundry 
Dimensions - 8`0" x 6`7"Level - Second
Living Room 
Dimensions - 14`10" x 16`2"Level - Main
Save
Ask
Tour
Hide
Share
Exterior Features
Construction Details 
BrickVinyl SidingWood Siding
Exterior 
Playground
Fencing 
Fenced
Frontage 
10.36M 34`0"
Lot Features 
Back YardFew TreesLandscaped
Patio And Porch 
Deck
Roof 
ShingleAsphalt
Community Features
Community Features 
ParkPlayground
Listing courtesy of Bob Damji of PropZap Realty

Listing information is provided by Participants of the Alberta One Realty Listing Services (Pillar 9). IDX information is provided exclusively for personal, non-commercial use, and may not be used for any purpose other than to identify prospective properties consumers may be interested in purchasing. Information is deemed reliable but not guaranteed. Copyright 2026, Alberta One Realty Listing Services (Pillar 9)
Last checked 2026-07-11 04:46 AM UTC

Neighborhood & Commute
Source: Walkscore
Save
Ask
Tour
Hide
Share