Save
Ask
Tour
Hide
Share
$598,000
13 Days On Site

100 Somerside Grove SW
Calgary, AB T2Y 3V2

Single Family Residence|Pending
3
Beds
3
Total Baths
3
Full Baths
1,608
SqFt
$372
/SqFt
1999
Built
Subdivision:
Somerset
County:
Calgary

Due to the health concerns created by Coronavirus we are offering personal 1-1 online video walkthough tours where possible.
Call Now: 403-775-6950
Is this the listing for you? We can help make it yours.
403-775-6950
100 Somerside Grove SW100 Somerside Grove SW100 Somerside Grove SW100 Somerside Grove SW
Save
Ask
Tour
Hide
Share

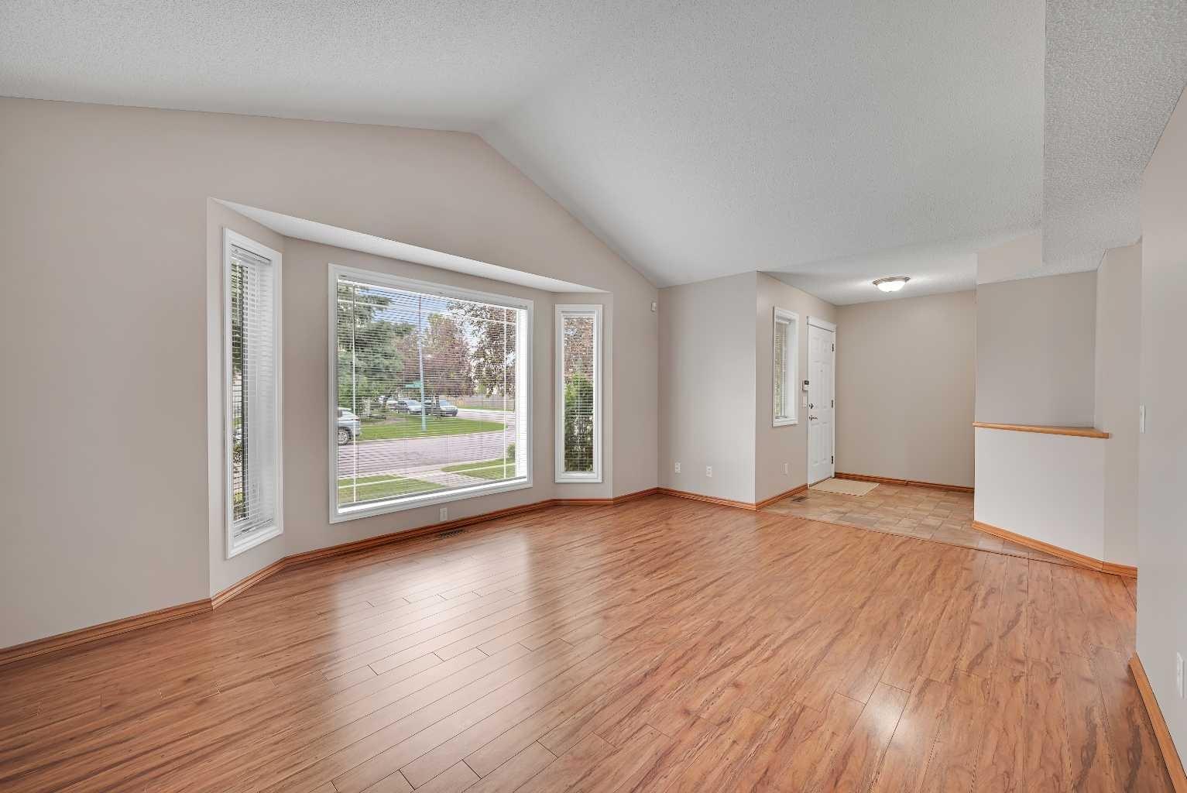
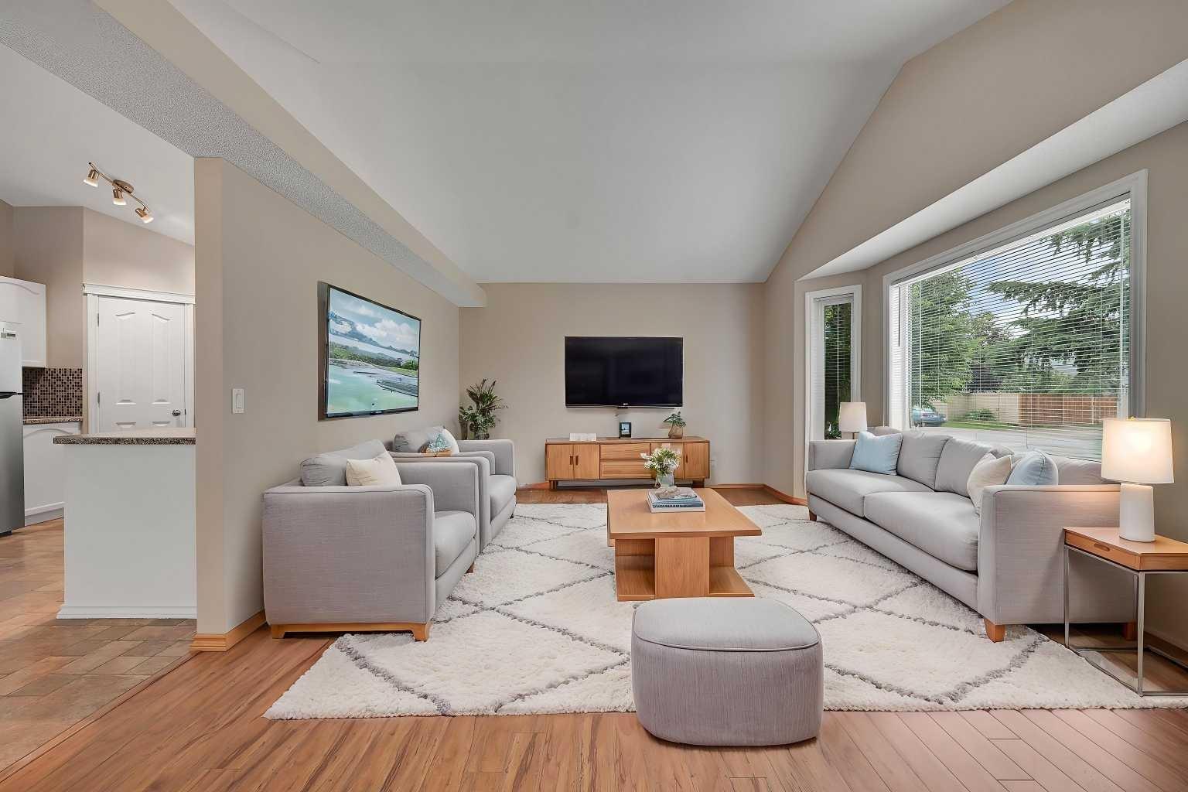
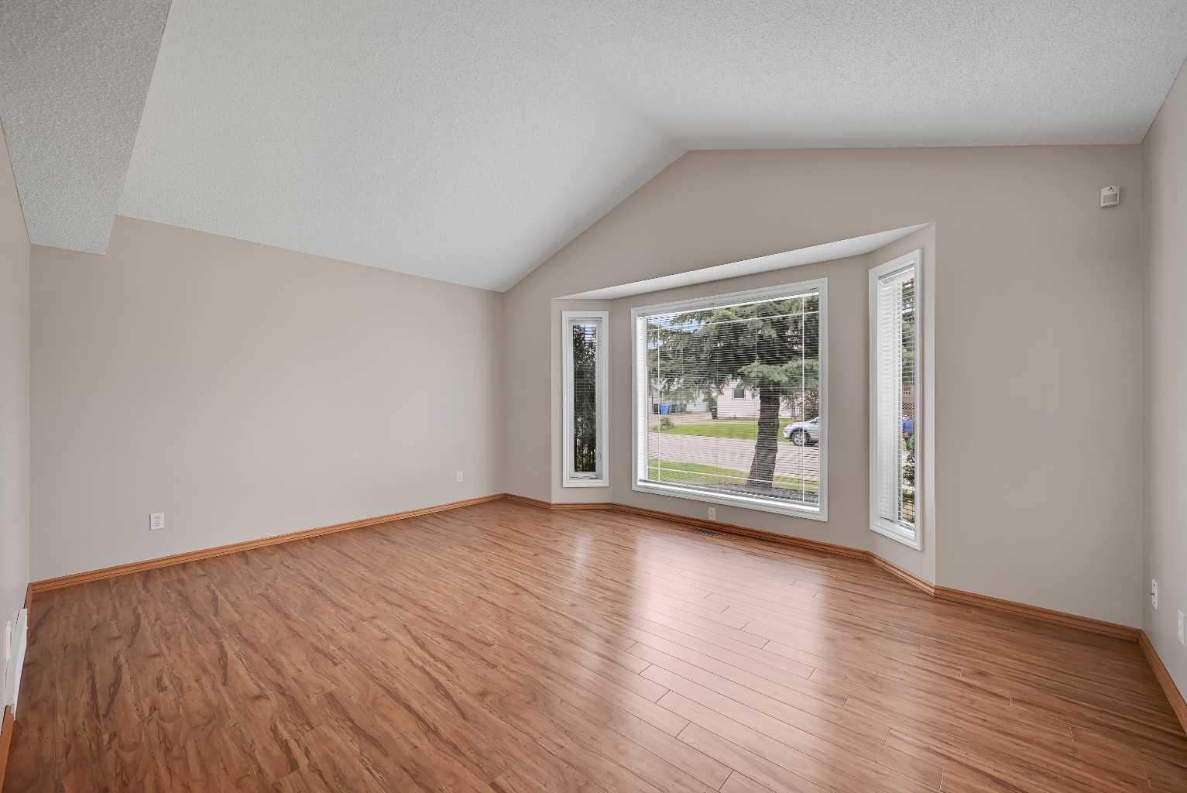
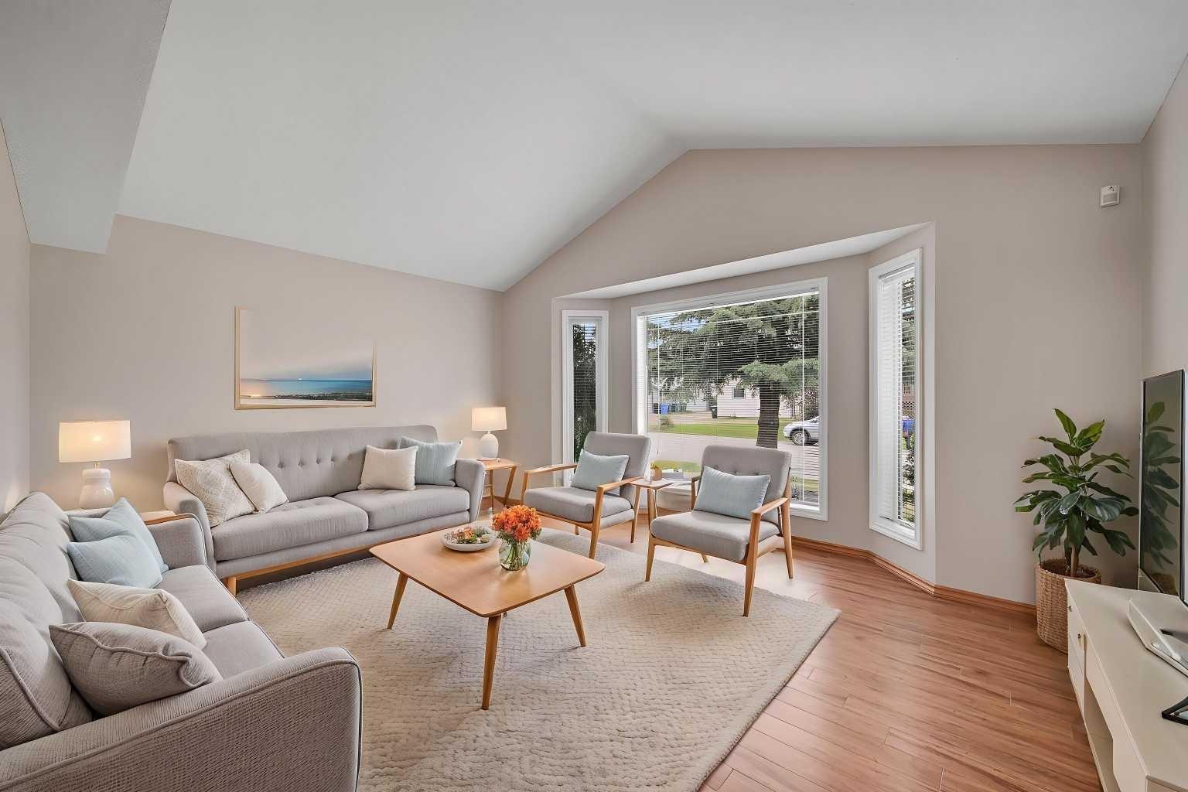
Welcome to this meticulously maintained, 4-level split, tucked away in a quiet crescent. Offering over 1,600 sq ft of unique, architectural charm, this home delivers a functional layout that flows beautifully from level to level. The heart of the home features a bright, vaulted ceiling with a large living room seamlessly connecting the dining room and a functional kitchen complete with modern stainless steel appliances. The lower, walk out level boasts a large family room with cozy gas fireplace, a bedroom/bathroom combo that is fully accessible for wheelchair or walker.? The numerous windows throughout the home allow for an abundance of natural light. Somerset is a family-oriented peaceful living community that offers excellent access to everyday essentials and lifestyle amenities: Transit (including the C-Train), parks and pathways and an active outdoor lifestyle—playgrounds, green spaces, tennis courts and fields, a splash/water park, picnic spots —all close by. You are also minutes to Stoney Trail, schools, shopping, services and healthcare, making day-to-day life easy. This is not just any home—it’s a rare opportunity for those seeking privacy, natural light and a top-tier location. Just unpack your bags and plop your toothbrush by the sink - this could be your forever home.

Save
Ask
Tour
Hide
Share
Listing Snapshot
Price 
$598,000
Days On Site 
13 Days
Bedrooms 
3
Inside Area (SqFt) 
1,608 sqft
Total Baths 
3
Full Baths 
3
Partial Baths 
N/A
Lot Size 
0.09 Acres
Year Built 
1999
MLS® Number 
A2325271
Status 
Pending
Property Tax 
$3,743
Maintenance Fees 
N/A
Sq Ft Source 
N/A
Friends & Family
Recent Activity
a week agoStatus changed to Pending
a week agoListing updated with changes from the MLS®
2 weeks agoListing first seen on site
General Features
Acres 
0.09
Available on 
2026-08-12
Garage 
Yes
Garage Spaces 
2
Parking 
Garage Door OpenerGarage
Parking Spaces 
3
Property Sub Type 
Single Family Residence
SqFt Above 
1112
Style 
4 Level Split
Zoning 
R-CG
Interior Features
Appliances 
DishwasherDryerMicrowaveRange HoodRefrigeratorWasherElectric Range
Basement 
FullUnfinished
Fireplace 
Yes
Fireplace Features 
Family RoomGasOther
Fireplaces 
1
Flooring 
CarpetLaminate
Heating 
Natural Gas
Interior 
BidetBreakfast BarCeiling Fan(s)Central VacuumHigh CeilingsOpen FloorplanPantryStorageVaulted Ceiling(s)Walk-In Closet(s)
Laundry Features 
Lower Level
Window Features 
Window Coverings
3pc Bathroom 
Dimensions - 7`4" x 8`5"Level - Lower
4pc Bathroom 
Level - Upper
4pc Ensuite bath 
Level - Upper
Bedroom 
Dimensions - 11`11" x 10`1"Level - Upper
Bedroom - Primary 
Dimensions - 12`7" x 12`5"Level - Upper
Dining Room 
Dimensions - 11`10" x 6`10"Level - Main
Family Room 
Dimensions - 19`7" x 14`1"Level - Lower
Foyer 
Dimensions - 7`9" x 8`7"Level - Main
Kitchen 
Dimensions - 12`0" x 16`4"Level - Main
Living Room 
Dimensions - 13`5" x 16`5"Level - Main
Pantry 
Level - Main
Save
Ask
Tour
Hide
Share
Exterior Features
Construction Details 
StoneVinyl Siding
Exterior 
Dog RunPrivate YardRain Gutters
Fencing 
Fenced
Frontage 
11.04M 36`3"
Lot Features 
Back YardCul-De-SacFront YardLevelRectangular LotWooded
Patio And Porch 
Front PorchPatio
Roof 
ShingleAsphalt
Windows/Doors 
Window Coverings
Community Features
Accessibility Features 
Accessible BedroomAccessible Common AreaAccessible DoorsAccessible EntranceAccessible Full Bath
Association Amenities 
ParkPlayground
Community Features 
ClubhouseParkPlaygroundSidewalksStreet LightsTennis Court(s)
Maintenance Fee 
73.5
Maintenance Fee Frequency 
Annually
Listing courtesy of Karen Nicholson of Real Estate Professionals Inc.

Listing information is provided by Participants of the Alberta One Realty Listing Services (Pillar 9). IDX information is provided exclusively for personal, non-commercial use, and may not be used for any purpose other than to identify prospective properties consumers may be interested in purchasing. Information is deemed reliable but not guaranteed. Copyright 2026, Alberta One Realty Listing Services (Pillar 9)
Last checked 2026-07-15 09:12 PM UTC

Neighborhood & Commute
Source: Walkscore
Save
Ask
Tour
Hide
Share