


1001 17 Street SEHigh River, AB T1V 1P9
Due to the health concerns created by Coronavirus we are offering personal 1-1 online video walkthough tours where possible.
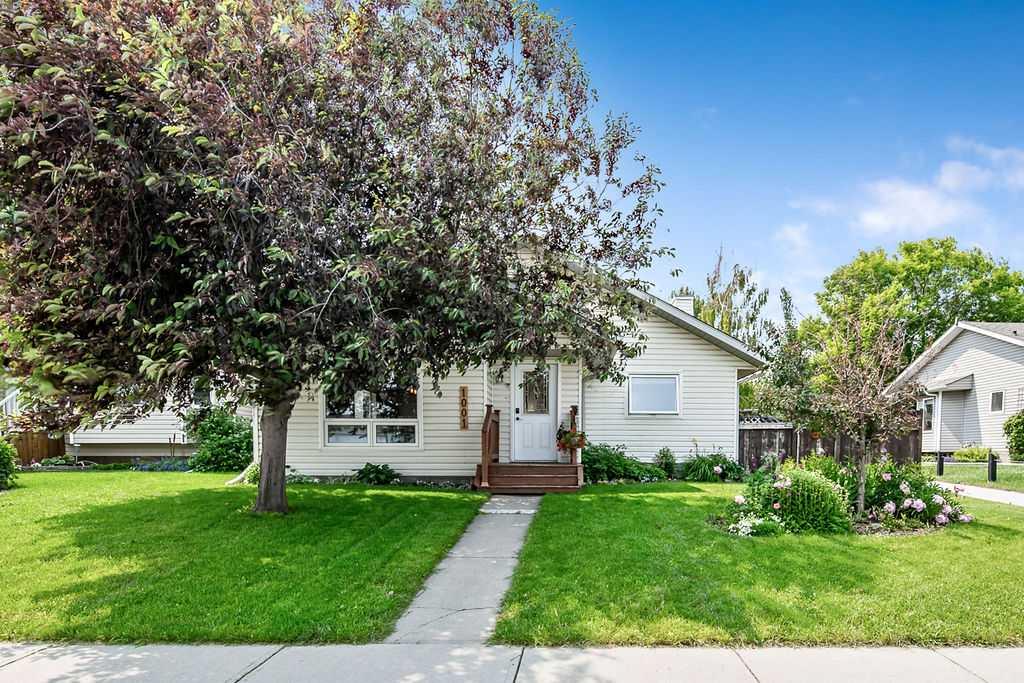
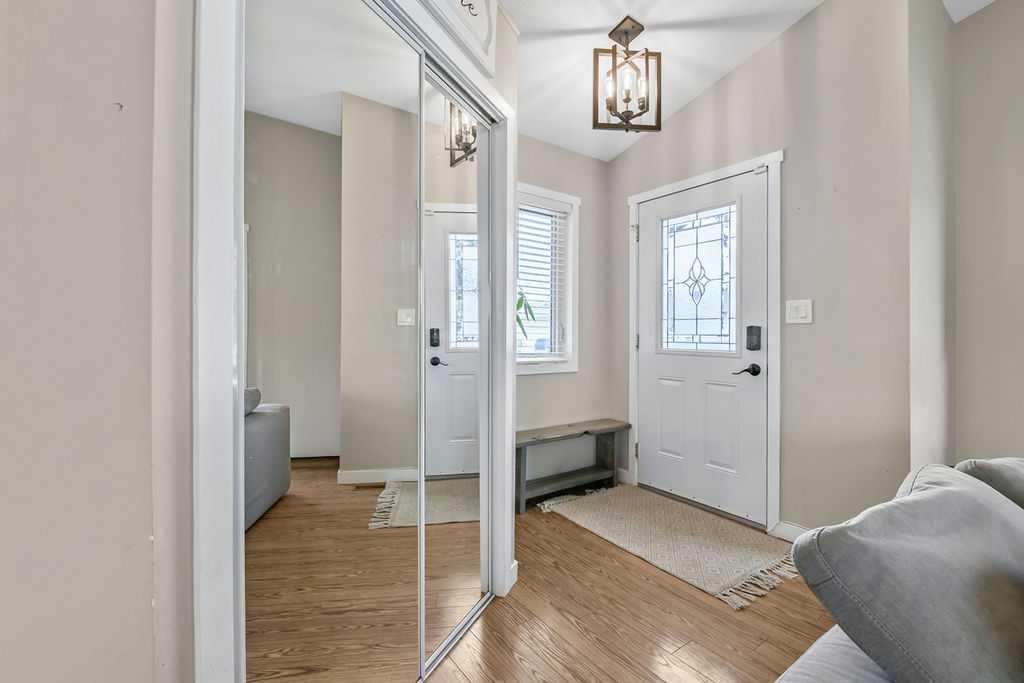
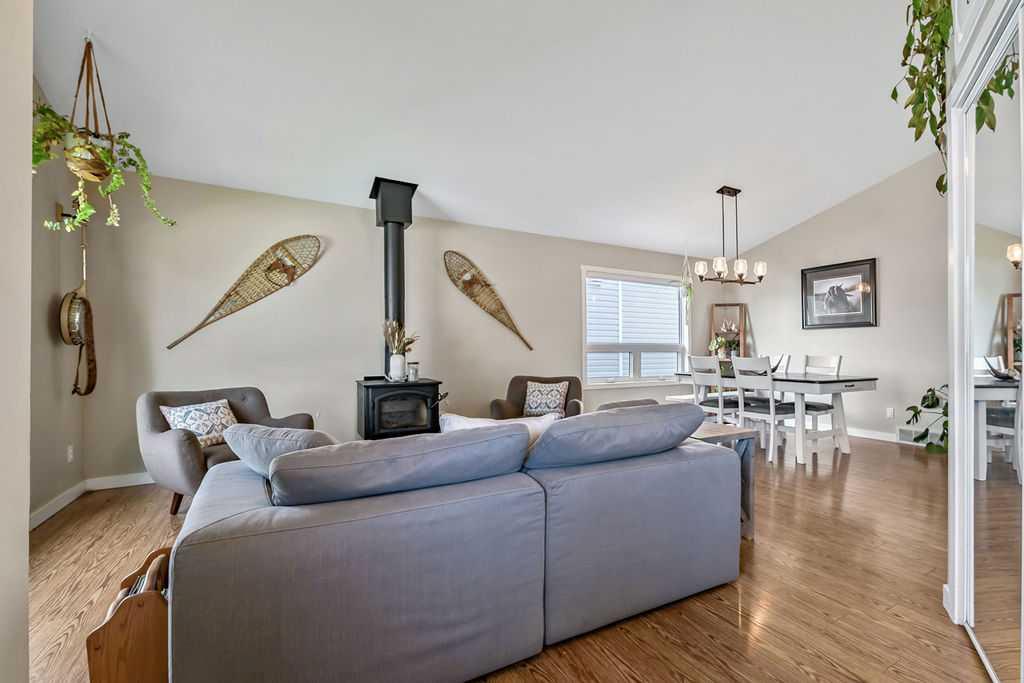
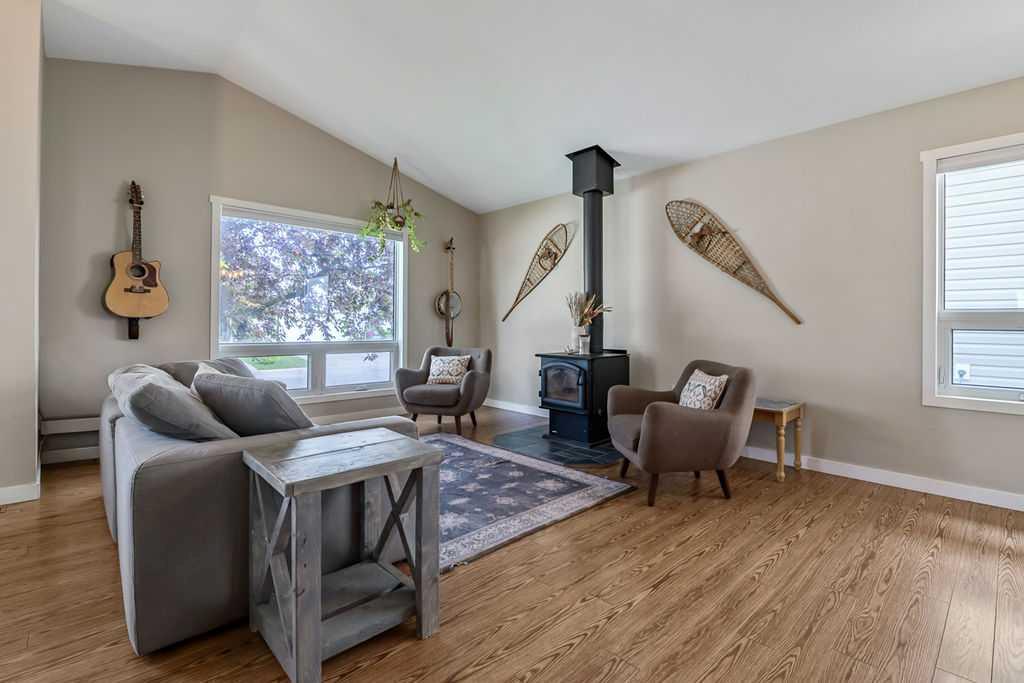
Welcome to 1001 17 Street SE in High River! This move-in ready, 1,303.33 sqft, centrally air-conditioned, 4-bedroom, 2-bathroom family home features a large heated 26' x 22' double detached garage and is ideally located close to schools, playgrounds, two lakes, and many of the amenities High River has to offer. The main level showcases vaulted ceilings, large picture windows that fill the home with natural light, and a cozy wood-burning stove that creates a warm and inviting atmosphere. The open-concept layout seamlessly connects the living room, dining area, and kitchen, making it perfect for entertaining family and friends. The kitchen is well-appointed with stainless steel appliances, a center island, pantry, and a built-in computer station. Upstairs, you'll find three generously sized bedrooms, including the primary bedroom with convenient cheater access to the main 3-piece bathroom. The lower level offers a spacious family room with a cozy gas fireplace, a fourth bedroom, a second 4-piece bathroom, laundry area, and a crawl space that provides excellent additional storage. Step outside to enjoy the fully fenced, private backyard featuring underground irrigation and a great deck for relaxing or entertaining. A convenient walking path borders the property, providing easy access through the neighborhood. This well-maintained home offers the perfect combination of comfort, functionality, and location. Book your private showing today before this one is gone!
| 4 days ago | Price changed to $524,900 | |
| 5 days ago | Listing updated with changes from the MLS® | |
| a week ago | Listing first seen on site |

Listing information is provided by Participants of the Alberta One Realty Listing Services (Pillar 9). IDX information is provided exclusively for personal, non-commercial use, and may not be used for any purpose other than to identify prospective properties consumers may be interested in purchasing. Information is deemed reliable but not guaranteed. Copyright 2026, Alberta One Realty Listing Services (Pillar 9)
Last checked 2026-07-10 02:11 AM UTC