Save
Ask
Tour
Hide
Share
$699,900
6 Days On Site

4907 10 Avenue SW
Calgary, AB T3C 0M3

For Sale|Single Family Residence|Active
4
Beds
2
Total Baths
2
Full Baths
1,075.21
SqFt
$651
/SqFt
1958
Built
Subdivision:
Westgate
County:
Calgary

Due to the health concerns created by Coronavirus we are offering personal 1-1 online video walkthough tours where possible.
Call Now: 403-775-6950
Is this the listing for you? We can help make it yours.
403-775-6950
4907 10 Avenue SW4907 10 Avenue SW4907 10 Avenue SW4907 10 Avenue SW
Save
Ask
Tour
Hide
Share

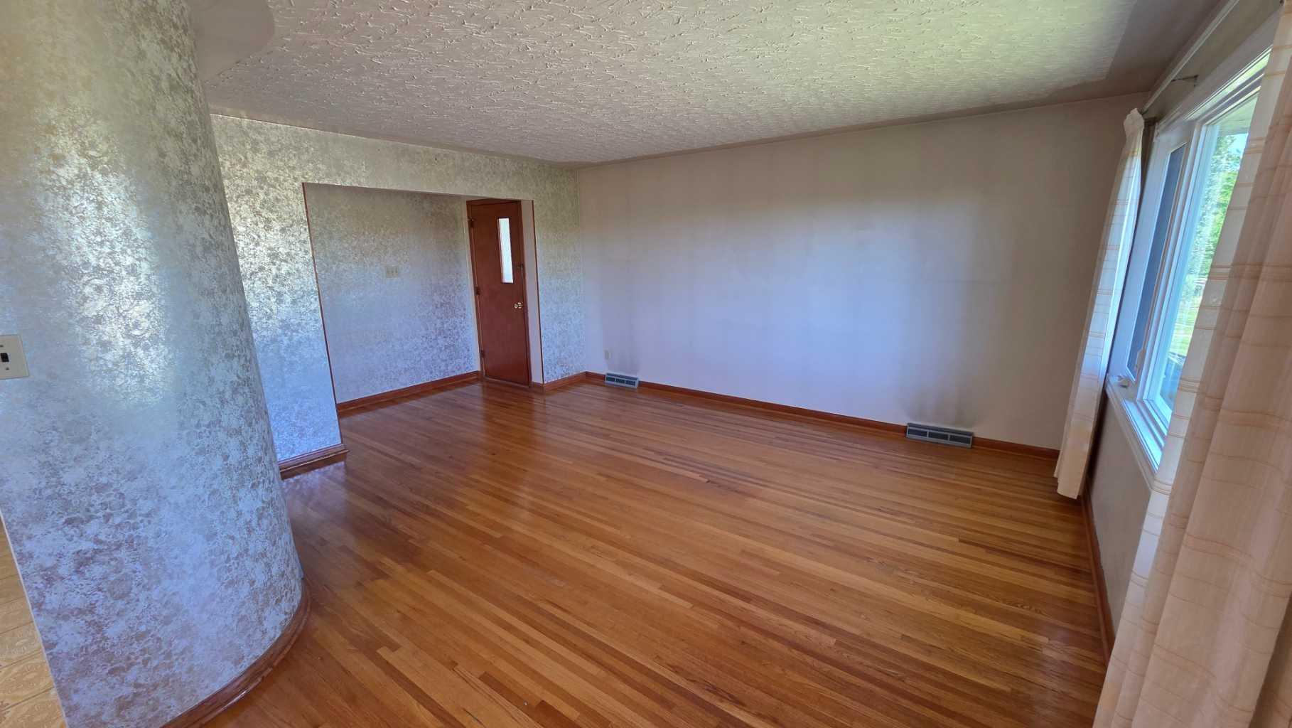
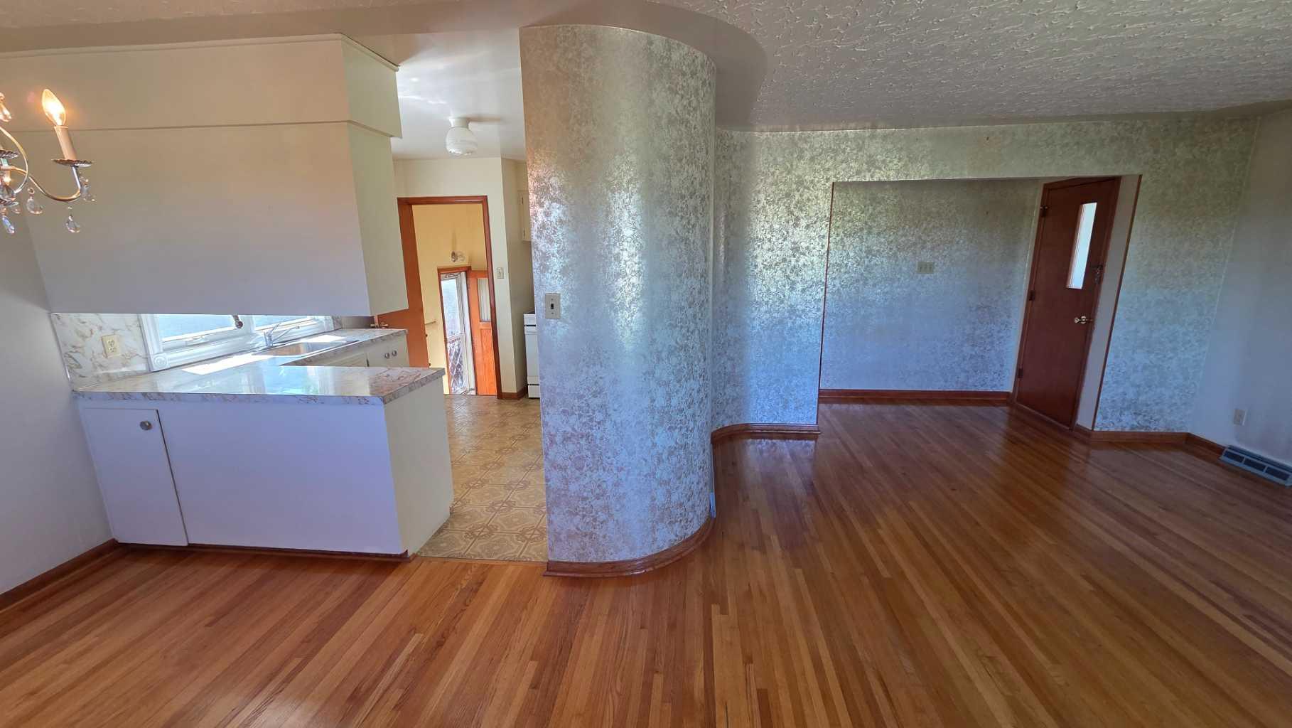
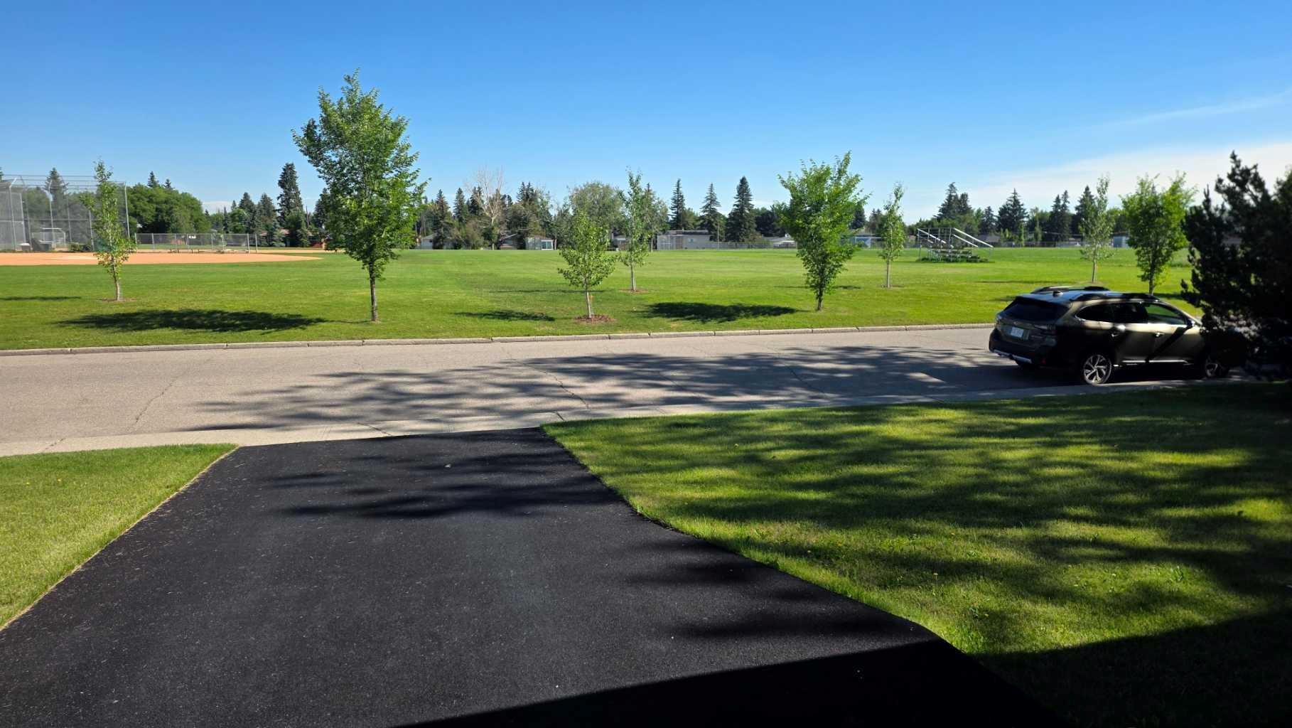
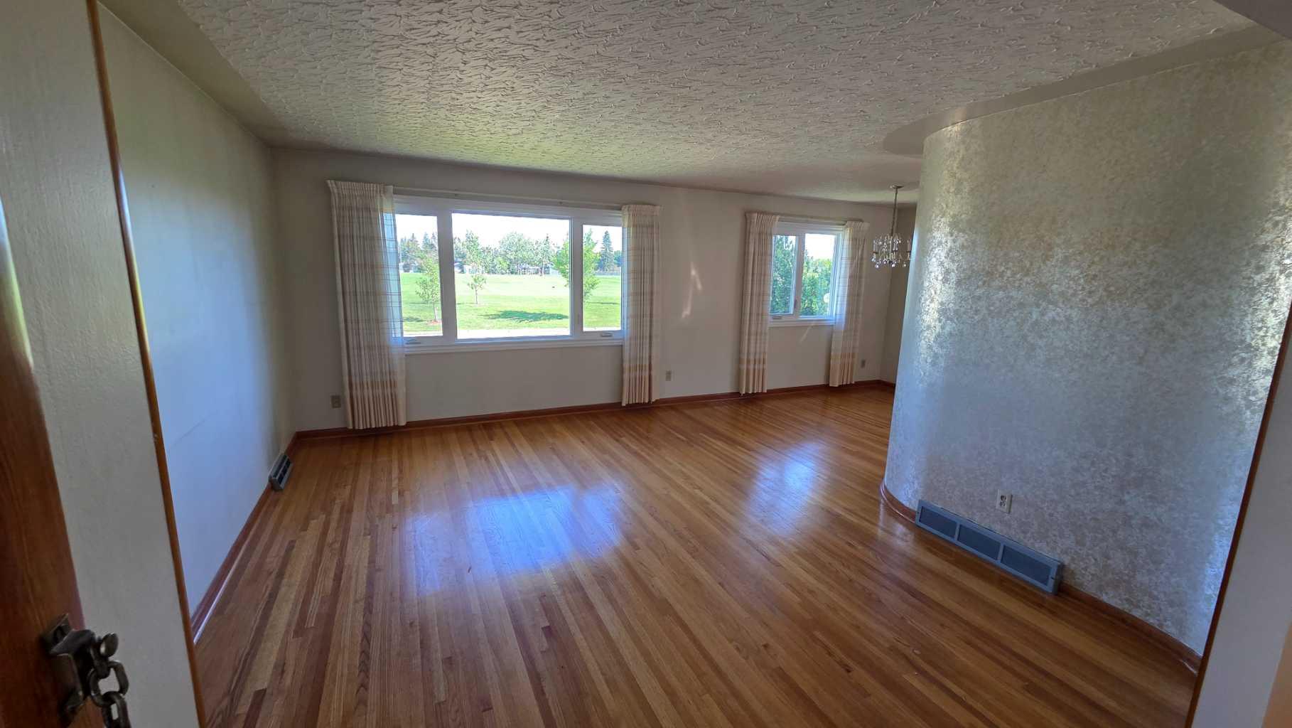
ATTN: FIRST TIME BUYERS, RENOVATORS, INVESTORS, DEVELOPERS!!! This 1075 sq/ft bungalow sits on a 60’ wide lot located across from a large community park and a short walk to the 45th Street LRT station. This home has original hardwood throughout the main floor living room, dining room and the 3 bedrooms. Completing the main floor plan is a central kitchen and a large 4-piece bathroom. The lower level contains a second kitchen, bedroom, 3-piece bathroom, laundry room and some unfinished areas for future development. Additional features include a separate basement entrance, an attached single garage and RV parking. This home needs some TLC but some of the bigger items have been upgraded including vinyl windows, roof and furnace. Great location.

Save
Ask
Tour
Hide
Share
Listing Snapshot
Price 
$699,900
Days On Site 
6 Days
Bedrooms 
4
Inside Area (SqFt) 
1,075.21 sqft
Total Baths 
2
Full Baths 
2
Partial Baths 
N/A
Lot Size 
0.14 Acres
Year Built 
1958
MLS® Number 
A2325185
Status 
Active
Property Tax 
$4,598
Maintenance Fees 
N/A
Sq Ft Source 
N/A
Friends & Family
Recent Activity
6 days agoListing first seen on site
6 days agoListing updated with changes from the MLS®
General Features
Acres 
0.14
Attached Garage 
Yes
Garage 
Yes
Garage Spaces 
1
Levels 
One
Parking 
AttachedGarage
Parking Spaces 
3
Property Sub Type 
Single Family Residence
SqFt Above 
1075.21
Style 
Bungalow
Zoning 
R-CG
Interior Features
Appliances 
RefrigeratorWasher/DryerElectric Range
Basement 
FullFinishedExterior Entry
Flooring 
HardwoodLinoleum
Heating 
Forced AirNatural Gas
Laundry Features 
In Basement
3pc Bathroom 
Dimensions - 8`10" x 5`5"Level - Basement
4pc Bathroom 
Dimensions - 10`2" x 7`5"Level - Main
Bedroom 
Dimensions - 10`2" x 8`7"Level - Main
Bedroom - Primary 
Dimensions - 12`2" x 10`8"Level - Main
Dining Room 
Dimensions - 10`7" x 8`5"Level - Main
Kitchen 
Dimensions - 12`6" x 10`2"Level - Main
Laundry 
Dimensions - 13`0" x 10`11"Level - Basement
Living Room 
Dimensions - 15`7" x 12`7"Level - Main
Storage 
Dimensions - 16`4" x 14`5"Level - Basement
Save
Ask
Tour
Hide
Share
Exterior Features
Construction Details 
CedarStuccoFrame
Exterior 
None
Fencing 
Fenced
Frontage 
18.28M 60`0"
Lot Features 
Back YardFront YardLevelRectangular Lot
Patio And Porch 
Patio
Roof 
ShingleAsphalt
Community Features
Community Features 
ParkPlaygroundSidewalksStreet Lights
Listing courtesy of George Costa of Royal LePage Blue Sky

Listing information is provided by Participants of the Alberta One Realty Listing Services (Pillar 9). IDX information is provided exclusively for personal, non-commercial use, and may not be used for any purpose other than to identify prospective properties consumers may be interested in purchasing. Information is deemed reliable but not guaranteed. Copyright 2026, Alberta One Realty Listing Services (Pillar 9)
Last checked 2026-07-17 11:57 PM UTC

Neighborhood & Commute
Source: Walkscore
Save
Ask
Tour
Hide
Share