Save
Ask
Tour
Hide
Share
$840,000
10 Days On Site

19 Mckenzie Lake Manor SE
Calgary, AB T2Z 1Y4

For Sale|Single Family Residence|Active
5
Beds
4
Total Baths
3
Full Baths
1
Partial Bath
2,385.99
SqFt
$352
/SqFt
1992
Built
Subdivision:
McKenzie Lake
County:
Calgary

Due to the health concerns created by Coronavirus we are offering personal 1-1 online video walkthough tours where possible.
Call Now: 403-775-6950
Is this the listing for you? We can help make it yours.
403-775-6950
19 Mckenzie Lake Manor SE19 Mckenzie Lake Manor SE19 Mckenzie Lake Manor SE19 Mckenzie Lake Manor SE
Save
Ask
Tour
Hide
Share

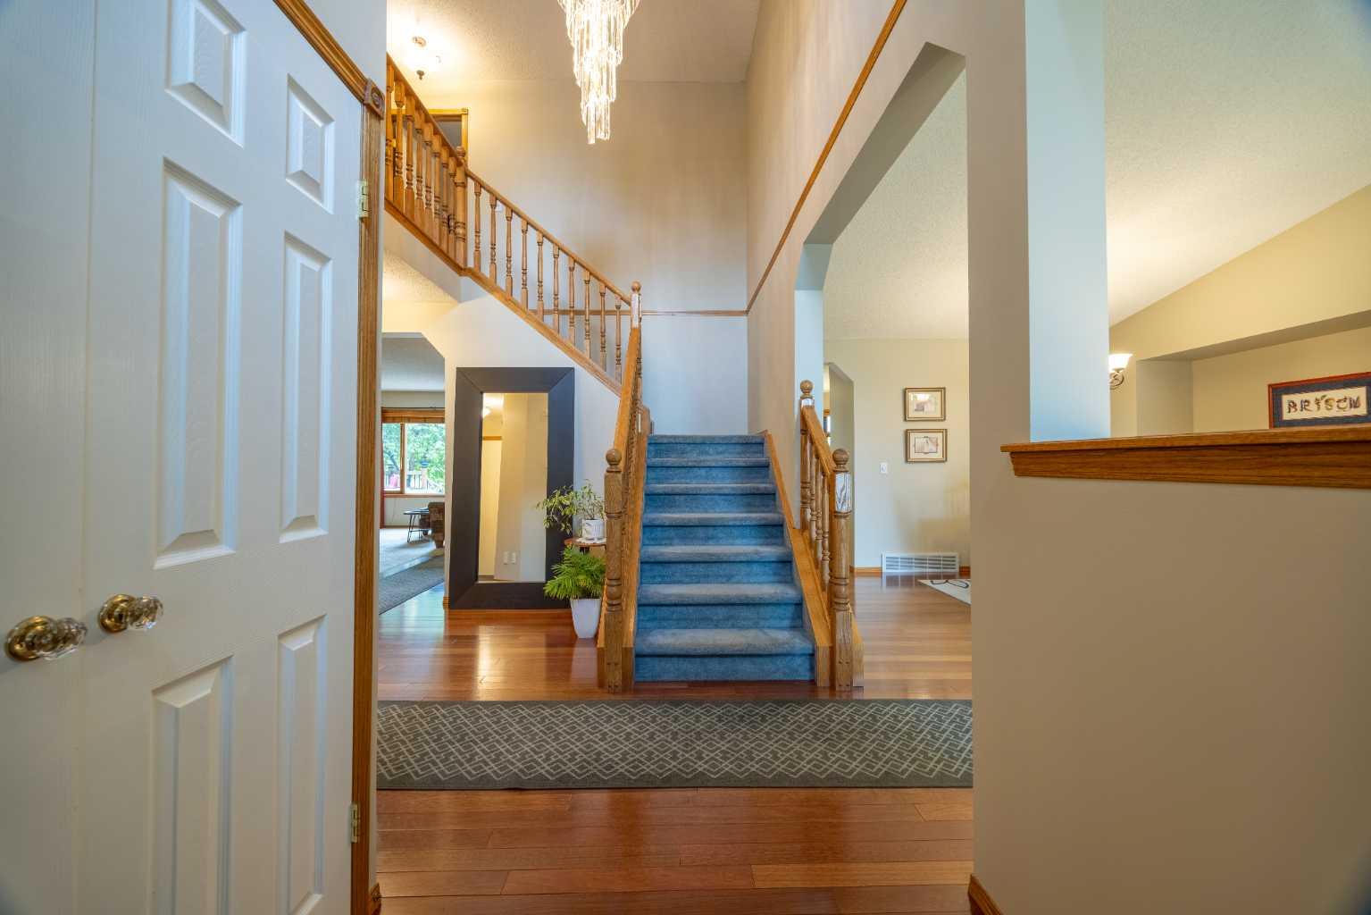
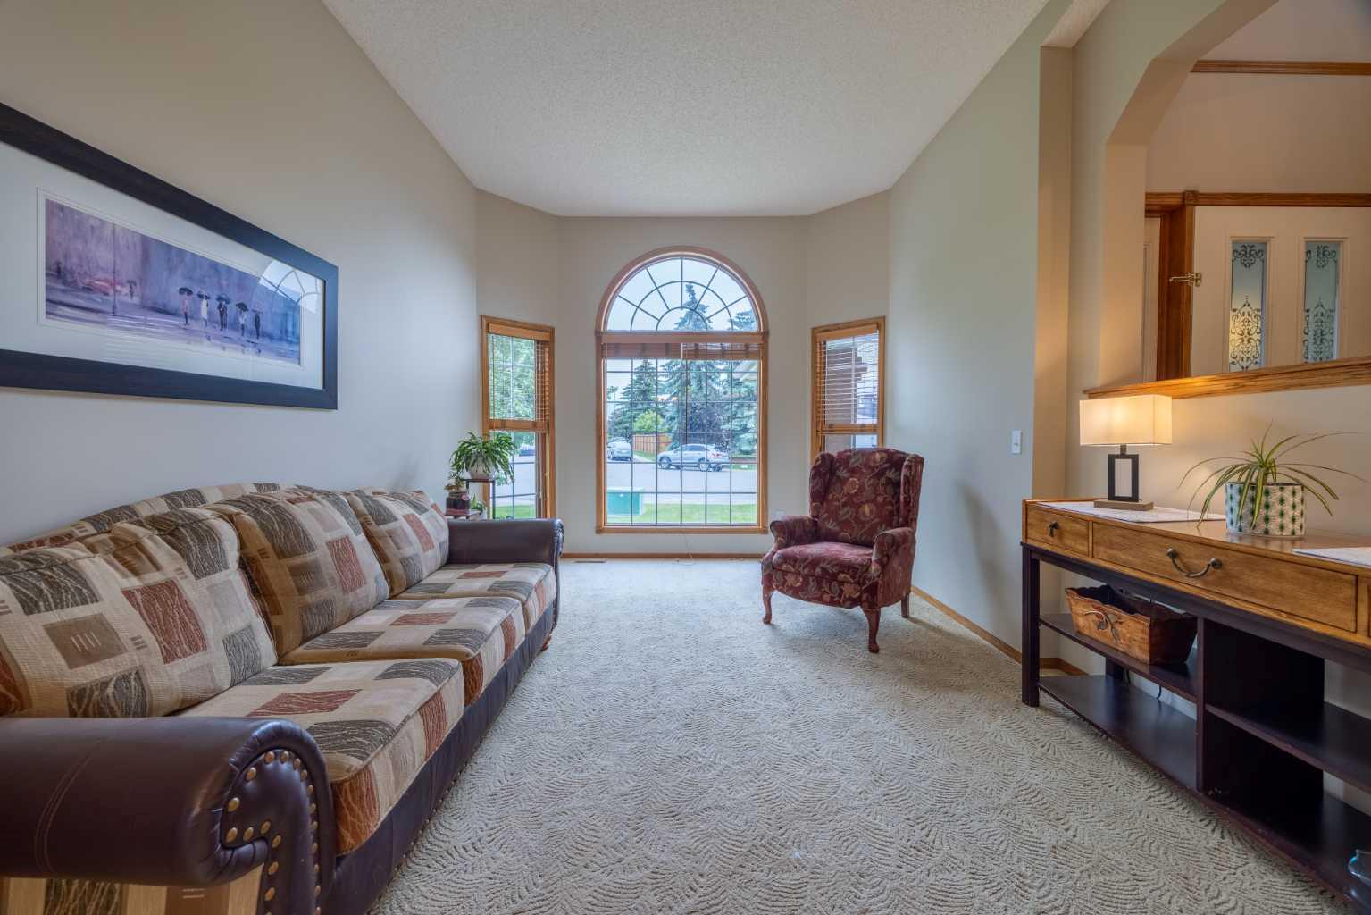
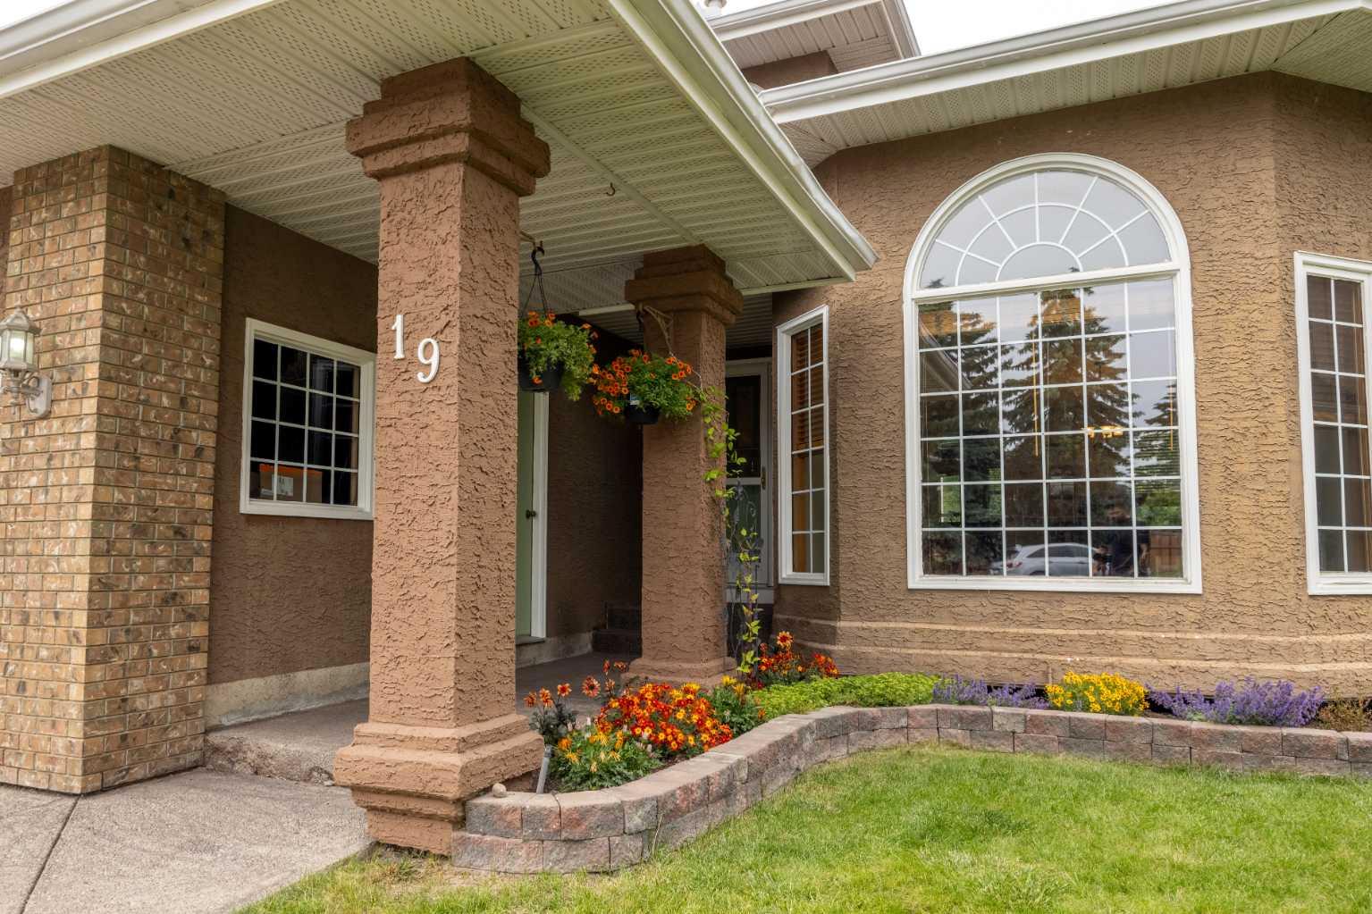
Welcome home to the lake lifestyle. Tucked into a quiet cul-de-sac just a short walk from the lake house, this lovely home offers the perfect blend of comfort, space, and family living. Designed with gathering in mind, the bright open-concept kitchen, breakfast nook, and family room create an easy, casual space for everyday life and holiday weekends alike. When it is time for larger celebrations, the expansive living room and formal dining area provide room for everyone to come together. With a fully finished layout and an abundance of bedrooms both upstairs and down, this home is ideally suited for an active growing family. The thoughtfully developed basement offers flexible space for teenagers, guests, movie nights, or hobbies. Pride of ownership is evident throughout. Lovingly maintained over the years, this is a home where memories have been made and where new ones are ready to begin.

Save
Ask
Tour
Hide
Share
Listing Snapshot
Price 
$840,000
Days On Site 
10 Days
Bedrooms 
5
Inside Area (SqFt) 
2,385.99 sqft
Total Baths 
4
Full Baths 
3
Partial Baths 
1
Lot Size 
0.15 Acres
Year Built 
1992
MLS® Number 
A2325173
Status 
Active
Property Tax 
$5,682
Maintenance Fees 
N/A
Sq Ft Source 
N/A
Friends & Family
Recent Activity
a week agoListing first seen on site
2 weeks agoListing updated with changes from the MLS®
General Features
Acres 
0.15
Attached Garage 
Yes
Garage 
Yes
Garage Spaces 
2
Levels 
Two
Parking 
Garage Door OpenerAttachedGarage
Parking Spaces 
4
Property Sub Type 
Single Family Residence
SqFt Above 
2386
SqFt Below 
1227.7
Style 
2 Storey
Zoning 
R-CG
Interior Features
Appliances 
DishwasherElectric OvenFreezerMicrowaveRefrigeratorWasher/DryerWater Softener
Basement 
FullFinished
Cooling 
Central Air
Fireplace 
Yes
Fireplace Features 
Family RoomGasSee Remarks
Fireplaces 
1
Flooring 
CarpetHardwoodVinyl
Heating 
Forced AirNatural Gas
Interior 
Kitchen IslandOpen FloorplanSoaking TubStorage
Laundry Features 
Main Level
Window Features 
Window CoveringsWood Frames
2pc Bathroom 
Dimensions - 5`6" x 5`4"Level - Main
4pc Bathroom 
Dimensions - 9`1" x 8`3"Level - Upper
4pc Ensuite bath 
Dimensions - 14`9" x 11`7"Level - Upper
Bedroom 
Dimensions - 15`5" x 9`5"Level - Upper
Bedroom - Primary 
Dimensions - 19`10" x 12`8"Level - Upper
Breakfast Nook 
Dimensions - 9`5" x 7`0"Level - Main
Dining Room 
Dimensions - 13`4" x 12`7"Level - Main
Family Room 
Dimensions - 16`1" x 15`3"Level - Main
Flex Space 
Dimensions - 13`0" x 7`11"Level - Lower
Game Room 
Dimensions - 25`6" x 18`11"Level - Lower
Kitchen 
Dimensions - 20`4" x 14`0"Level - Main
Living Room 
Dimensions - 17`8" x 11`6"Level - Main
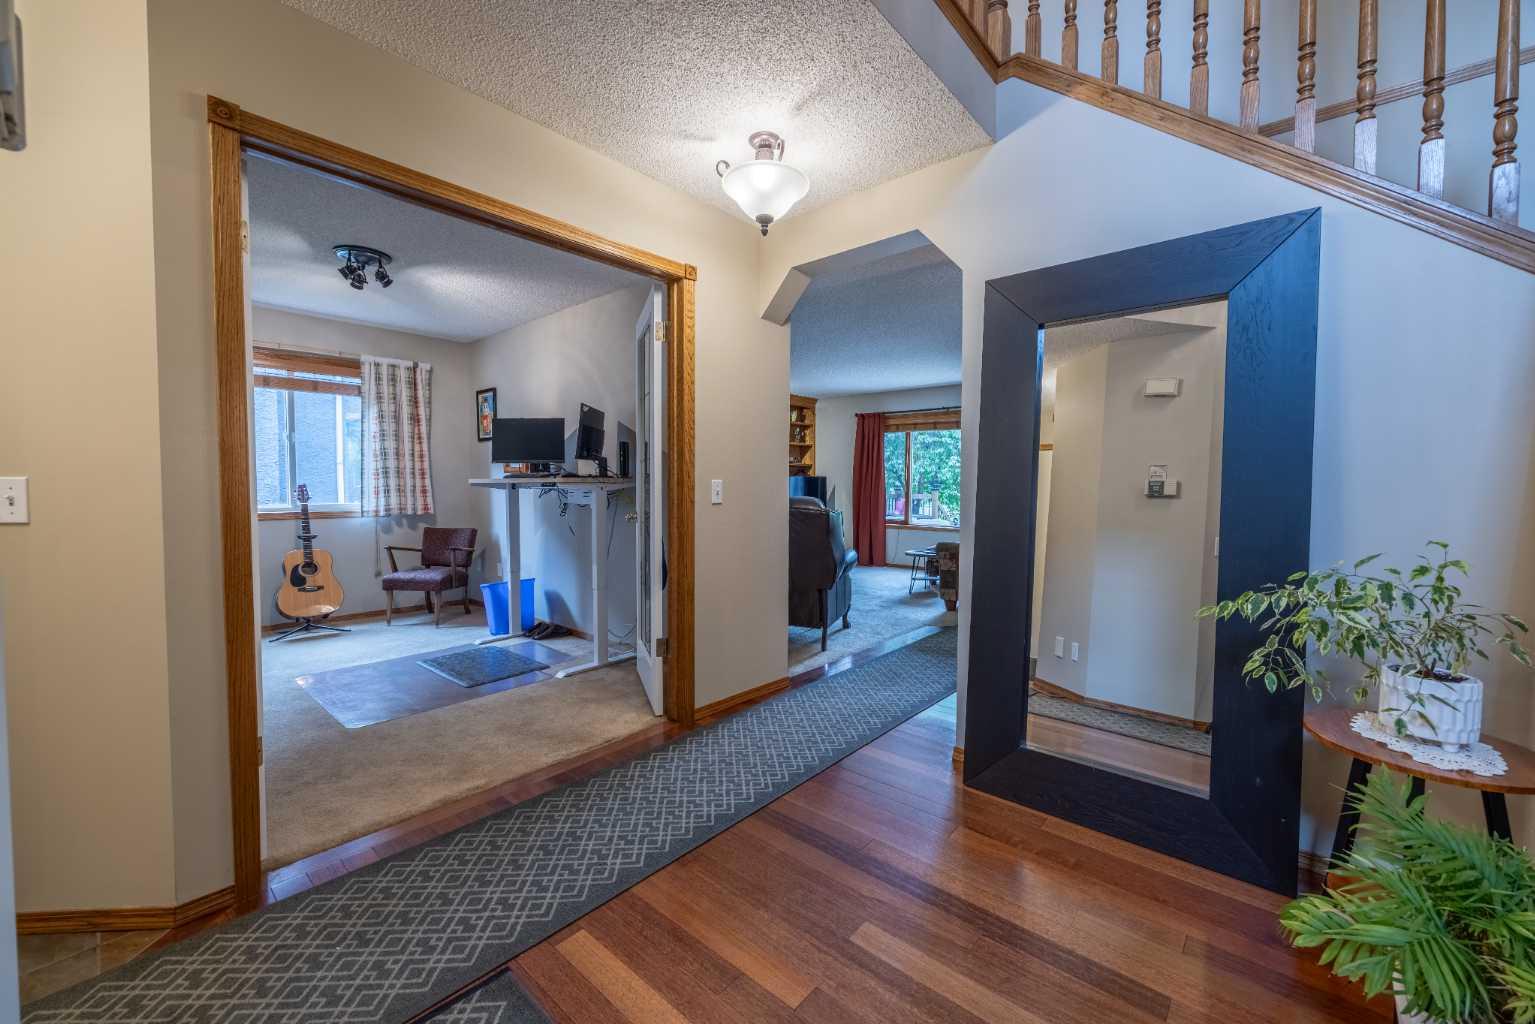
Office 
Dimensions - 11`11" x 8`8"Level - Main
Storage 
Dimensions - 26`1" x 11`1"Level - Lower
Save
Ask
Tour
Hide
Share
Exterior Features
Construction Details 
StuccoFrame
Exterior 
Fire PitGardenPrivate Yard
Fencing 
Fenced
Frontage 
13.98M 45`10"
Lot Features 
Back YardCul-De-SacFew TreesFront YardIrregular LotSee Remarks
Other Structures 
Shed(s)
Patio And Porch 
Deck
Roof 
ShingleAsphalt
Waterfront Features 
LakeLake Privileges
Windows/Doors 
Window CoveringsWood Frames
Community Features
Association Amenities 
None
Community Features 
Lake
Maintenance Fee 
393.75
Maintenance Fee Frequency 
Annually
Listing courtesy of Scottie Grinton of CIR Realty

Listing information is provided by Participants of the Alberta One Realty Listing Services (Pillar 9). IDX information is provided exclusively for personal, non-commercial use, and may not be used for any purpose other than to identify prospective properties consumers may be interested in purchasing. Information is deemed reliable but not guaranteed. Copyright 2026, Alberta One Realty Listing Services (Pillar 9)
Last checked 2026-07-10 02:53 AM UTC

Neighborhood & Commute
Source: Walkscore
Save
Ask
Tour
Hide
Share