Save
Ask
Tour
Hide
Share
$675,000
6 Days On Site

304 Shawcliffe Circle SW
Calgary, AB T2Y 1A4

For Sale|Single Family Residence|Active
4
Beds
4
Total Baths
3
Full Baths
1
Partial Bath
1,517
SqFt
$445
/SqFt
1981
Built
Subdivision:
Shawnessy
County:
Calgary

Due to the health concerns created by Coronavirus we are offering personal 1-1 online video walkthough tours where possible.
Call Now: 403-775-6950
Is this the listing for you? We can help make it yours.
403-775-6950
304 Shawcliffe Circle SW304 Shawcliffe Circle SW304 Shawcliffe Circle SW304 Shawcliffe Circle SW
Save
Ask
Tour
Hide
Share

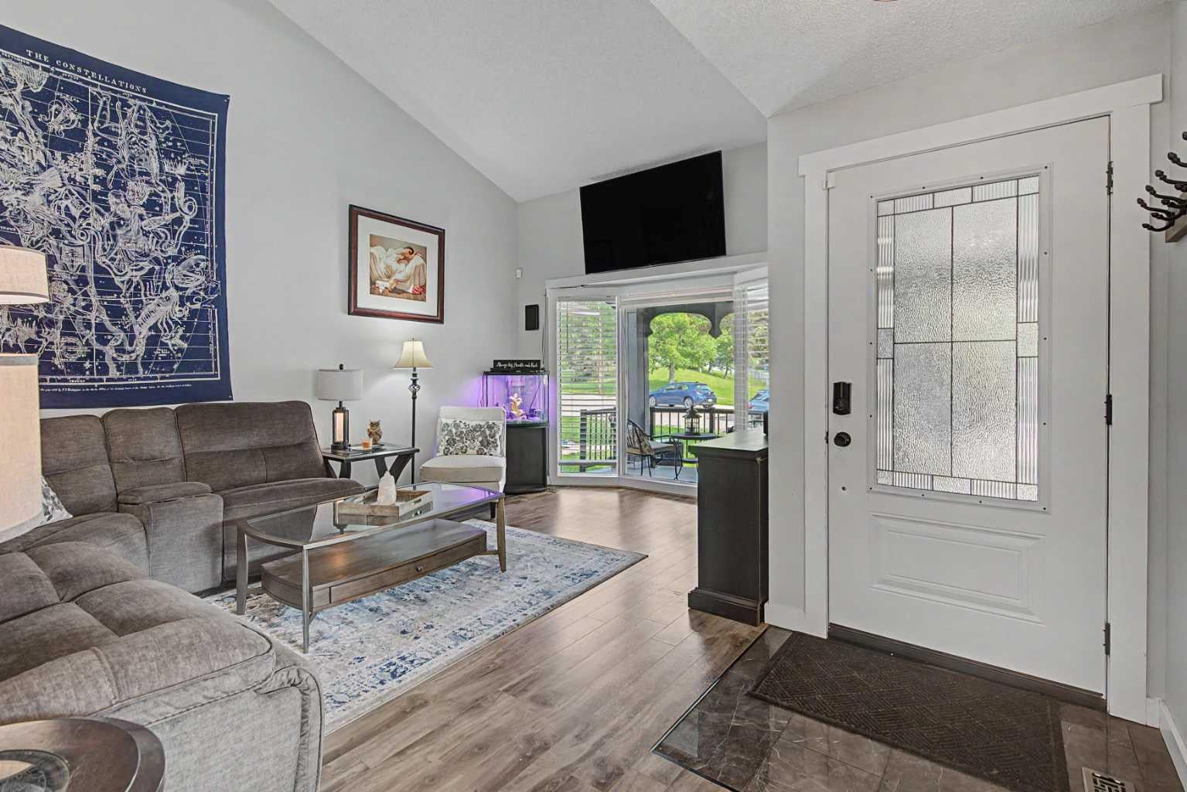
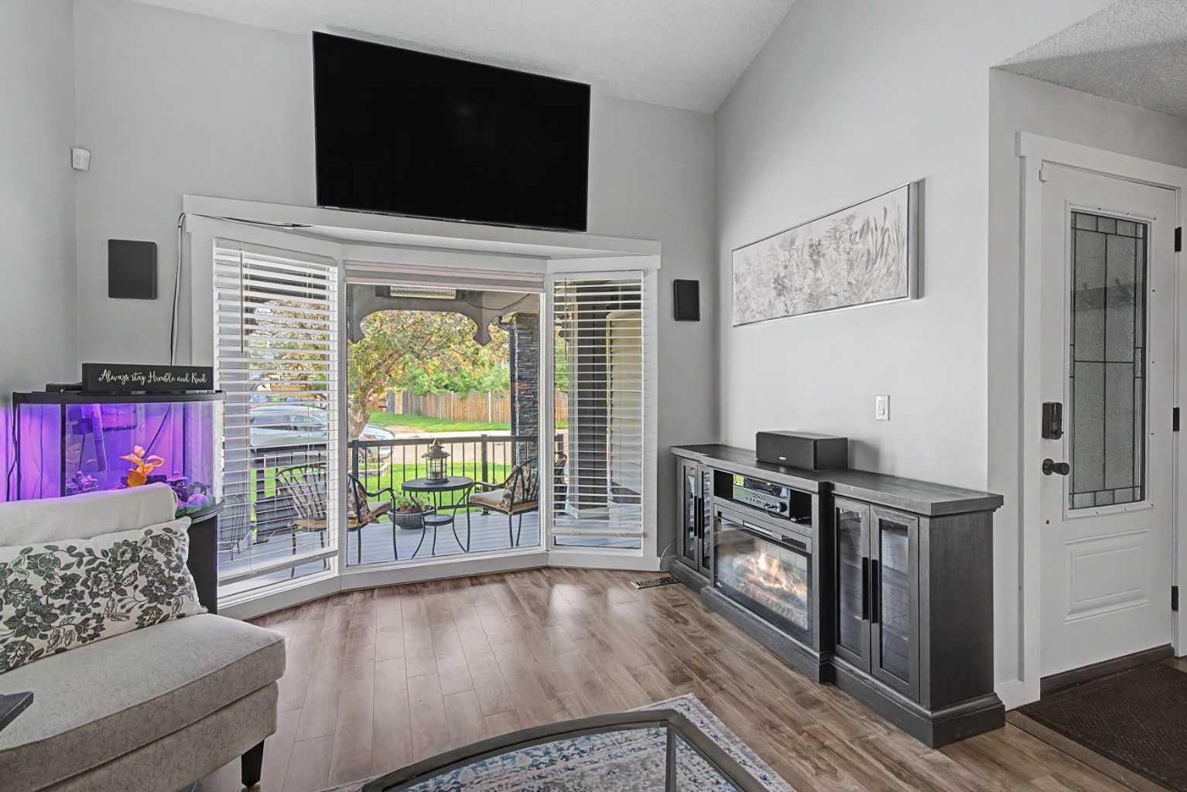
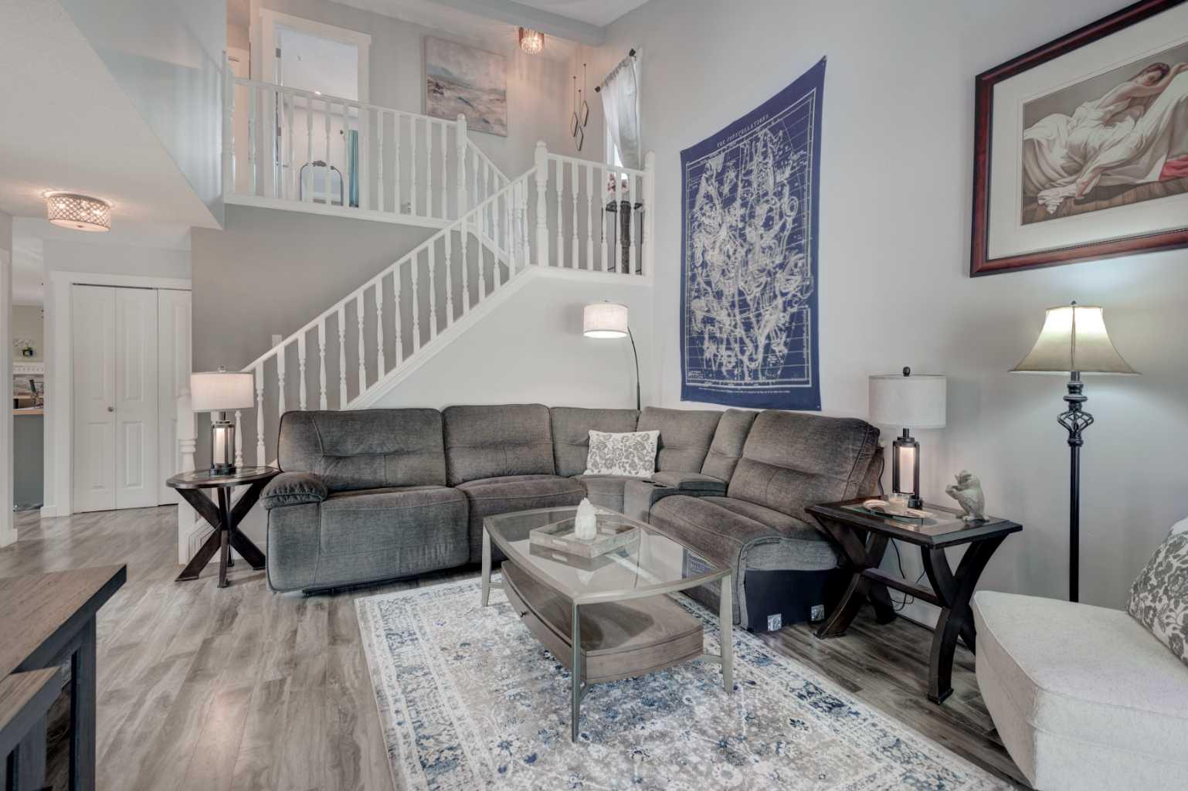
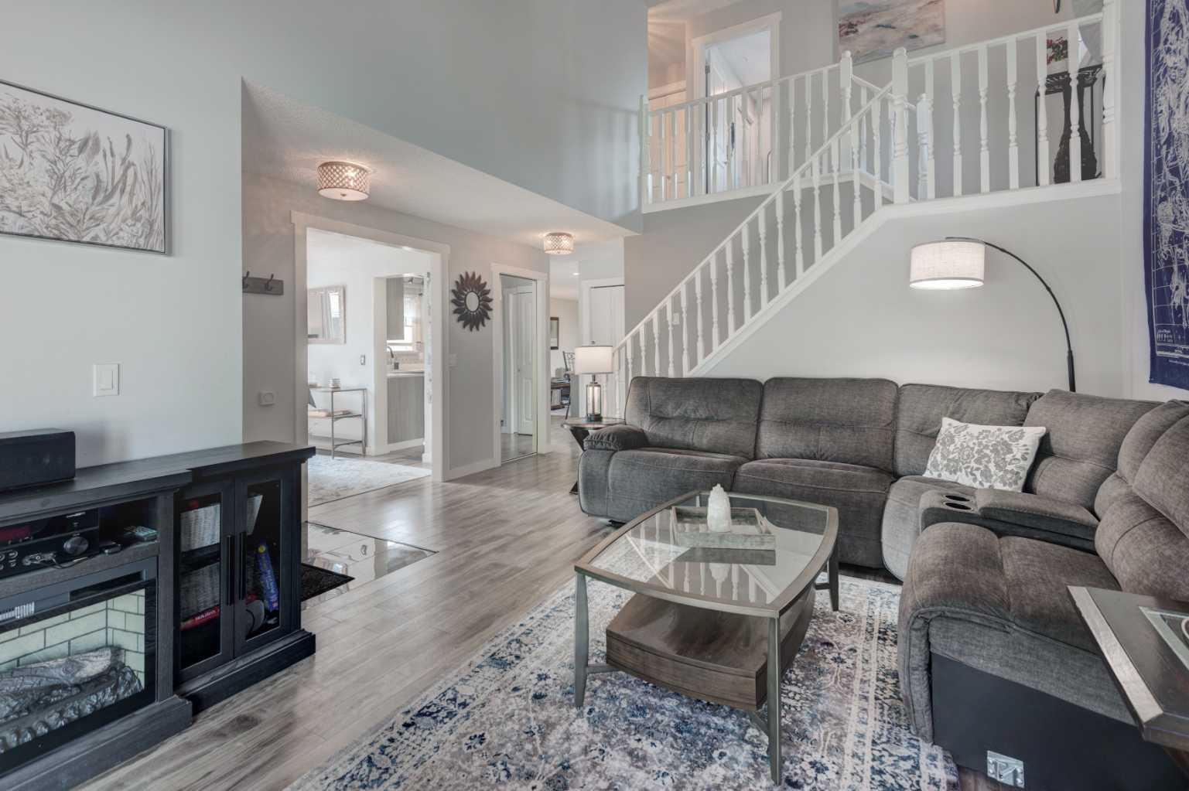
RARE GEM ON THE MARKET! Beautifully maintained, thoughtfully upgraded, and truly move-in ready, this exceptional home showcases pride of ownership from the moment you pull into the driveway. Designed for comfort, efficiency, and everyday enjoyment, this home is loaded with upgrades, including SOLAR PANELS, CENTRAL AIR CONDITIONING, a TANKLESS HOT WATER SYSTEM, REVERSE OSMOSIS WATER FILTRATION, a WHOLE HOME HUMIDIFIER, and a HEATED GARAGE to escape Calgary's cold winter months. Throughout the home, you'll appreciate the carefully hand picked designer light fixtures that are sure to WOW, adding warmth, style, and character to every space. The big ticket improvements are already done. Simply move in and enjoy. Step outside to your private backyard retreat, unwind in the HOT TUB, or spend time with family and friends in a space designed for making memories. The fire pit is already roughed in and waiting for your personal touch. Situated on a quiet street in the highly desirable community of Shawnessy, you're just minutes from schools, parks, shopping, restaurants, transit, and major commuter routes. Homes offering this level of care, quality, and upgrades rarely become available. This isn't just another house. It's a HOME that has been loved, cared for, and thoughtfully improved. Don't miss your opportunity to make it yours. Book your private showing today!

Save
Ask
Tour
Hide
Share
Listing Snapshot
Price 
$675,000
Days On Site 
6 Days
Bedrooms 
4
Inside Area (SqFt) 
1,517 sqft
Total Baths 
4
Full Baths 
3
Partial Baths 
1
Lot Size 
0.12 Acres
Year Built 
1981
MLS® Number 
A2325136
Status 
Active
Property Tax 
$4,465
Maintenance Fees 
N/A
Sq Ft Source 
N/A
Friends & Family
Recent Activity
7 days agoListing first seen on site
a week agoListing updated with changes from the MLS®
General Features
Acres 
0.12
Attached Garage 
Yes
Garage 
Yes
Garage Spaces 
2
Levels 
Two
Parking 
AttachedGarage
Parking Spaces 
4
Property Sub Type 
Single Family Residence
SqFt Above 
1423
SqFt Below 
746
Style 
2 Storey
Zoning 
R-CG
Interior Features
Appliances 
DishwasherHumidifierInstant Hot WaterOvenRefrigeratorWasher/Dryer StackedCooktop
Basement 
FullFinished
Cooling 
Central Air
Fireplace 
Yes
Fireplace Features 
ElectricWood Burning
Fireplaces 
2
Flooring 
CarpetCeramic TileVinyl
Heating 
Forced AirNatural Gas
Interior 
Vaulted Ceiling(s)
Laundry Features 
Laundry Room
2pc Bathroom 
Dimensions - 4`7" x 4`3"Level - Main
3pc Ensuite bath 
Dimensions - 4`4" x 7`4"Level - Second
4pc Bathroom 
Dimensions - 4`10" x 7`7"Level - Basement
Bedroom 
Dimensions - 11`8" x 8`10"Level - Second
Bedroom - Primary 
Dimensions - 15`5" x 12`11"Level - Second
Covered Porch 
Dimensions - 7`4" x 15`10"Level - Main
Dining Room 
Dimensions - 9`11" x 11`0"Level - Main
Family Room 
Dimensions - 13`7" x 11`0"Level - Main
Furnace/Utility Room 
Dimensions - 6`1" x 10`10"Level - Basement
Game Room 
Dimensions - 20`11" x 9`10"Level - Basement
Kitchen 
Dimensions - 12`10" x 11`0"Level - Main
Laundry 
Dimensions - 6`4" x 7`5"Level - Main
Living Room 
Dimensions - 16`7" x 11`1"Level - Main
Save
Ask
Tour
Hide
Share
Exterior Features
Construction Details 
CedarFrame
Exterior 
GardenPrivate Yard
Fencing 
Fenced
Frontage 
12.00M 39`4"
Lot Features 
Back YardFront YardGardenLandscapedLevelRectangular LotWooded
Other Structures 
Shed(s)
Patio And Porch 
DeckFront Porch
Roof 
ShingleAsphalt
Community Features
Community Features 
ParkPlaygroundSidewalksStreet Lights
Listing courtesy of Jayna Phillips of The Real Estate District

Listing information is provided by Participants of the Alberta One Realty Listing Services (Pillar 9). IDX information is provided exclusively for personal, non-commercial use, and may not be used for any purpose other than to identify prospective properties consumers may be interested in purchasing. Information is deemed reliable but not guaranteed. Copyright 2026, Alberta One Realty Listing Services (Pillar 9)
Last checked 2026-07-09 09:25 PM UTC

Neighborhood & Commute
Source: Walkscore
Save
Ask
Tour
Hide
Share