Save
Ask
Tour
Hide
Share
$309,900
50 Days On Site

9 Lakeview Close
Blackfalds, AB T0M 0J0

For Sale|Single Family Residence|Active
5
Beds
3
Total Baths
2
Full Baths
1
Partial Bath
1,319.53
SqFt
$235
/SqFt
2000
Built
Subdivision:
Laurel
County:
Lacombe County

Due to the health concerns created by Coronavirus we are offering personal 1-1 online video walkthough tours where possible.
Call Now: 403-775-6950
Is this the listing for you? We can help make it yours.
403-775-6950
9 Lakeview Close9 Lakeview Close9 Lakeview Close9 Lakeview Close
Save
Ask
Tour
Hide
Share

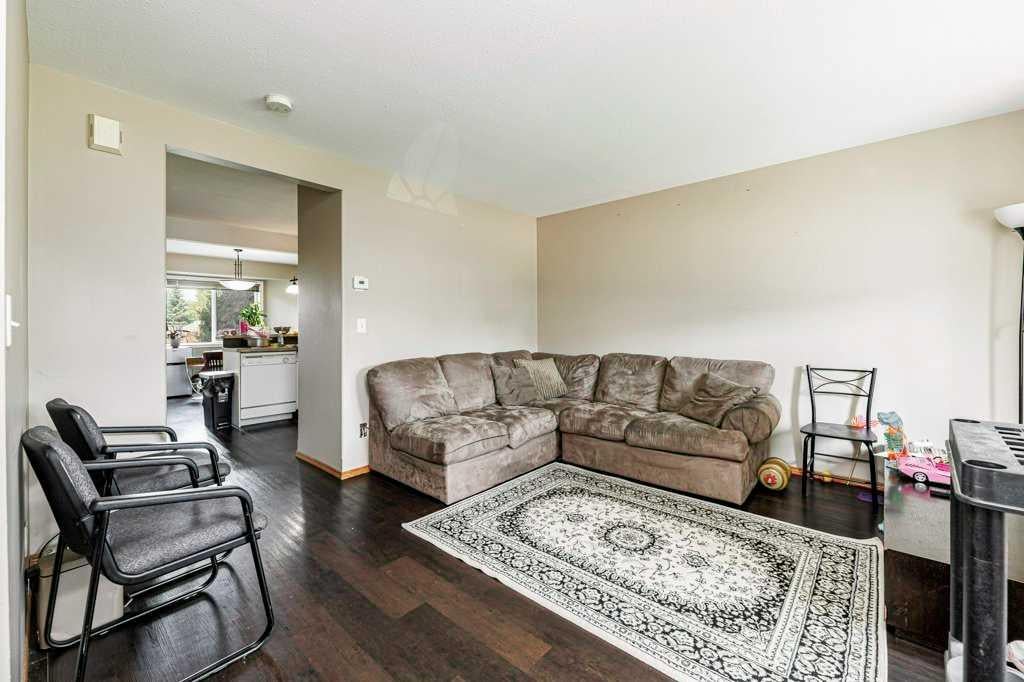
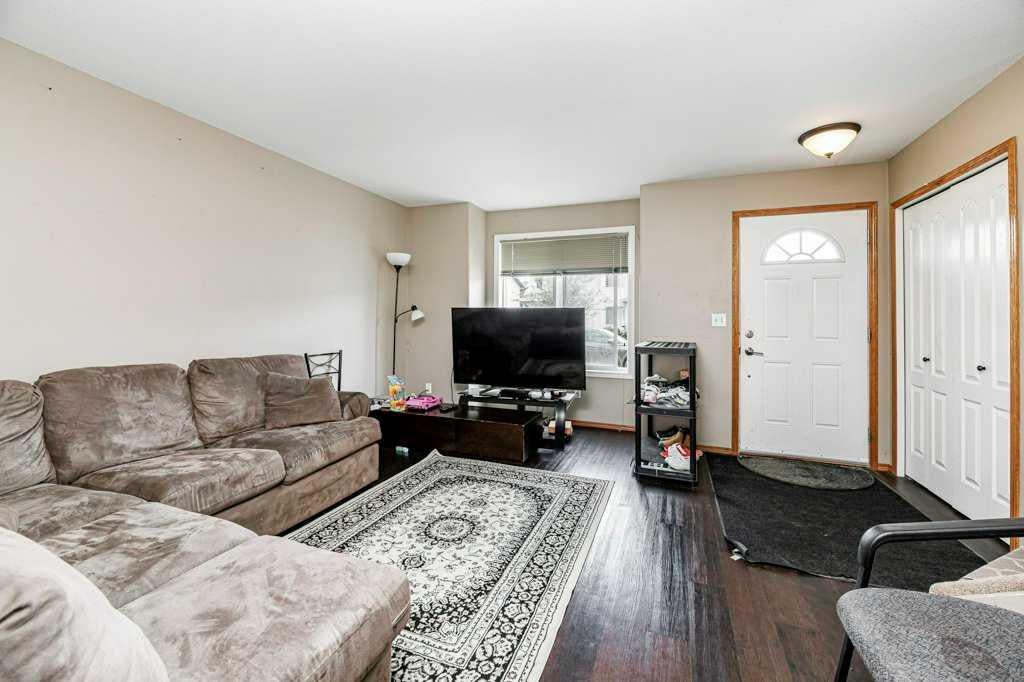
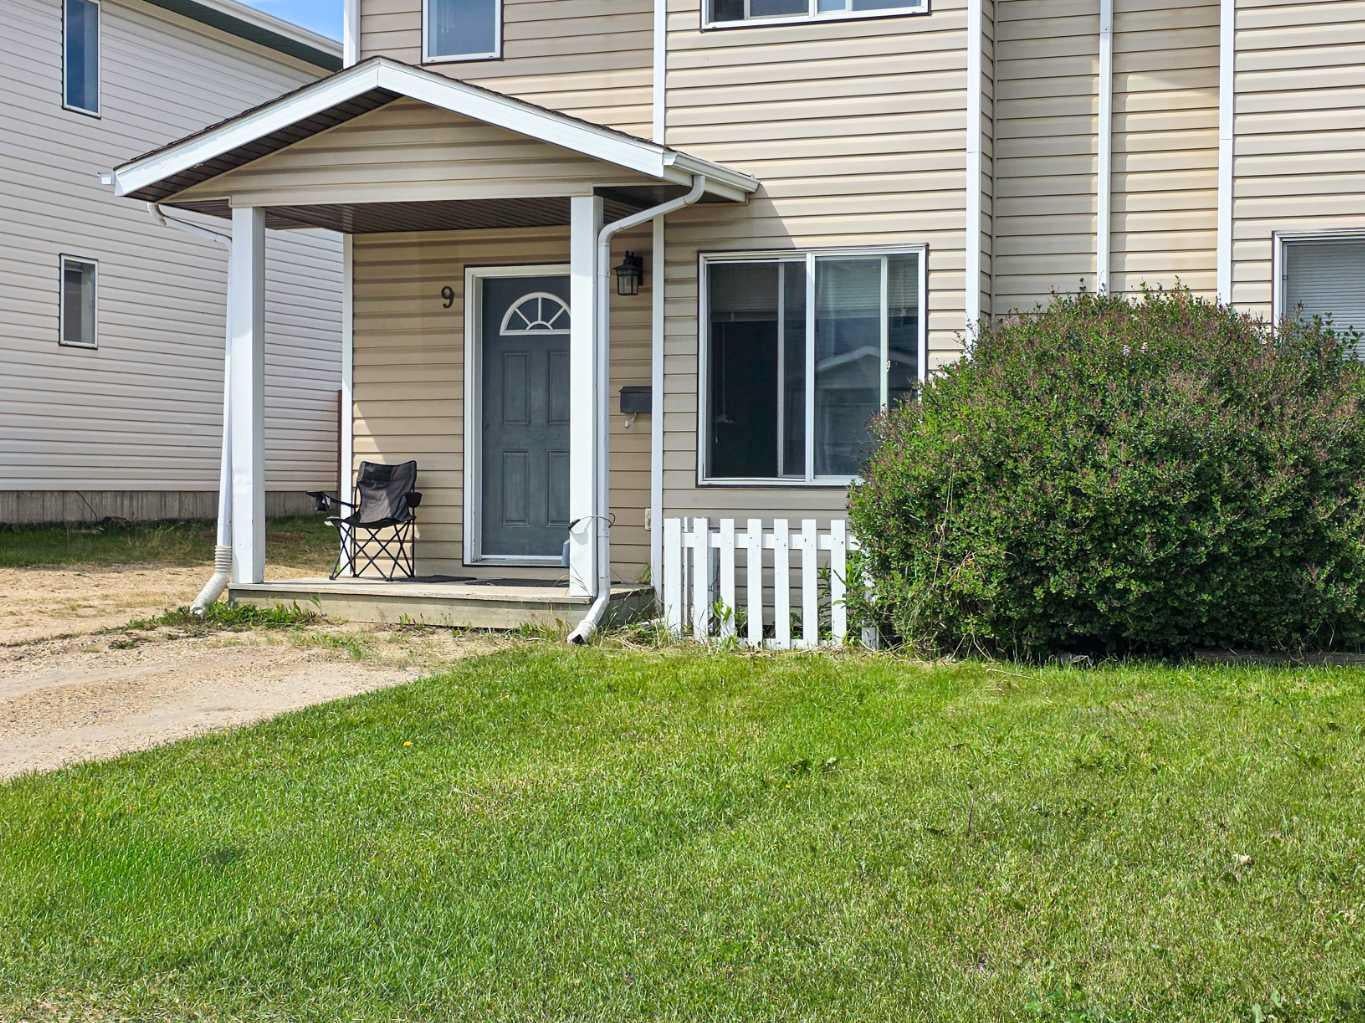
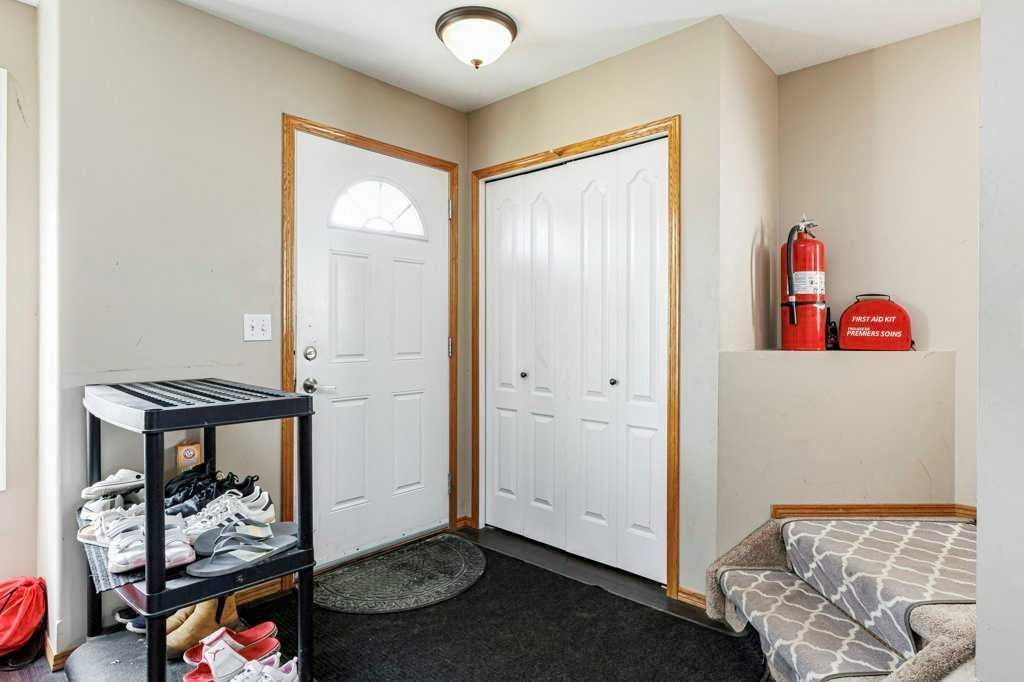
Located on Lakeview Close in Blackfalds, this five-bedroom, three-bathroom townhouse provides an exceptional opportunity for first-time homebuyers and real estate investors alike. The well-designed two-storey layout features three bedrooms on the upper level and two additional bedrooms downstairs, offering an ideal setup for growing families, co-living arrangements, or premium rental income potential. Situated in a highly desirable, family-friendly area, this property places you just steps from the Abbey Recreation Centre, local schools, playgrounds, and the municipal trail system. Essential shopping options and rapid access to Highway 2 make commuting to nearby Red Deer seamless.

Save
Ask
Tour
Hide
Share
Listing Snapshot
Price 
$309,900
Days On Site 
50 Days
Bedrooms 
5
Inside Area (SqFt) 
1,319.53 sqft
Total Baths 
3
Full Baths 
2
Partial Baths 
1
Lot Size 
0.09 Acres
Year Built 
2000
MLS® Number 
A2325124
Status 
Active
Property Tax 
$2,452.21
Maintenance Fees 
$23 monthly
Sq Ft Source 
N/A
Friends & Family
Recent Activity
2 weeks agoPrice changed to $309,900
2 weeks agoListing updated with changes from the MLS®
2 months agoListing first seen on site
General Features
Acres 
0.09
Levels 
Two
Parking 
Off StreetAssigned
Parking Spaces 
2
Pets 
Yes
Property Sub Type 
Single Family Residence
Style 
2 StoreyAttached-Side by Side
Zoning 
R2
Interior Features
Appliances 
DishwasherDryerRefrigeratorWasherElectric Range
Basement 
FullFinishedSump Pump
Flooring 
CarpetLaminate
Heating 
Forced AirNatural Gas
Interior 
Laminate CountersStorageWalk-In Closet(s)
Laundry Features 
In BathroomMain Level
2pc Bathroom 
Dimensions - 5`7" x 5`8"Level - Main
3pc Bathroom 
Dimensions - 6`2" x 8`0"Level - Basement
4pc Bathroom 
Dimensions - 7`10" x 7`11"Level - Second
Bedroom 
Dimensions - 12`11" x 8`9"Level - Basement
Bedroom - Primary 
Dimensions - 13`1" x 15`2"Level - Second
Dining Room 
Dimensions - 11`3" x 9`9"Level - Main
Furnace/Utility Room 
Dimensions - 5`10" x 6`0"Level - Basement
Kitchen 
Dimensions - 11`6" x 11`2"Level - Main
Living Room 
Dimensions - 14`8" x 15`1"Level - Main
Walk-In Closet 
Dimensions - 3`9" x 7`9"Level - Second
Save
Ask
Tour
Hide
Share
Exterior Features
Construction Details 
Vinyl SidingFrame
Exterior 
Storage
Fencing 
Fenced
Frontage 
8.52M 27`11"
Lot Features 
Landscaped
Patio And Porch 
Deck
Roof 
ShingleAsphalt
Community Features
Association Amenities 
None
Community Features 
ParkPlaygroundPoolSidewalksStreet LightsTennis Court(s)
Maintenance Fee 
23
Maintenance Fee Frequency 
Monthly
Listing courtesy of Karen Sernecky of Royal LePage Network Realty Corp.

Listing information is provided by Participants of the Alberta One Realty Listing Services (Pillar 9). IDX information is provided exclusively for personal, non-commercial use, and may not be used for any purpose other than to identify prospective properties consumers may be interested in purchasing. Information is deemed reliable but not guaranteed. Copyright 2026, Alberta One Realty Listing Services (Pillar 9)
Last checked 2026-08-22 07:45 AM UTC

Neighborhood & Commute
Source: Walkscore
Save
Ask
Tour
Hide
Share