Save
Ask
Tour
Hide
Share
$449,900
19 Days On Site

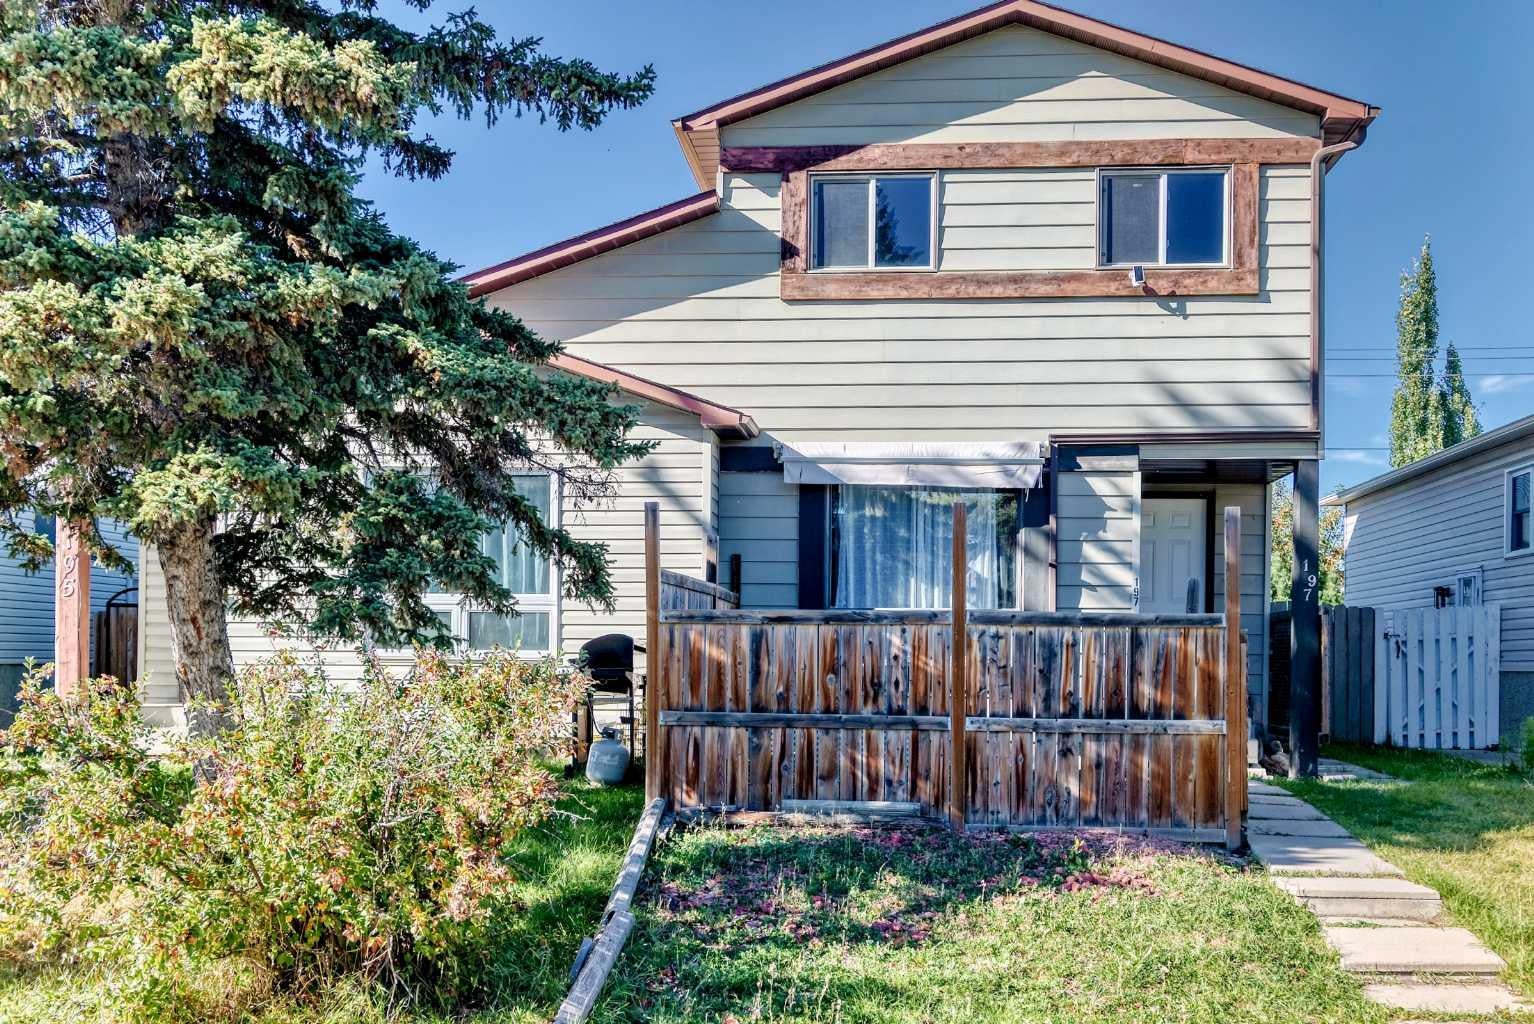
197 Cedardale Road SW
Calgary, AB T2W 5A8

For Sale|Single Family Residence|Active
3
Beds
3
Total Baths
1
Full Bath
2
Partial Baths
1,085.8
SqFt
$414
/SqFt
1981
Built
Subdivision:
Cedarbrae
County:
Calgary

Due to the health concerns created by Coronavirus we are offering personal 1-1 online video walkthough tours where possible.
Call Now: 403-775-6950
Is this the listing for you? We can help make it yours.
403-775-6950
197 Cedardale Road SW197 Cedardale Road SW197 Cedardale Road SW197 Cedardale Road SW
Save
Ask
Tour
Hide
Share

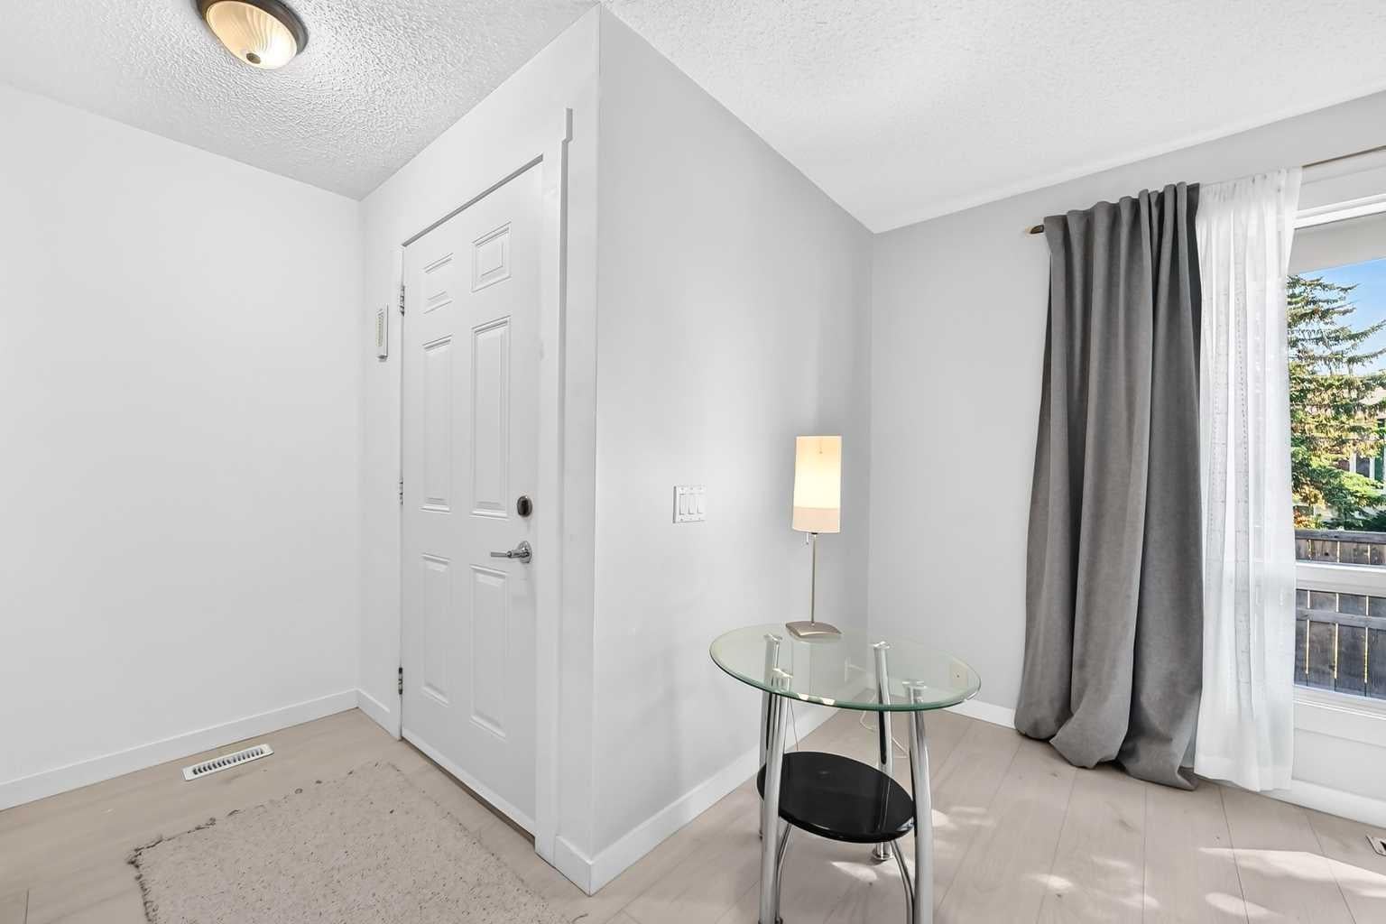
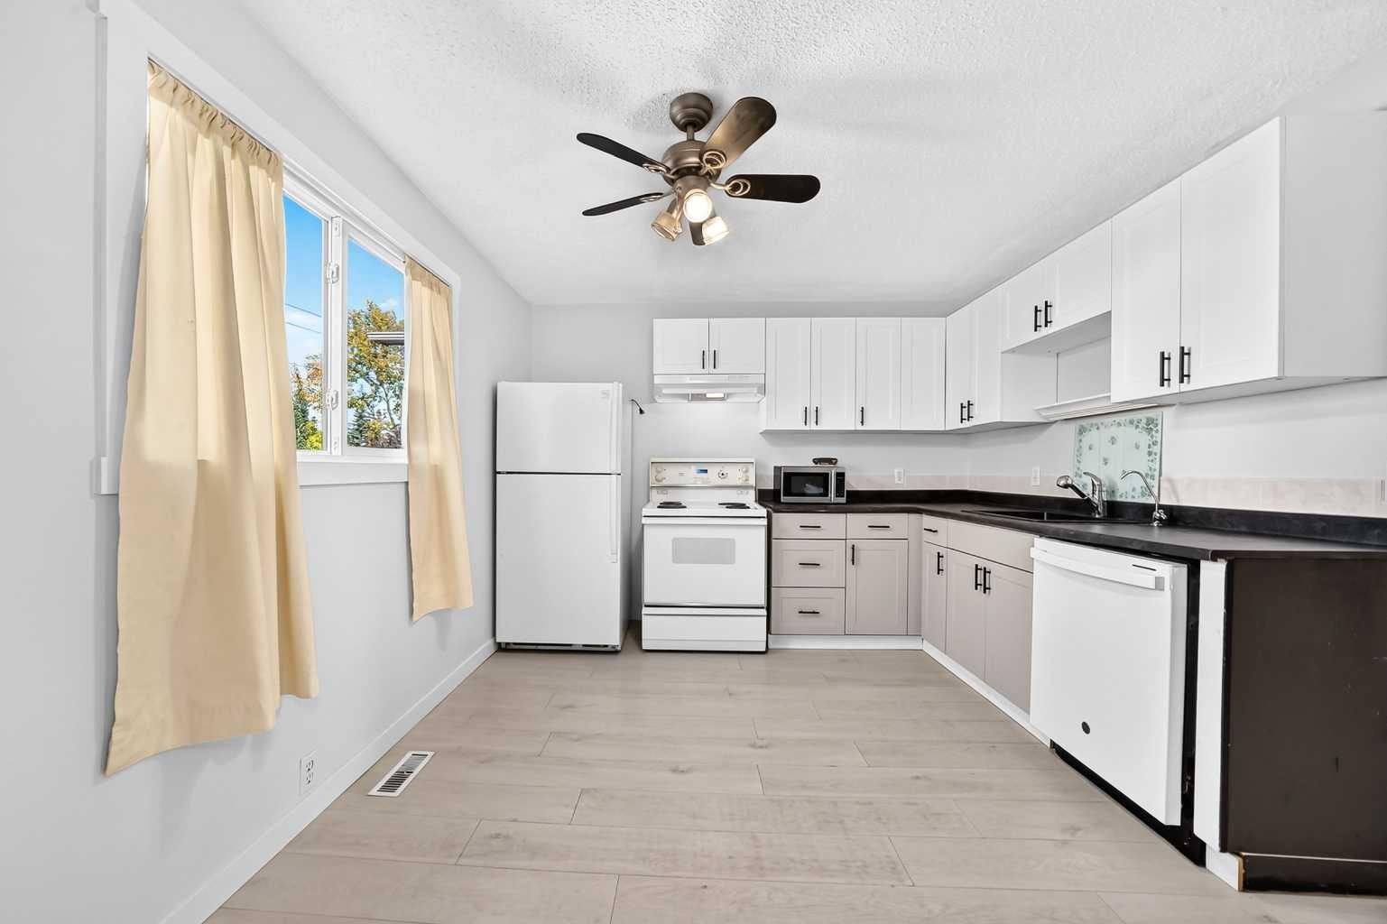
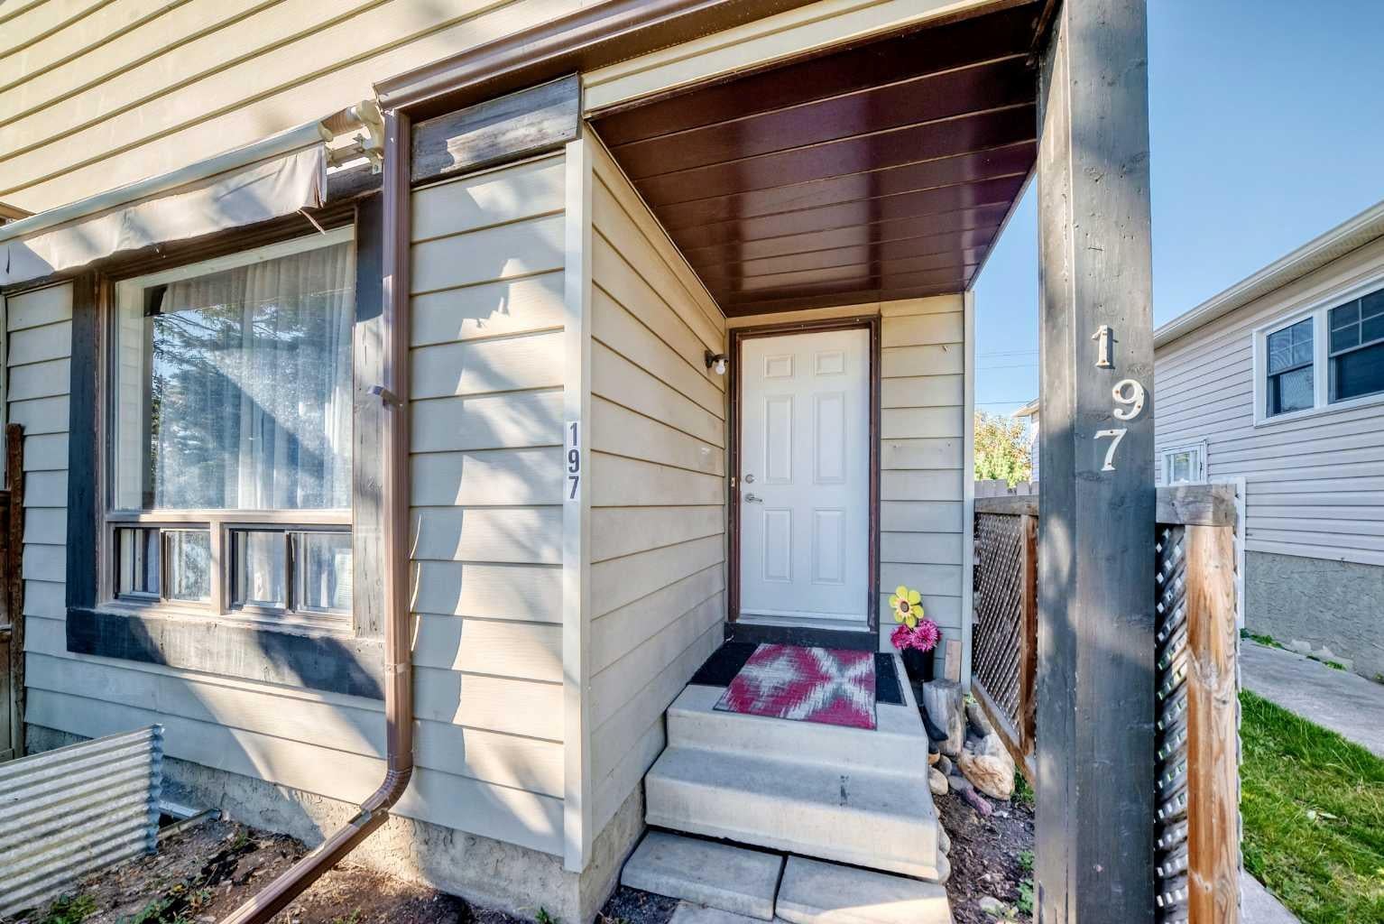
Welcome to this really nicely updated, 2-level 1/2 duplex, 3 bdrms, 2 , 2-piece ensuites, fully finished basement and upgrades. Freshly painted throughout, and ready to move in. You will love owning a home in this area with a front courtyard for more privacy and a front window awning for those extra hot days. You will notice how bright the home is when you walk in. Newer luxury vinyl plank flooring and fresh paint on the walls, ceiling, and baseboards. New windows in 2009; new furnace and hot water tank in 2016; electrical box inspected; copper and PEX piping; Hail-rated new roof in 2022. New gutters in 2009. Extra rv parking in the back. It's fresh, bright, and ready to move into. This would be an excellent investment or first-time home for new buyers. Don't miss your chance to own a half duplex in this lovely area of Cedarbrae.. Cedarbrae is a quiet, established community with convenient access to parks, playing fields, shops, the community centre, an off-leash dog park, Southland Leisure Centre, and the natural beauty of Fish Creek Park, plus pathways, outdoor space, and nearby amenities. With no condo fees, and plenty of potential, this is an affordable opportunity to put down roots or add a versatile property to your investment portfolio.

Save
Ask
Tour
Hide
Share
Listing Snapshot
Price 
$449,900
Days On Site 
19 Days
Bedrooms 
3
Inside Area (SqFt) 
1,085.8 sqft
Total Baths 
3
Full Baths 
1
Partial Baths 
2
Lot Size 
0.06 Acres
Year Built 
1981
MLS® Number 
A2325113
Status 
Active
Property Tax 
$2,925
Maintenance Fees 
N/A
Sq Ft Source 
N/A
Friends & Family
Recent Activity
3 weeks agoPrice changed to $449,900
3 weeks agoListing first seen on site
3 weeks agoListing updated with changes from the MLS®
General Features
Acres 
0.06
Levels 
Two
Parking Spaces 
2
Property Sub Type 
Single Family Residence
SqFt Above 
1085.8
SqFt Below 
500
Style 
2 StoreyAttached-Side by Side
Zoning 
R-CG
Interior Features
Appliances 
DishwasherRange HoodRefrigeratorWasher/DryerElectric Range
Basement 
FullFinished
Flooring 
Ceramic TileVinyl
Heating 
Forced AirNatural Gas
Interior 
Soaking Tub
Laundry Features 
In Basement
2pc Bathroom 
Dimensions - 5`0" x 4`6"Level - Main
2pc Ensuite bath 
Level - Second
4pc Bathroom 
Dimensions - 7`5" x 5`0"Level - Second
Bedroom 
Dimensions - 9`7" x 8`4"Level - Second
Bedroom - Primary 
Dimensions - 14`7" x 10`10"Level - Second
Dining Room 
Dimensions - 8`4" x 7`0"Level - Main
Entrance 
Dimensions - 5`4" x 3`11"Level - Main
Family Room 
Dimensions - 18`10" x 10`7"Level - Basement
Flex Space 
Dimensions - 5`5" x 5`4"Level - Basement
Furnace/Utility Room 
Dimensions - 10`3" x 5`6"Level - Basement
Kitchen 
Dimensions - 11`8" x 10`8"Level - Main
Laundry 
Dimensions - 0`0" x 0`0"Level - Basement
Living Room 
Dimensions - 12`10" x 11`8"Level - Main
Mud Room 
Dimensions - 5`10" x 4`11"Level - Main
Save
Ask
Tour
Hide
Share
Exterior Features
Construction Details 
Vinyl SidingFrame
Exterior 
Other
Fencing 
Fenced
Frontage 
7.51M 24`8"
Lot Features 
Back YardFront Yard
Patio And Porch 
Deck
Roof 
ShingleAsphalt
Community Features
Community Features 
ParkSidewalks
Listing courtesy of April Isaac of One Percent Realty

Listing information is provided by Participants of the Alberta One Realty Listing Services (Pillar 9). IDX information is provided exclusively for personal, non-commercial use, and may not be used for any purpose other than to identify prospective properties consumers may be interested in purchasing. Information is deemed reliable but not guaranteed. Copyright 2026, Alberta One Realty Listing Services (Pillar 9)
Last checked 2026-10-19 01:56 AM UTC

Neighborhood & Commute
Source: Walkscore
Save
Ask
Tour
Hide
Share