Save
Ask
Tour
Hide
Share
$559,900
22 Days On Site

119 Applemont Close SE
Calgary, AB T2A 7S3

For Sale|Single Family Residence|Active
3
Beds
2
Total Baths
2
Full Baths
1,034.88
SqFt
$541
/SqFt
1994
Built
Subdivision:
Applewood Park
County:
Calgary

Due to the health concerns created by Coronavirus we are offering personal 1-1 online video walkthough tours where possible.
Call Now: 403-775-6950
Is this the listing for you? We can help make it yours.
403-775-6950
119 Applemont Close SE119 Applemont Close SE119 Applemont Close SE119 Applemont Close SE
Save
Ask
Tour
Hide
Share

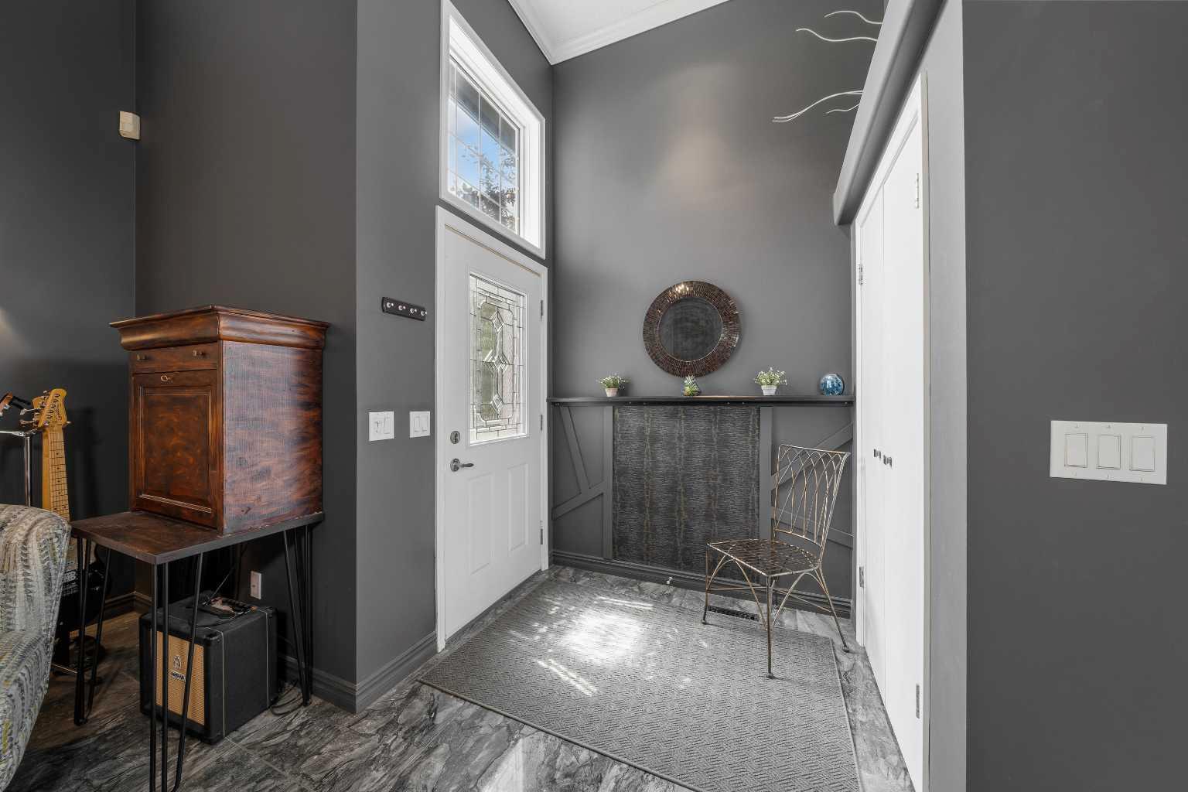
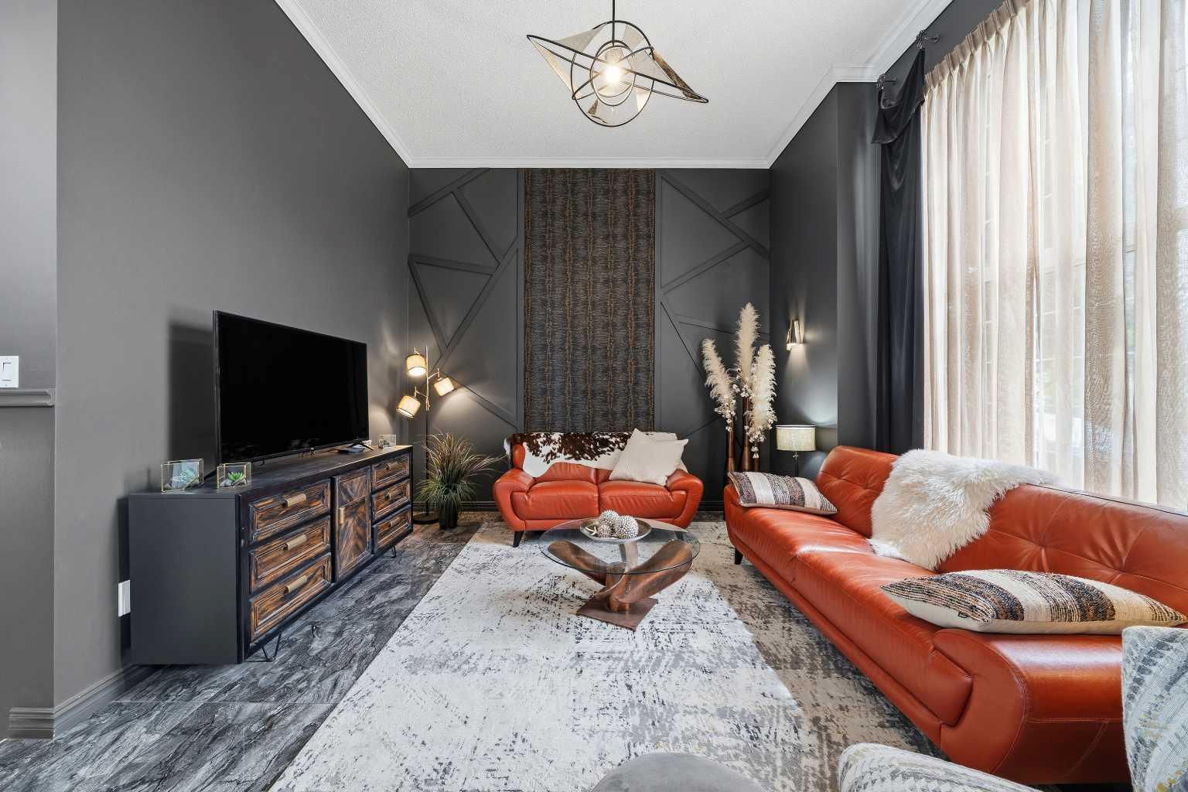
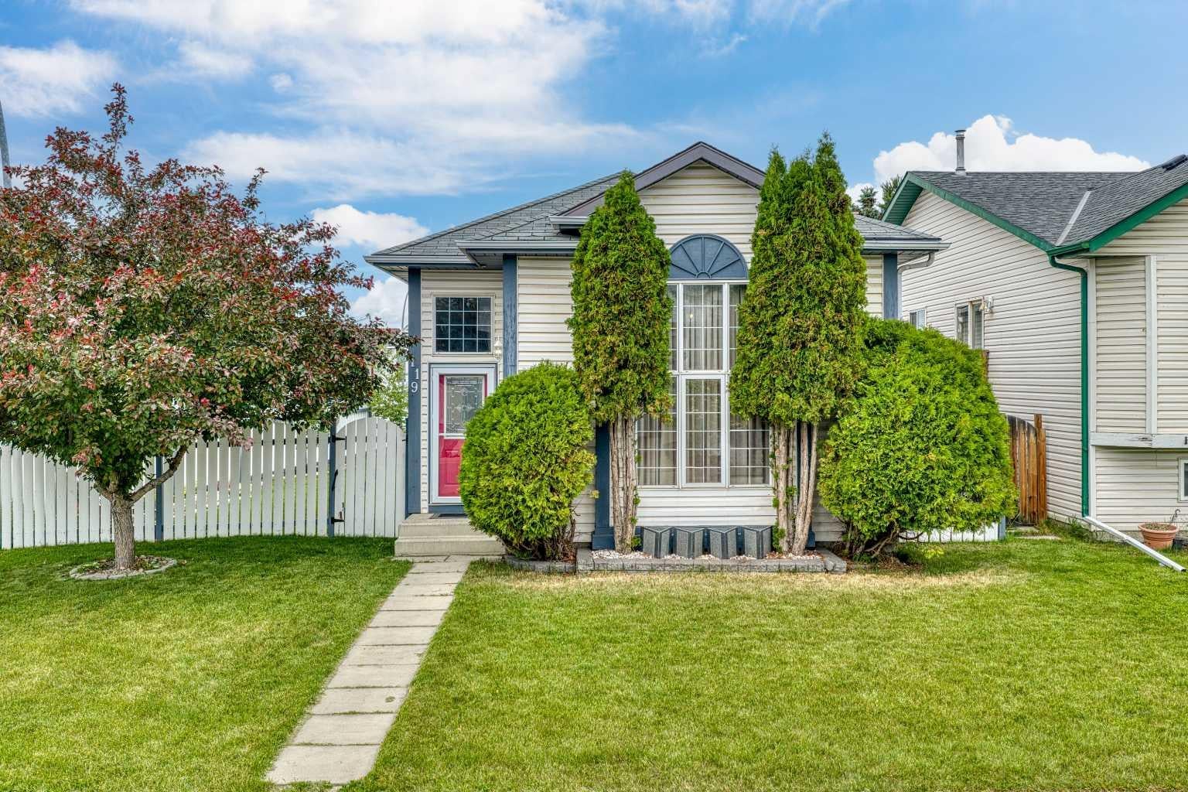
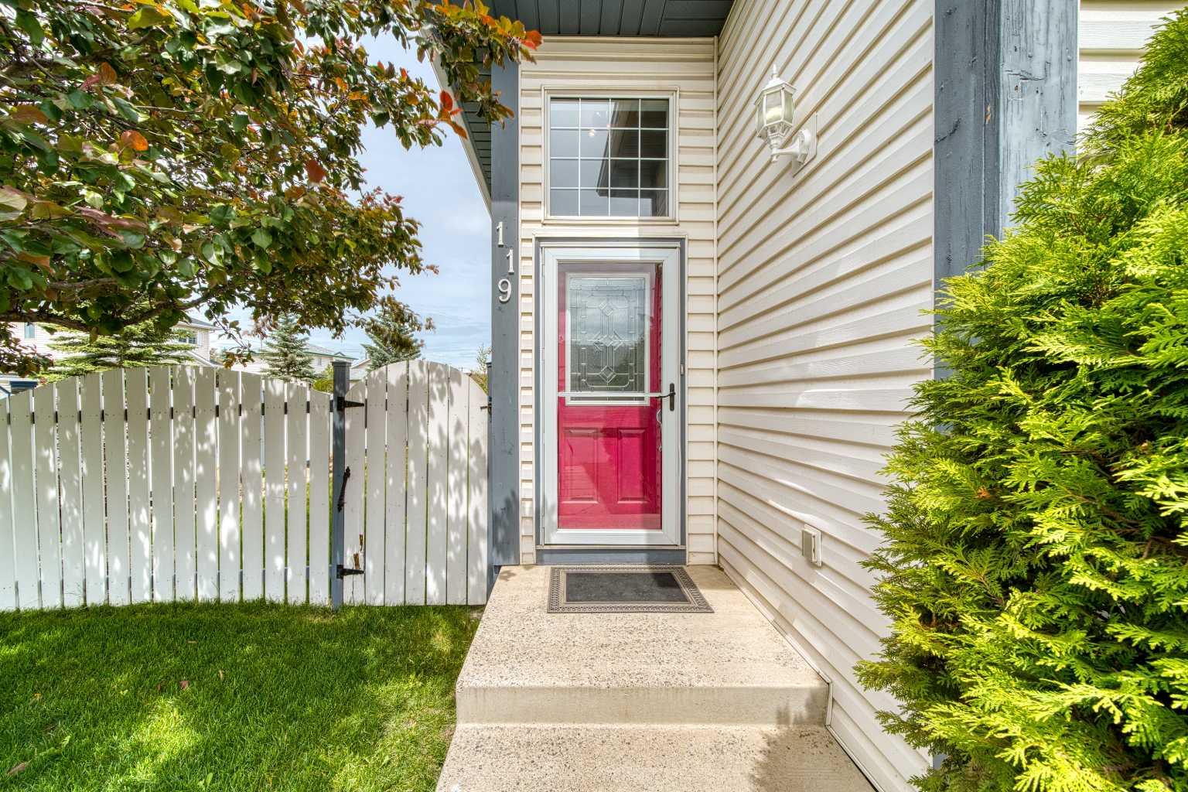
A true jewel box home! Designed with elegance and classy masculine features plus thoughtful storage! On a corner lot with extra parking and a garage pad in place. Bring your RV home if you'd like and don't worry about sidewalks to shovel. A welcoming high ceiling greets you as you enter the foyer opening into the grand living room. The upper level features a white, clean kitchen with quartz counters and plenty of storage. The dining room patio doors open to the deck creating indoor / outdoor living. From the deck enjoy occasional romantic distant fireworks put on at Elliston Park. The upper level has the primary bedroom and the large full bathroom accesses as an en-suite. The second bedroom is currently being used as an office. The basement is fully finished and open similar to a studio floorplan! A bedroom, recreation room showcasing an electric fireplace and kitchenette is very comfortable and practical! A full bathroom, laundry room, incredible storage and back entrance complete the awesome basement. The hot water tank has recently been upgraded. (Note: during photo publishing some storage items were virtually removed). The yard is private, fenced with two gates, has a firepit, low maintenance landscaping, multiple areas to entertain and storage. Quick access to Stoney, great shopping and parks in an established community. Come home to 119 Charming Applemont Close SE.

Save
Ask
Tour
Hide
Share
Listing Snapshot
Price 
$559,900
Days On Site 
22 Days
Bedrooms 
3
Inside Area (SqFt) 
1,034.88 sqft
Total Baths 
2
Full Baths 
2
Partial Baths 
N/A
Lot Size 
0.09 Acres
Year Built 
1994
MLS® Number 
A2325049
Status 
Active
Property Tax 
$3,215
Maintenance Fees 
N/A
Sq Ft Source 
N/A
Friends & Family
Recent Activity
3 weeks agoListing first seen on site
3 weeks agoListing updated with changes from the MLS®
General Features
Acres 
0.09
Levels 
Three Or More
Parking 
ConcreteOff StreetDriveway
Parking Spaces 
3
Property Sub Type 
Single Family Residence
SqFt Above 
1034.88
SqFt Below 
763.05
Style 
3 Level Split
Zoning 
R-CG
Interior Features
Appliances 
DryerRefrigeratorWasherElectric Range
Basement 
FullFinishedExterior Entry
Fireplace 
Yes
Fireplace Features 
Electric
Fireplaces 
1
Flooring 
Ceramic TileLaminateOtherSee RemarksVinyl
Heating 
Fireplace(s)Forced AirNatural GasSee Remarks
Interior 
Crown MoldingHigh CeilingsOpen FloorplanSee Remarks
Laundry Features 
Laundry Room
Window Features 
Window Coverings
3pc Bathroom 
Dimensions - 11`4" x 3`3"Level - Basement
4pc Ensuite bath 
Dimensions - 10`2" x 9`0"Level - Second
Bedroom 
Dimensions - 23`6" x 8`9"Level - Basement
Bedroom - Primary 
Dimensions - 15`6" x 11`9"Level - Second
Dining Room 
Dimensions - 10`1" x 9`1"Level - Second
Game Room 
Dimensions - 17`3" x 10`9"Level - Third
Kitchen 
Dimensions - 13`0" x 11`3"Level - Second
Living Room 
Dimensions - 16`2" x 13`11"Level - Main
Mud Room 
Dimensions - 11`5" x 9`1"Level - Basement
Storage 
Dimensions - 15`3" x 11`10"Level - Basement
Save
Ask
Tour
Hide
Share
Exterior Features
Construction Details 
See RemarksVinyl Siding
Exterior 
Fire PitPrivate EntrancePrivate Yard
Fencing 
Fenced
Frontage 
9.97M 32`9"
Lot Features 
Back YardCorner LotFront YardIrregular LotLandscapedPrivateSee Remarks
Patio And Porch 
DeckPatioSee Remarks
Roof 
ShingleAsphalt
Windows/Doors 
Window Coverings
Community Features
Community Features 
OtherParkPlayground
Listing courtesy of Jacqueline Ulch of RE/MAX First

Listing information is provided by Participants of the Alberta One Realty Listing Services (Pillar 9). IDX information is provided exclusively for personal, non-commercial use, and may not be used for any purpose other than to identify prospective properties consumers may be interested in purchasing. Information is deemed reliable but not guaranteed. Copyright 2026, Alberta One Realty Listing Services (Pillar 9)
Last checked 2026-07-21 04:29 PM UTC

Neighborhood & Commute
Source: Walkscore
Save
Ask
Tour
Hide
Share