


310 8 Avenue NECalgary, AB T2E 0P9
Due to the health concerns created by Coronavirus we are offering personal 1-1 online video walkthough tours where possible.
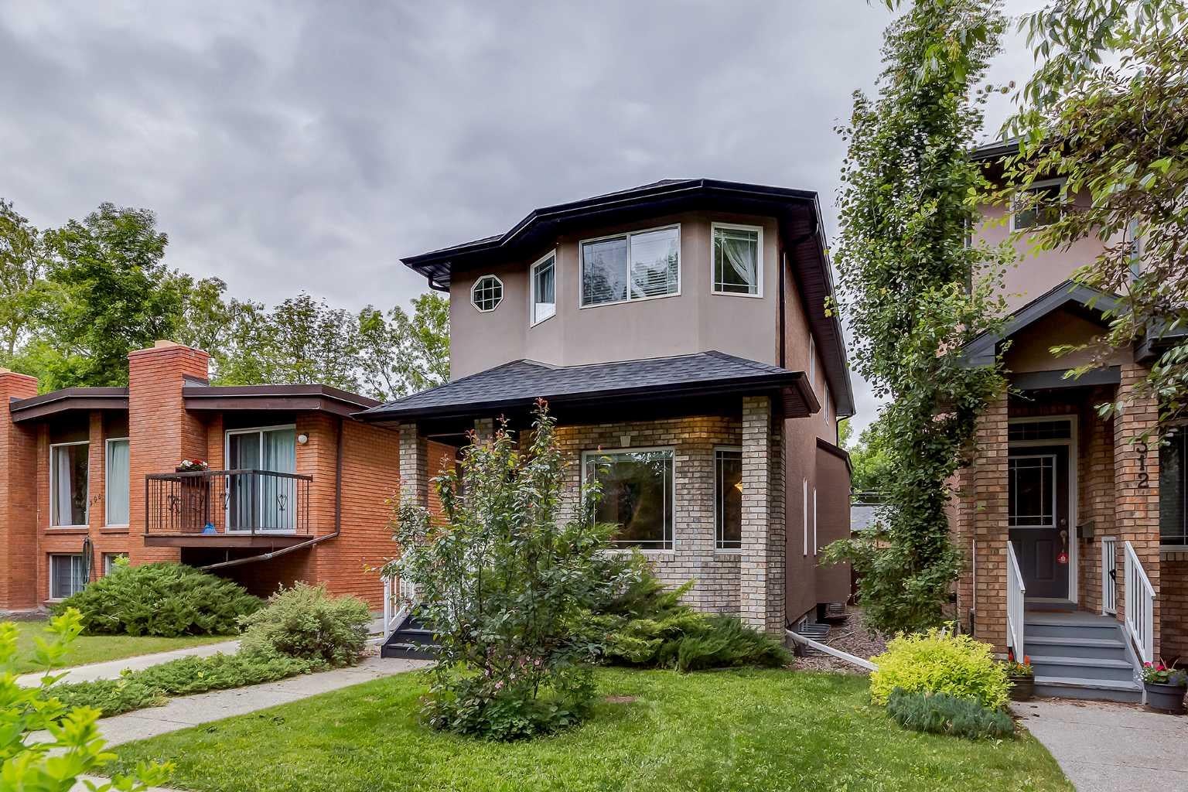
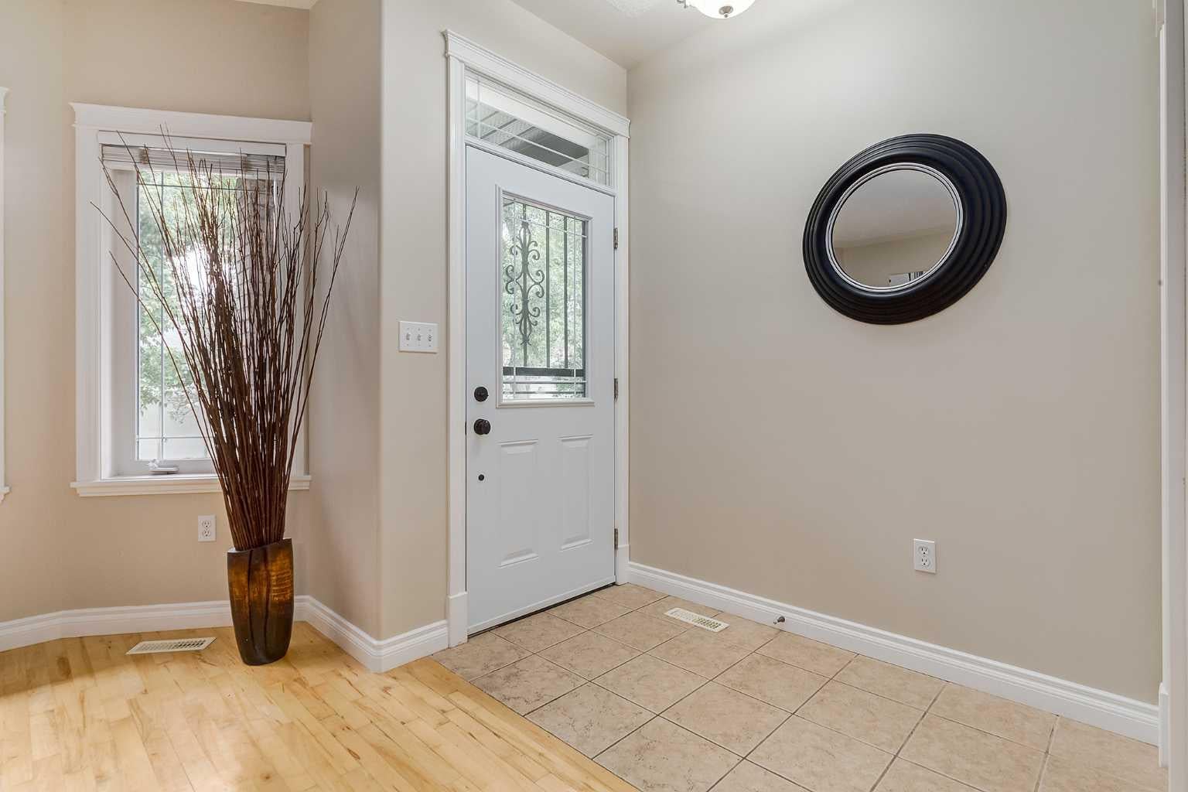
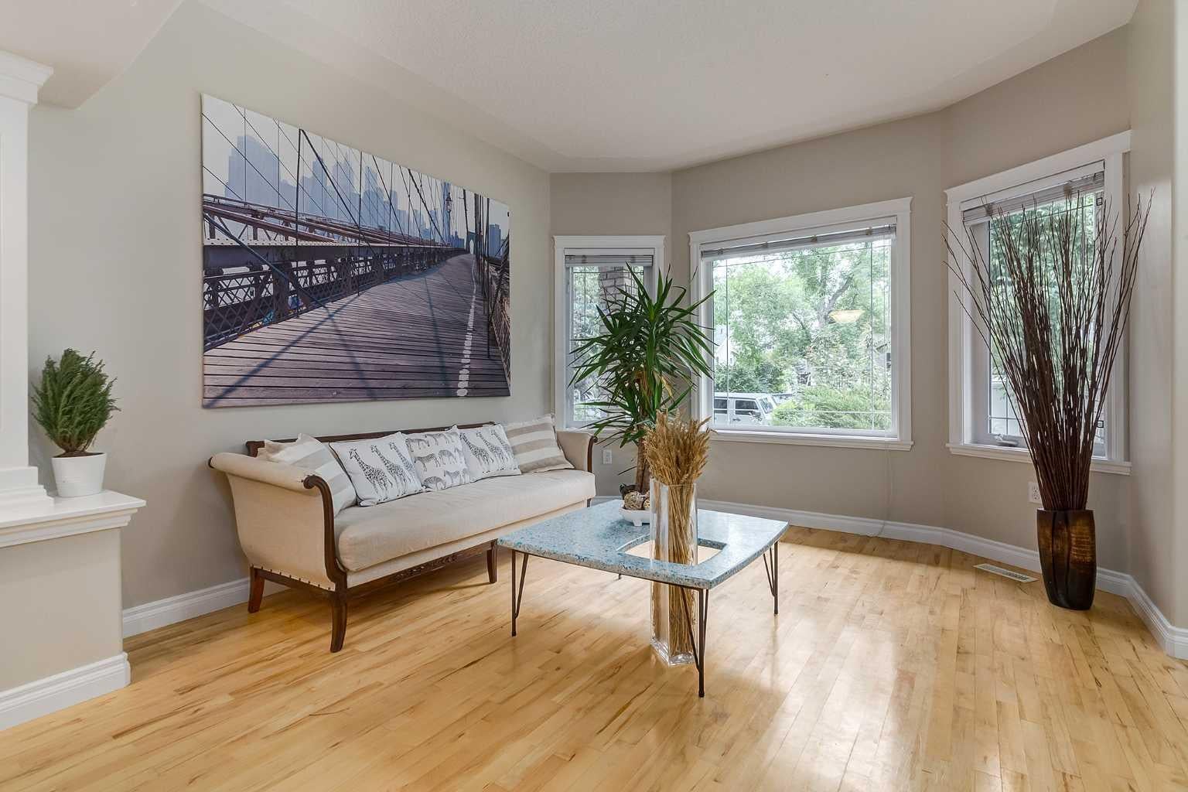
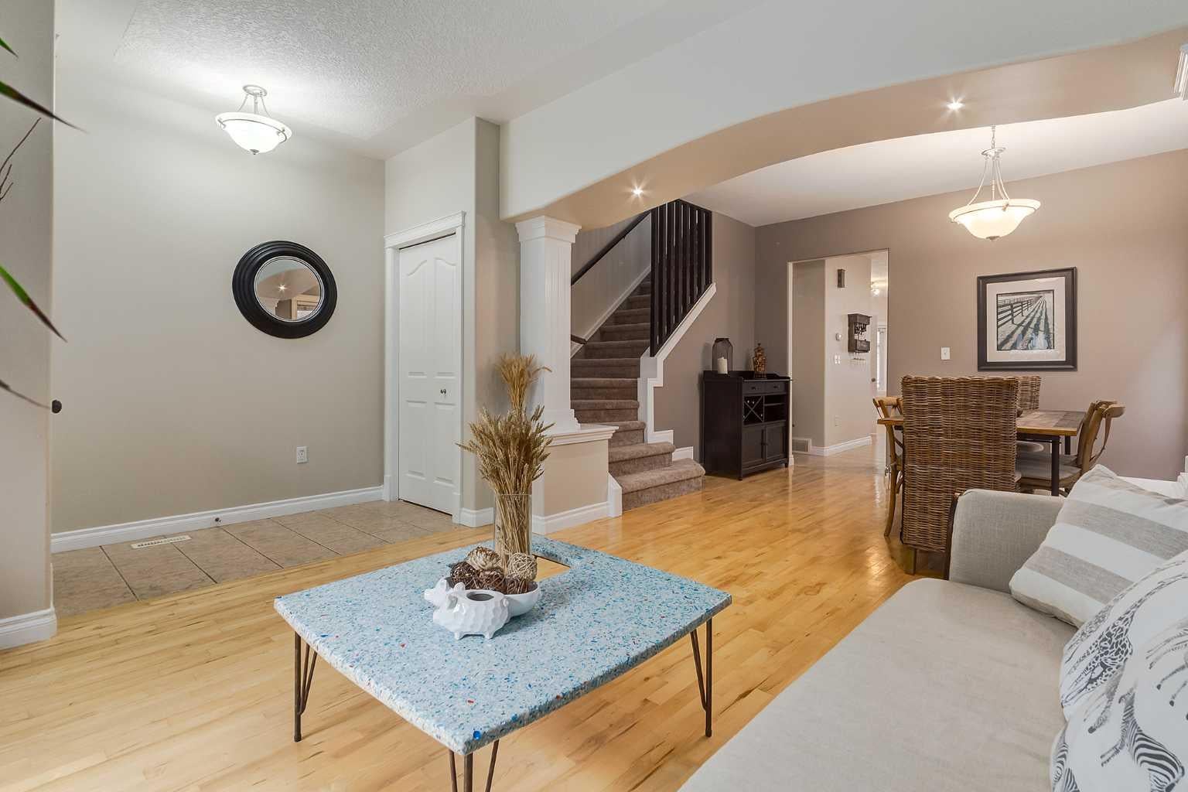
Discover the perfect blend of modern comfort and inner-city convenience in this beautifully refreshed detached home, ideally situated on a quiet, tree-canopied street in the heart of Crescent Heights. Thoughtfully updated throughout, the home offers a bright and functional layout designed to suit both everyday living and entertaining. The open-concept main level is filled with natural light, creating an inviting space to gather with family and friends. The upper level features three generously sized bedrooms, including a spacious primary suite with room for a king-sized bed, dual closets, and a private ensuite showcasing in floor heat and an oversized walk-in shower. Whether you're upsizing or starting a family, the bedroom layout provides the flexibility you've been looking for. Downstairs, the fully finished basement expands your living space with a stylish recreation area complete with a wet bar, a dedicated home office ideal for remote work, and a full bathroom with a beautifully finished shower. Outside, the private backyard has been thoughtfully redesigned to maximize outdoor enjoyment. A large entertaining deck, contemporary railings, and a custom privacy wall create the perfect backdrop for summer barbecues, quiet evenings, or hosting guests. Additional highlights include central air conditioning, hardwood flooring, new carpeting, refreshed cabinetry, custom staircase railings, fresh interior paint, and an insulated double detached garage. Located just minutes from downtown, this exceptional home places you in one of Calgary's most desirable neighbourhoods. Enjoy easy access to the restaurants and cafés along Edmonton Trail, nearby walking and cycling pathways, and the stunning city skyline views from Rotary Park. Offering style, space, and an unbeatable location, this move-in-ready home is an outstanding opportunity to experience everything Crescent Heights has to offer.
| 3 days ago | Status changed to Active | |
| 3 days ago | Listing updated with changes from the MLS® | |
| 2 weeks ago | Price changed to $874,900 | |
| a month ago | Listing first seen on site |

Listing information is provided by Participants of the Alberta One Realty Listing Services (Pillar 9). IDX information is provided exclusively for personal, non-commercial use, and may not be used for any purpose other than to identify prospective properties consumers may be interested in purchasing. Information is deemed reliable but not guaranteed. Copyright 2026, Alberta One Realty Listing Services (Pillar 9)
Last checked 2026-07-31 12:26 PM UTC