Save
Ask
Tour
Hide
Share
$1,090,000
10 Days On Site

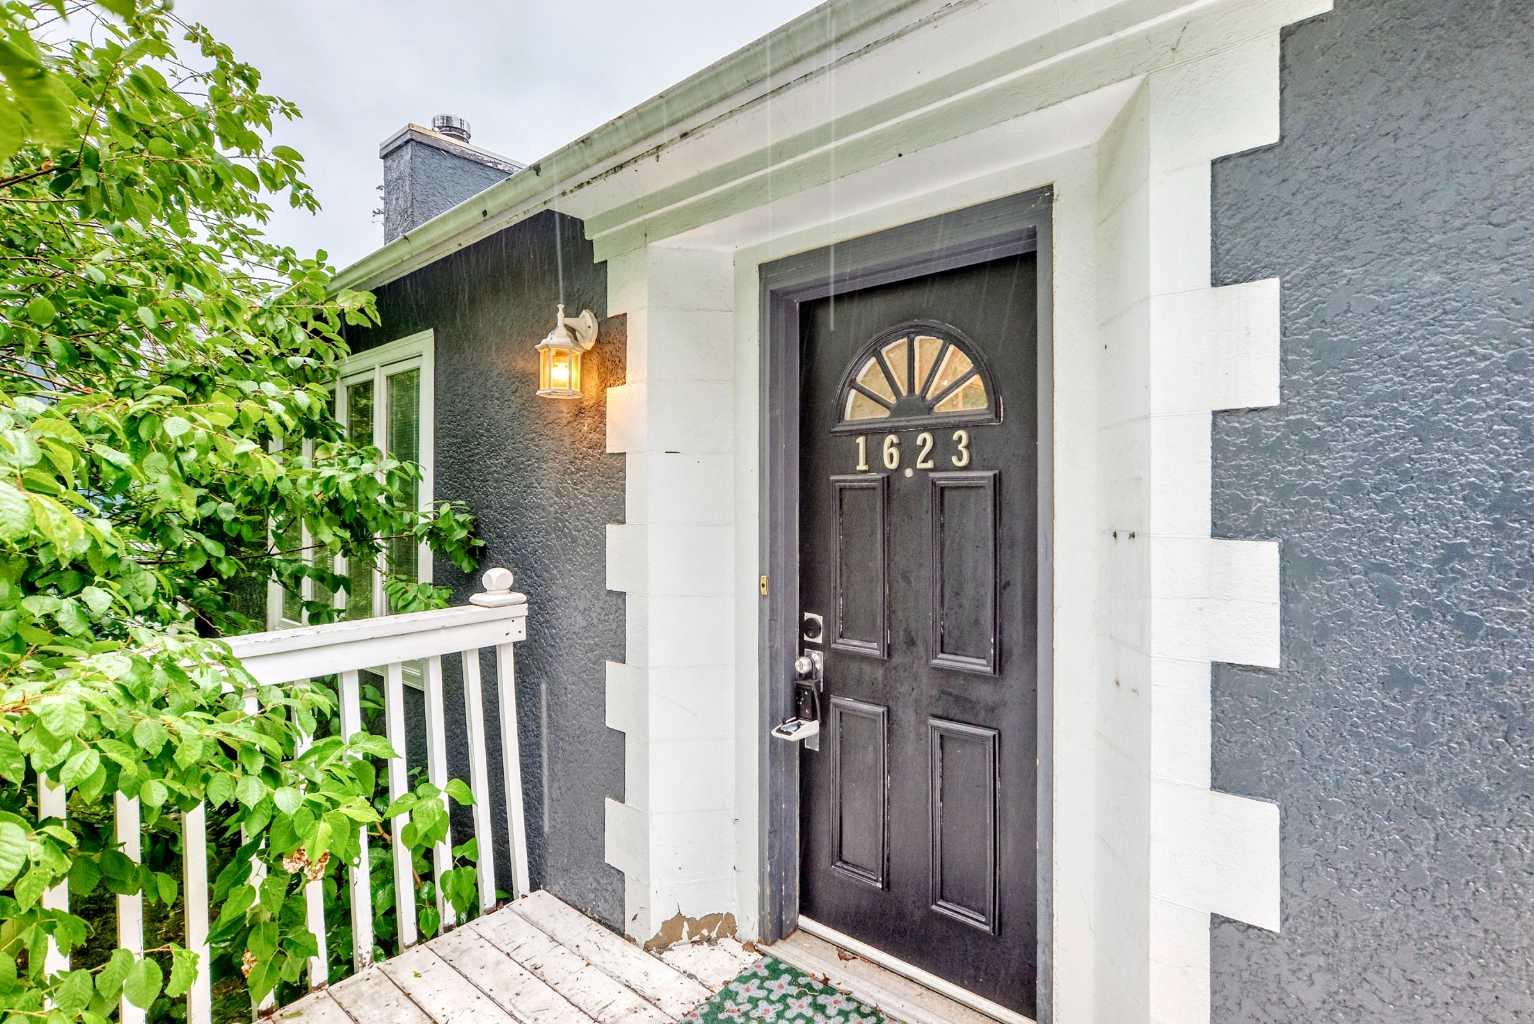
1623 6A Street NW
Calgary, AB T2M 3H1

For Sale|Single Family Residence|Active
2
Beds
2
Total Baths
2
Full Baths
886.2
SqFt
$1,230
/SqFt
1942
Built
Subdivision:
Rosedale
County:
Calgary

Due to the health concerns created by Coronavirus we are offering personal 1-1 online video walkthough tours where possible.
Call Now: 403-775-6950
Is this the listing for you? We can help make it yours.
403-775-6950
1623 6A Street NW1623 6A Street NW1623 6A Street NW1623 6A Street NW
Save
Ask
Tour
Hide
Share

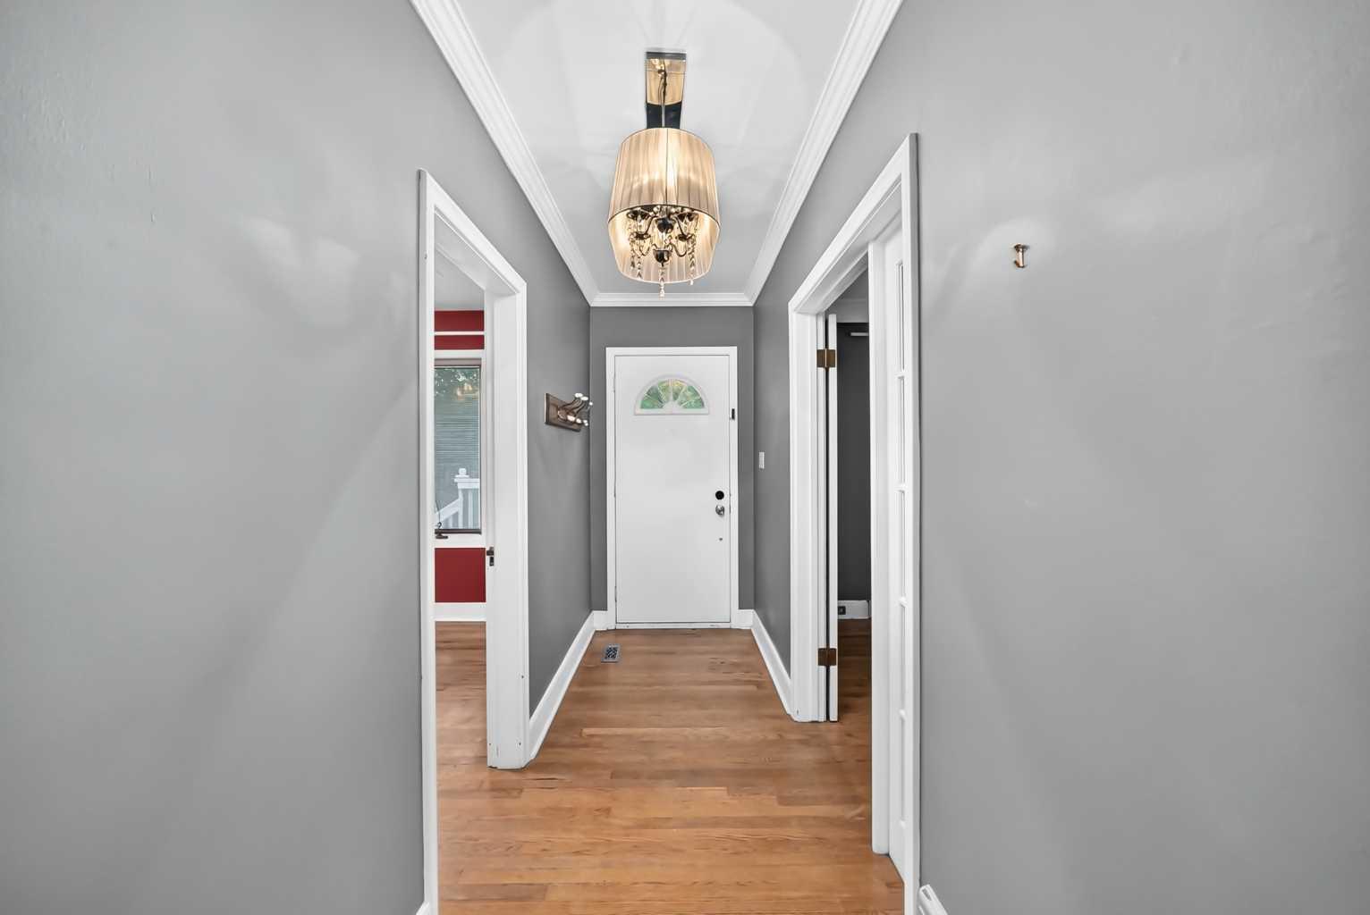
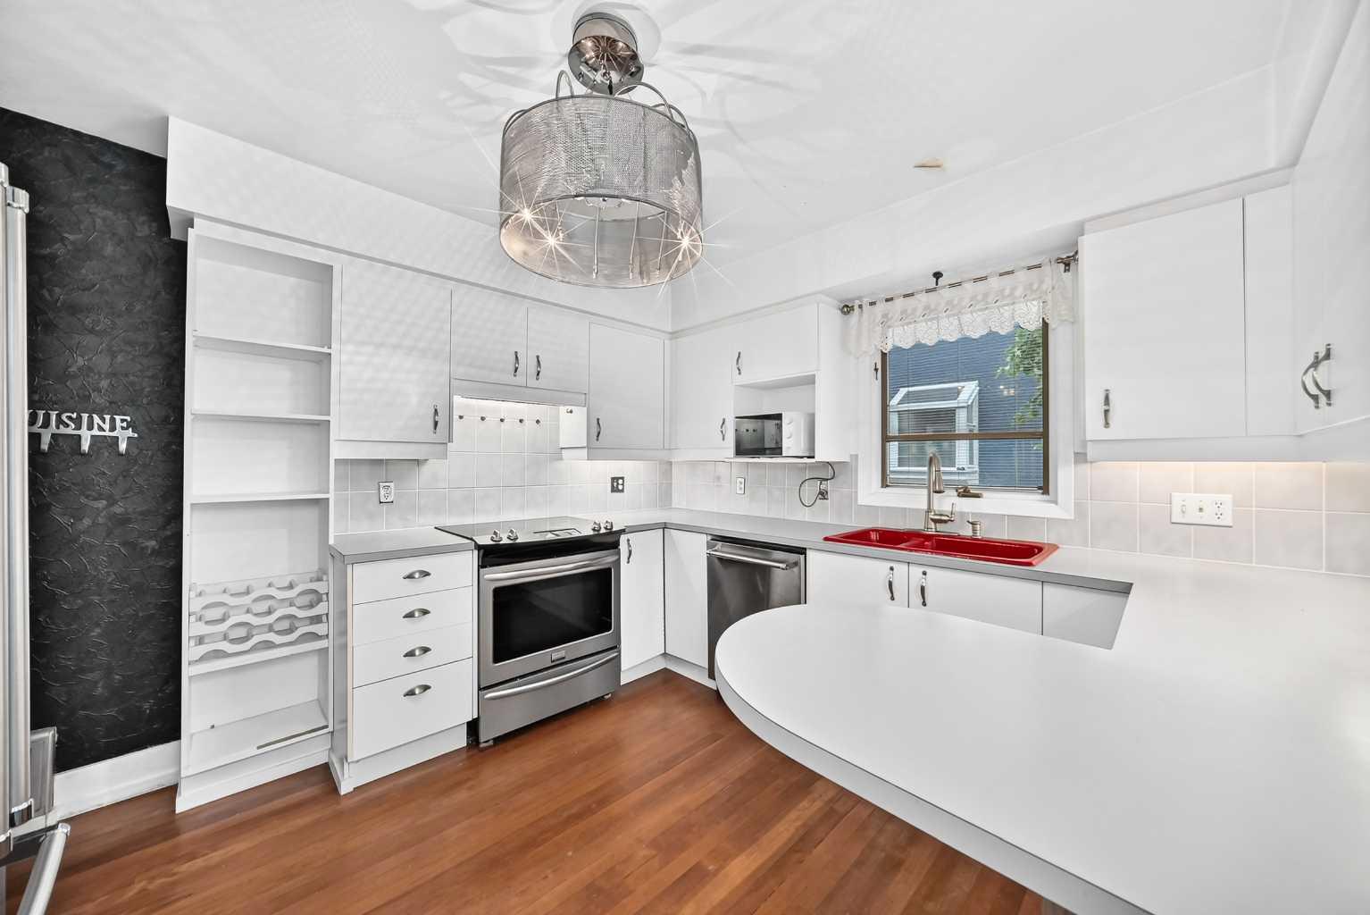
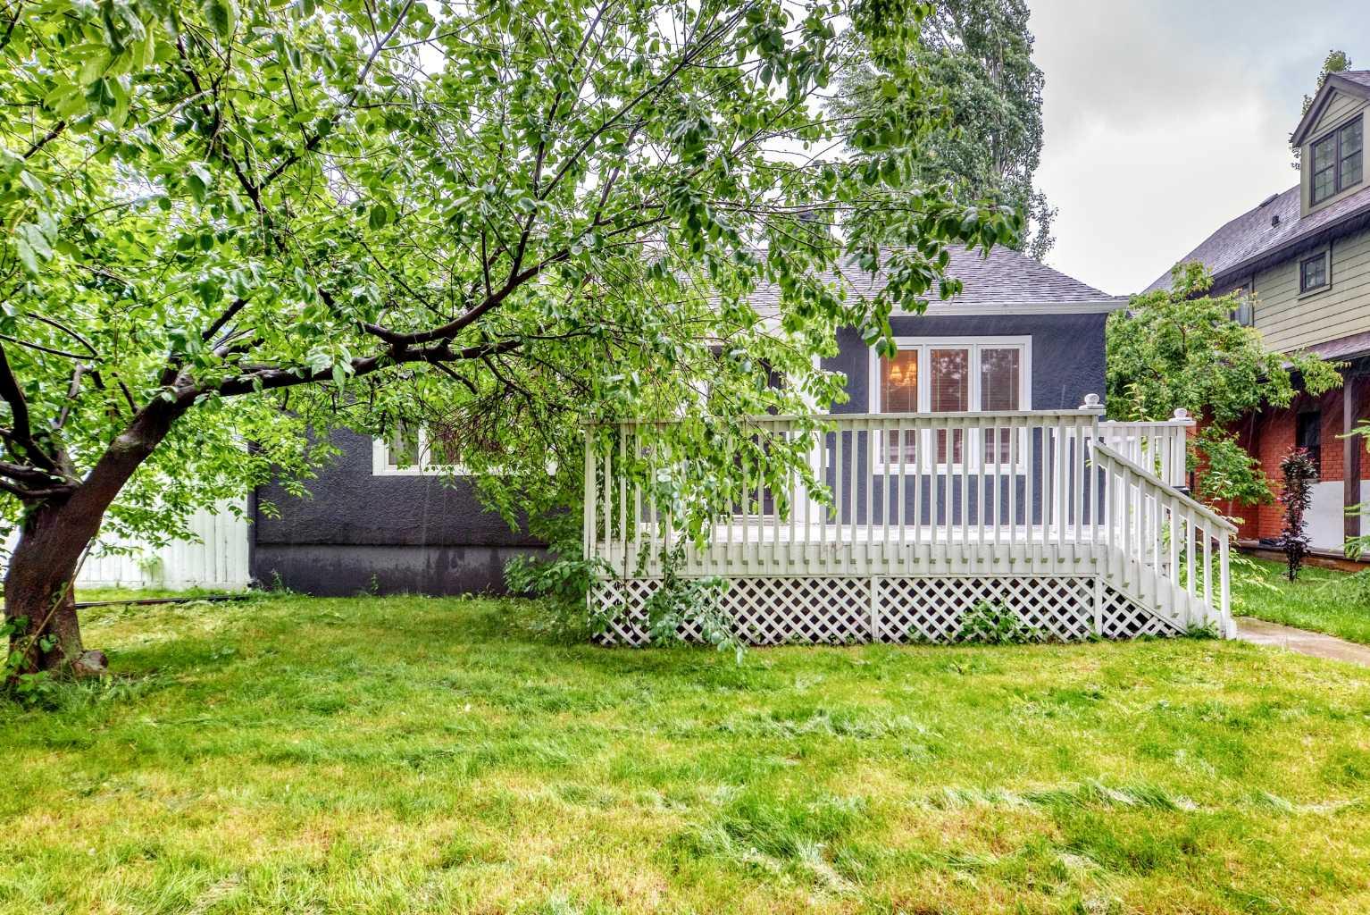
Exceptional opportunity in the prestigious community of Rosedale! Situated on a generous 5,984 sq. ft. lot, this charming bungalow offers endless possibilities. Live in, renovate, invest, or build your dream home. The property also comes with a City of Calgary approved Development Permit for a luxury duplex with two legal basement suites, making it an outstanding redevelopment opportunity. The home features hardwood floors, crown mouldings, a bright living room with a wood-burning fireplace, a functional kitchen with stainless steel appliances and gas cooktop, 3 bedrooms, 2 full bathrooms, and a fully developed basement with a spacious family room. The private west-facing backyard offers mature trees, a patio, detached single garage, and additional parking with RV potential. Ideally located on a quiet, tree-lined street just minutes from downtown, SAIT, the University of Calgary, Foothills Hospital, schools, parks, McHugh Bluff, and all the amenities that make Rosedale one of Calgary's most desirable inner-city neighborhoods.

Save
Ask
Tour
Hide
Share
Listing Snapshot
Price 
$1,090,000
Days On Site 
10 Days
Bedrooms 
2
Inside Area (SqFt) 
886.2 sqft
Total Baths 
2
Full Baths 
2
Partial Baths 
N/A
Lot Size 
0.14 Acres
Year Built 
1942
MLS® Number 
A2324990
Status 
Active
Property Tax 
$5,911
Maintenance Fees 
N/A
Sq Ft Source 
N/A
Friends & Family
Recent Activity
a week agoListing first seen on site
a week agoListing updated with changes from the MLS®
General Features
Acres 
0.14
Garage 
Yes
Garage Spaces 
1
Levels 
One
Parking 
Garage
Parking Spaces 
2
Property Sub Type 
Single Family Residence
Style 
Bungalow
Zoning 
R-CG
Interior Features
Appliances 
DishwasherDryerElectric OvenMicrowaveRefrigeratorWasherTankless Water Heater
Basement 
FullFinished
Fireplace 
Yes
Fireplace Features 
Wood Burning
Fireplaces 
1
Flooring 
Ceramic TileHardwoodLaminateLinoleum
Heating 
Forced Air
Laundry Features 
In Basement
Window Features 
Window Coverings
3pc Bathroom 
Dimensions - 9`1" x 6`6"Level - Lower
3pc Ensuite bath 
Dimensions - 6`2" x 7`4"Level - Main
Bedroom 
Dimensions - 11`3" x 10`7"Level - Lower
Bedroom - Primary 
Dimensions - 10`9" x 12`3"Level - Main
Dining Room 
Dimensions - 10`9" x 10`2"Level - Main
Entrance 
Dimensions - 4`1" x 13`4"Level - Main
Family Room 
Dimensions - 26`0" x 10`4"Level - Lower
Kitchen 
Dimensions - 12`0" x 11`2"Level - Main
Laundry 
Dimensions - 6`11" x 10`8"Level - Lower
Living Room 
Dimensions - 17`8" x 13`8"Level - Main
Save
Ask
Tour
Hide
Share
Exterior Features
Construction Details 
StuccoWood Siding
Exterior 
None
Fencing 
Fenced
Frontage 
15.24M 50`0"
Lot Features 
Back YardPrivate
Patio And Porch 
Deck
Roof 
ShingleAsphalt
Windows/Doors 
Window Coverings
Community Features
Community Features 
ParkPlayground
Listing courtesy of Yang Shi of TrustPro Realty

Listing information is provided by Participants of the Alberta One Realty Listing Services (Pillar 9). IDX information is provided exclusively for personal, non-commercial use, and may not be used for any purpose other than to identify prospective properties consumers may be interested in purchasing. Information is deemed reliable but not guaranteed. Copyright 2026, Alberta One Realty Listing Services (Pillar 9)
Last checked 2026-07-09 06:36 PM UTC

Neighborhood & Commute
Source: Walkscore
Save
Ask
Tour
Hide
Share